


2573 MITCHELL STREET, Ottawa
- House
- Spacious 4-bedroom layout
- 30-car parking
- Ottawa location
Ask Peter Sagos about this property
About This Property
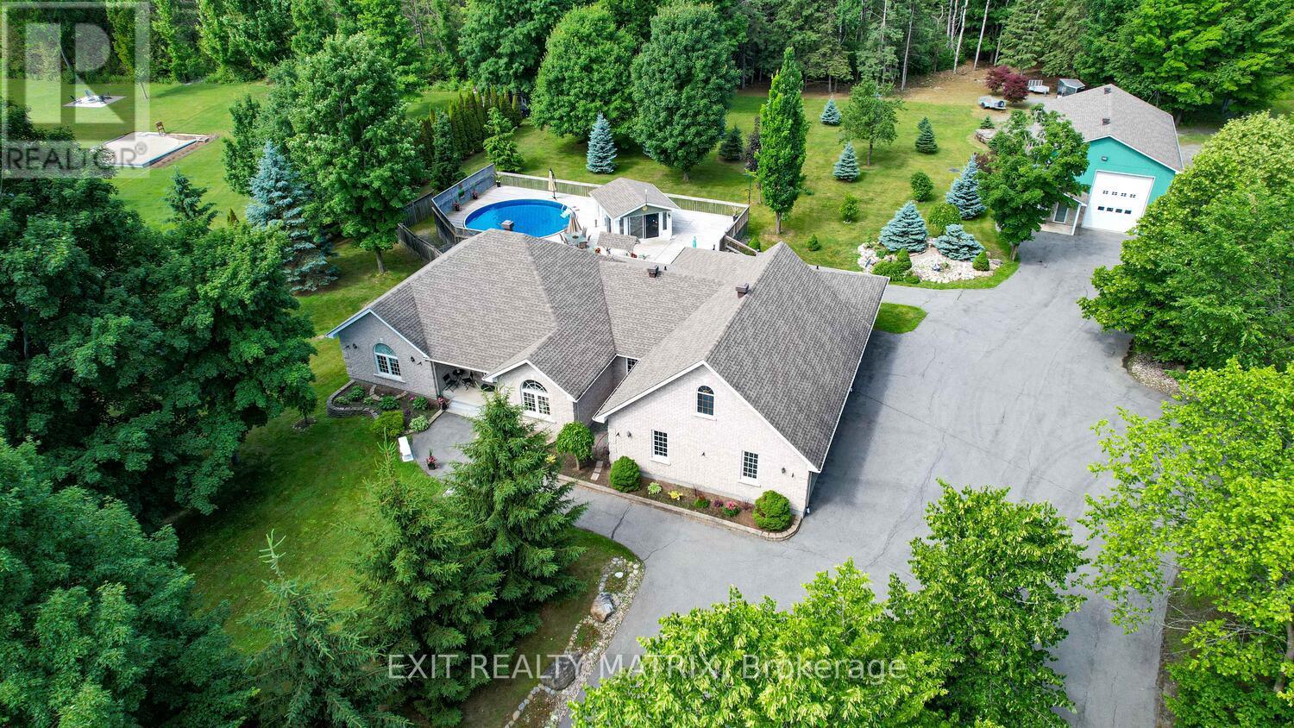
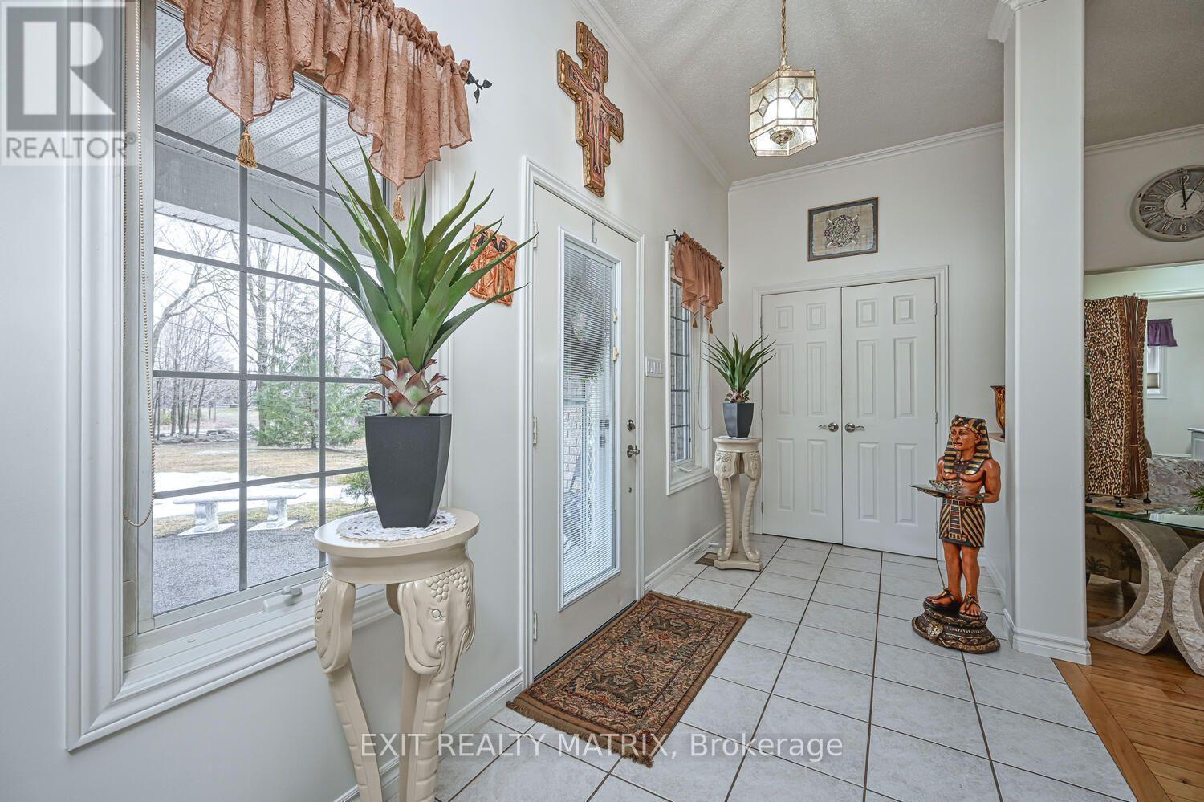
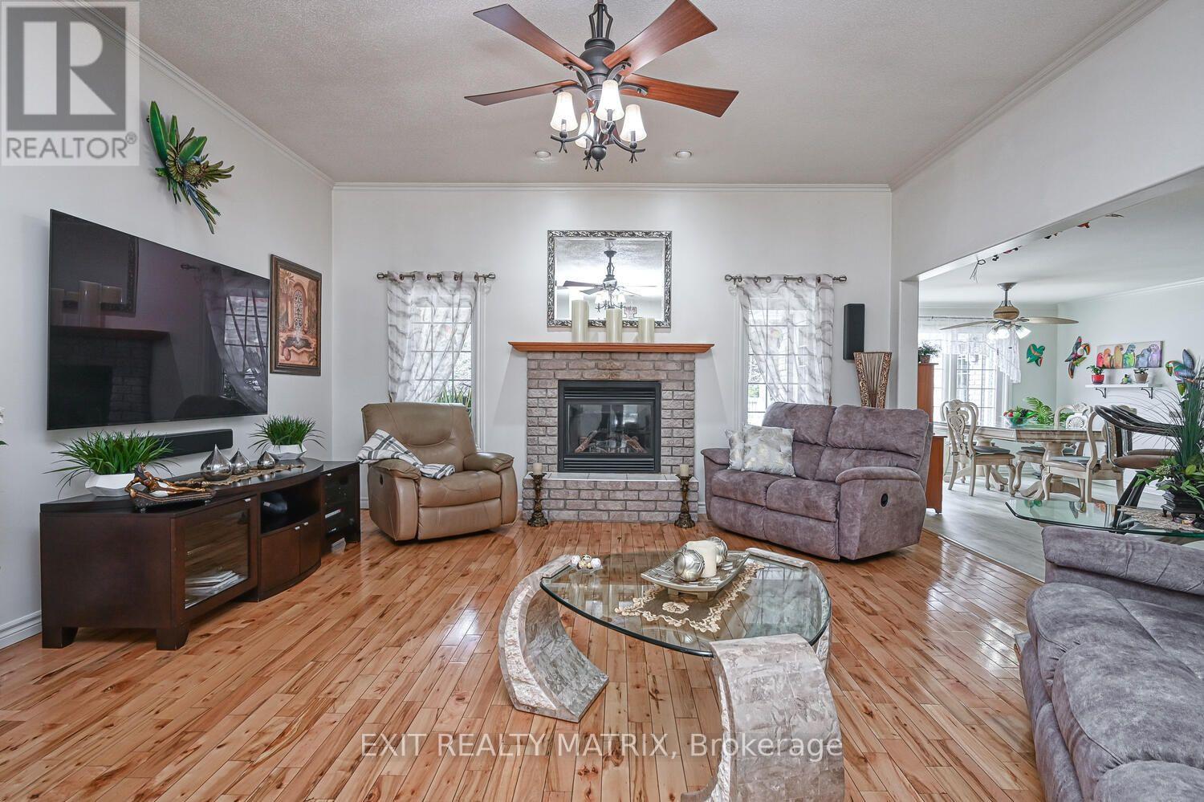
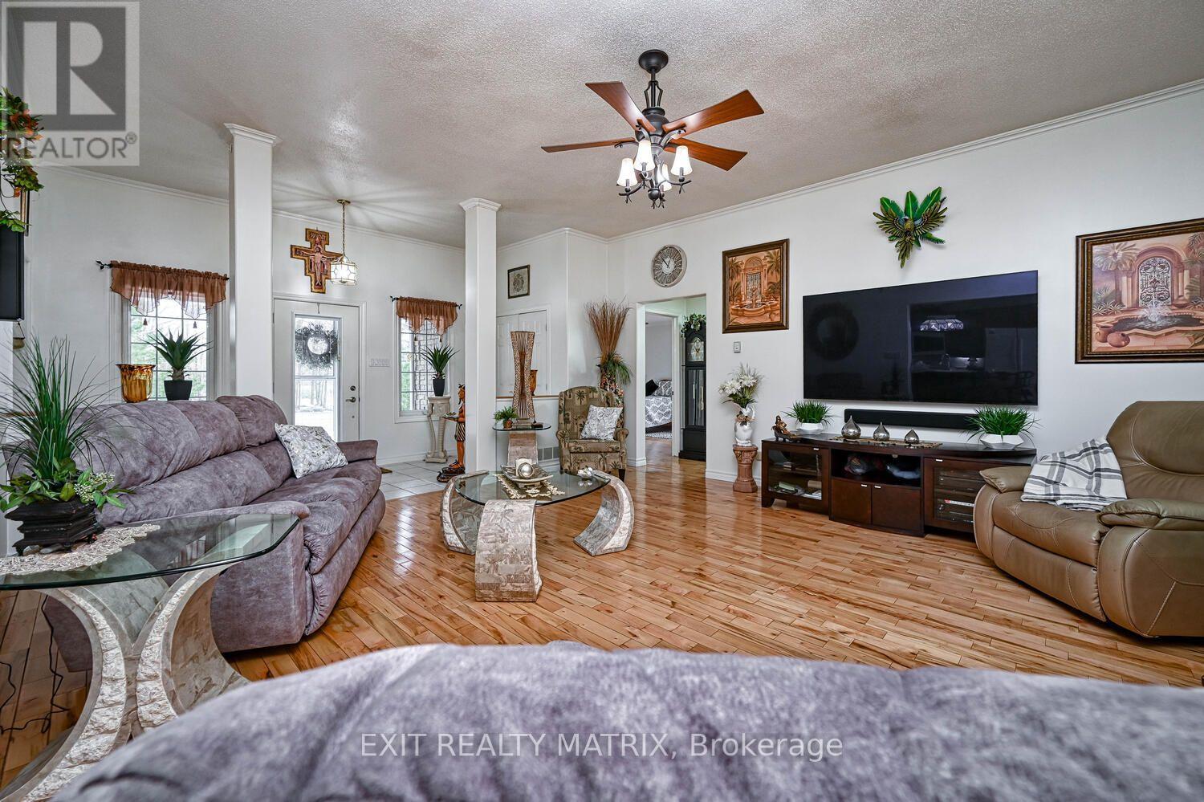
Welcome to 2573 Mitchell Street, a beautifully maintained all-brick bungalow set back on a private 1.9-acre lot surrounded by mature trees and thoughtfully designed rock gardens. Pride of ownership is evident throughout the property, both inside and out. The backyard is a true retreat, ideal for entertaining and family gatherings, featuring a spacious deck, pavilion, tiki bar, fire pit, and a brand-new above-ground pool (2025). Dusk-to-dawn lighting enhances the outdoor space, creating a warm and inviting atmosphere well into the evening. Inside, the home offers a functional and flexible layout well-suited for multi-generational living. The main floor includes spacious bedrooms, a private primary suite with ensuite and deck access, and an open-concept living, dining, and kitchen area designed for everyday comfort and connection. The fully finished basement provides excellent potential for an in-law suite, complete with a walk-out to the backyard, a bedroom, bathroom, and an unfinished area already plumbed for a future kitchen, offering endless possibilities for extended family or private living space. At the rear of the property, a large detached garage with high doors includes its own water and septic system, an office, bathroom, and loft space, making it ideal for a home-based business, or workshop or endless other possibilities. This versatile property offers space, privacy, and flexibility rarely found, just minutes to Metcalfe and a short drive to Greely and Osgoode, 35 mintutes to downtown Ottawa, 20 minutes from Ottawa airport. (id:66401)
Property Details
Building & Features
Building
- Building type
- House
- Style
- Bungalow
- Storeys
- 1
- Exterior
- Brick
- Foundation
- Poured Concrete
- Building features
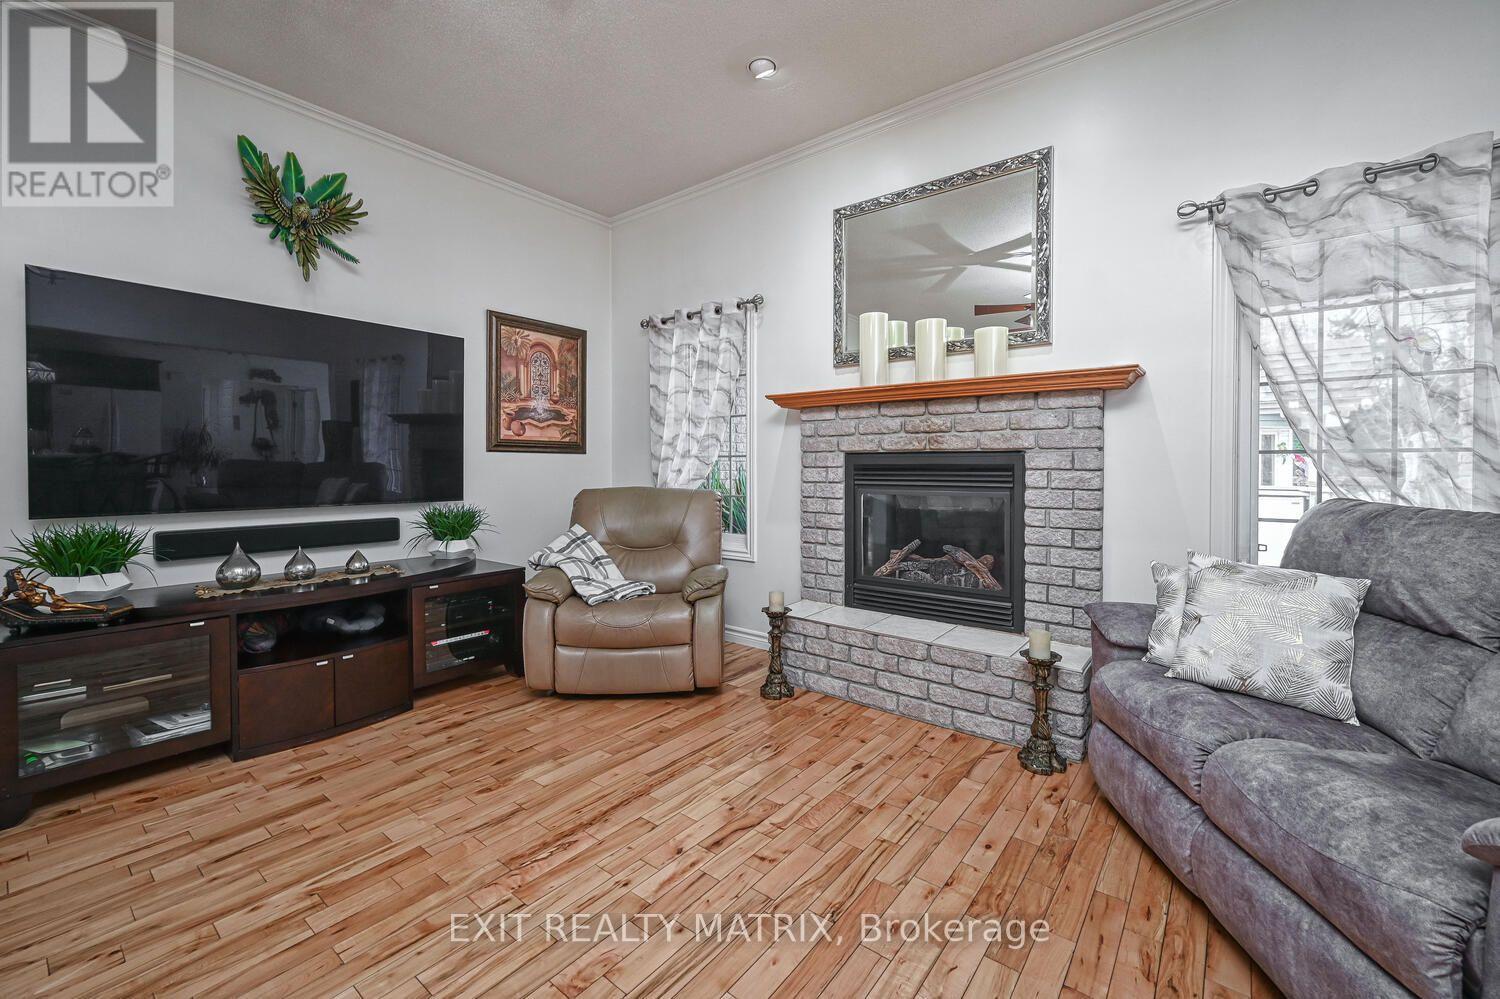
- Fireplace(s)
Interior
- Basement
- Partially finished, Walk-up, N/A
- Bedrooms above grade
- 3
- Bedrooms below grade
- 1
- Heating
- Forced air, Natural gas
- Cooling
- Central air conditioning
- Fireplace
- 1 fireplace
- Appliances
- Washer, Refrigerator, Water softener, Dishwasher, Stove, Microwave, Garage door opener remote(s), Water Heater
Parking
- Garage and parking
- Attached Garage, Garage
Lot and land
- Lot dimensions
- 165.3 x 312 FT
- Frontage
- 165.3 ft
- Lot features
- Wooded area, Irregular lot size, Flat site, Paved yard, Gazebo
- Zoning
- RR2
- Sewer
- Septic System
Ownership and fees
- Ownership
- Freehold
Location
Interested in This Property?

Message
Send us a message
Your message goes to Right at Home Realty, Brokerage, which runs this website, not to the listing brokerage.
 Listing content is protected by copyright and is intended for private, non-commercial use.