
1616 VARENNES BOULEVARD, Ottawa
- Townhouse
- 3-car parking
- Ottawa location
Ask Peter Sagos about this property
About This Property
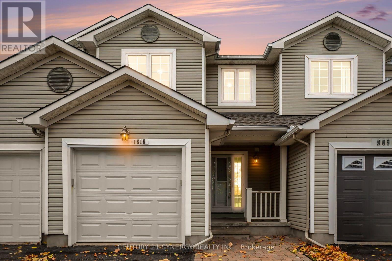
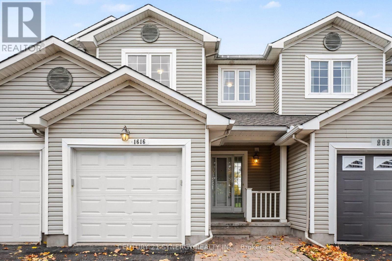
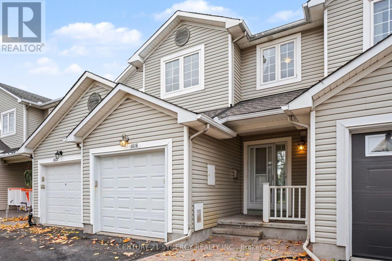
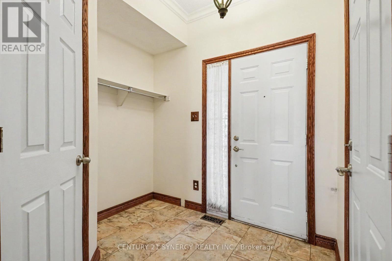
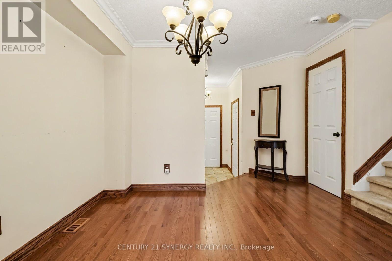
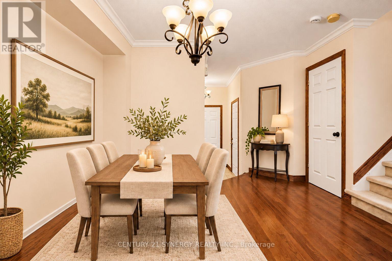
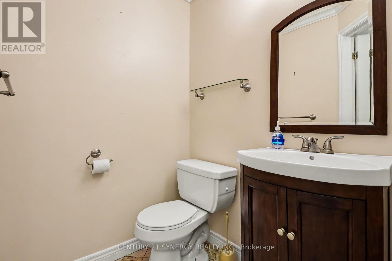
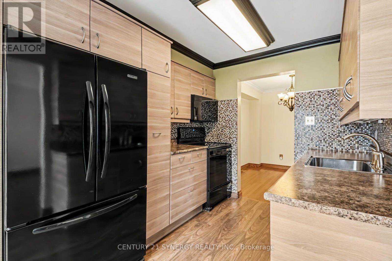
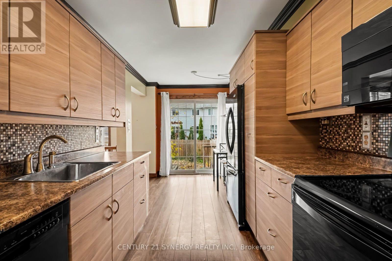
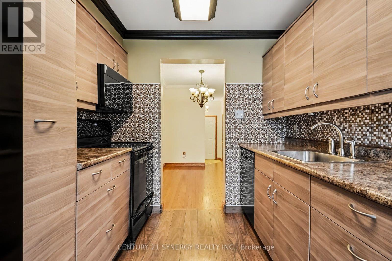
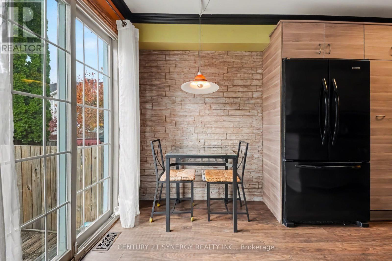
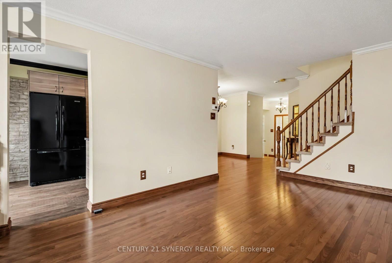
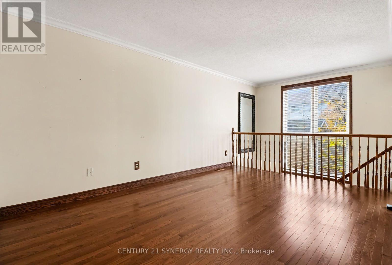
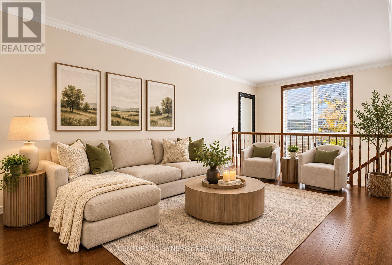
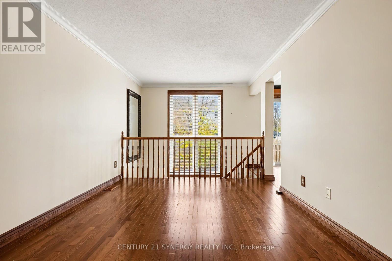
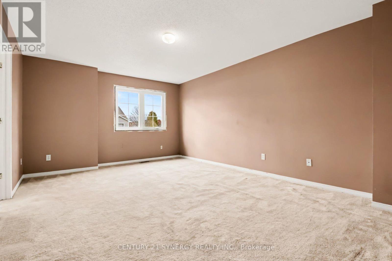
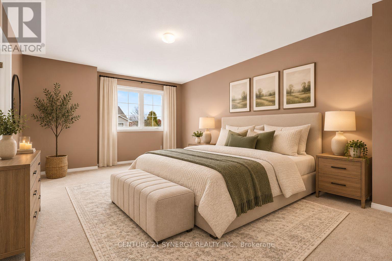
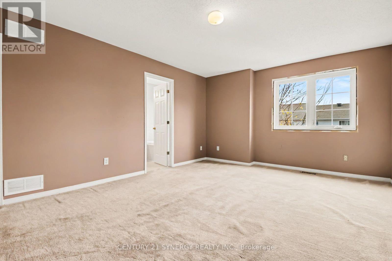
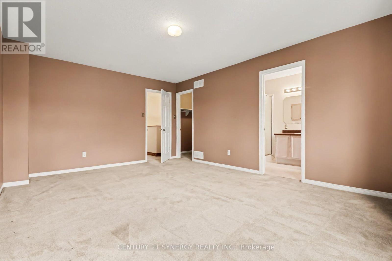
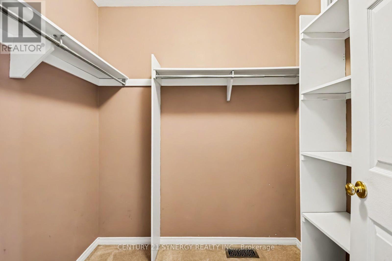
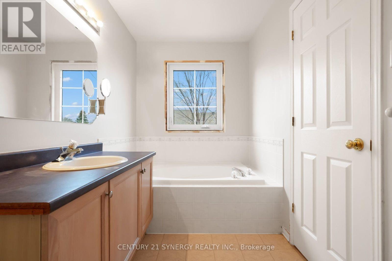
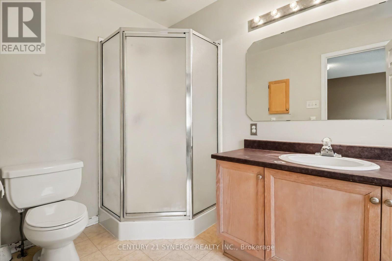
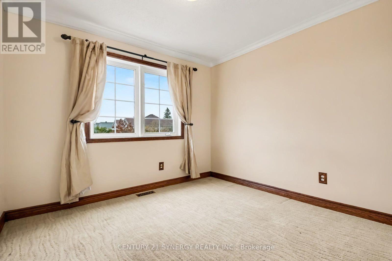
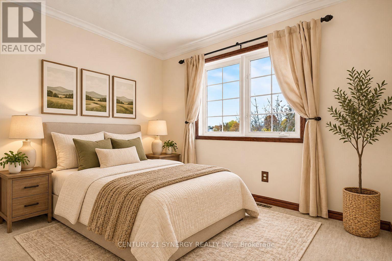
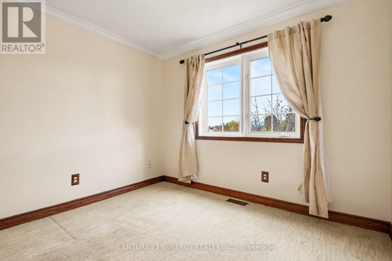
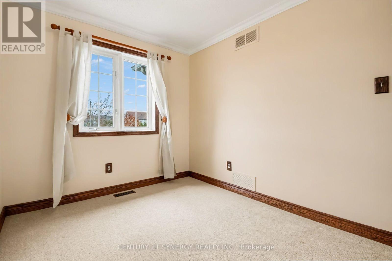
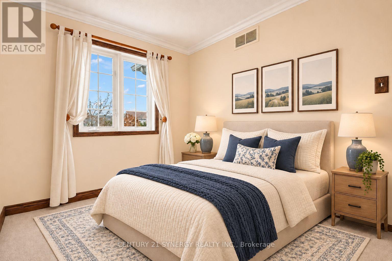
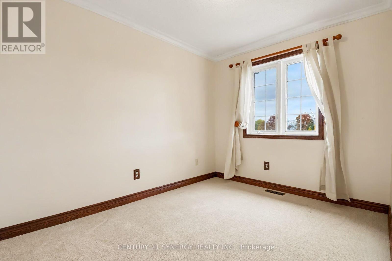
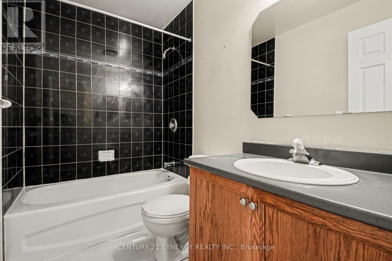
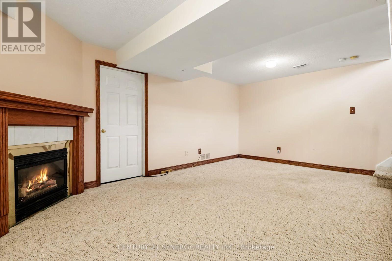
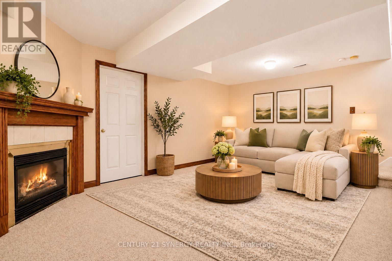
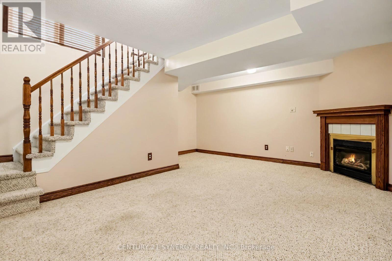
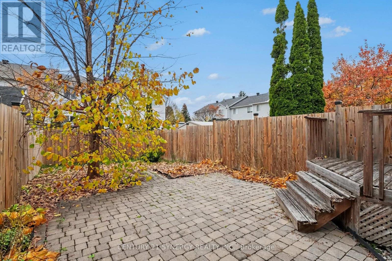
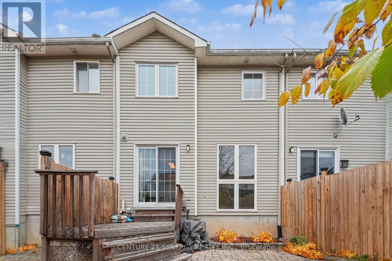
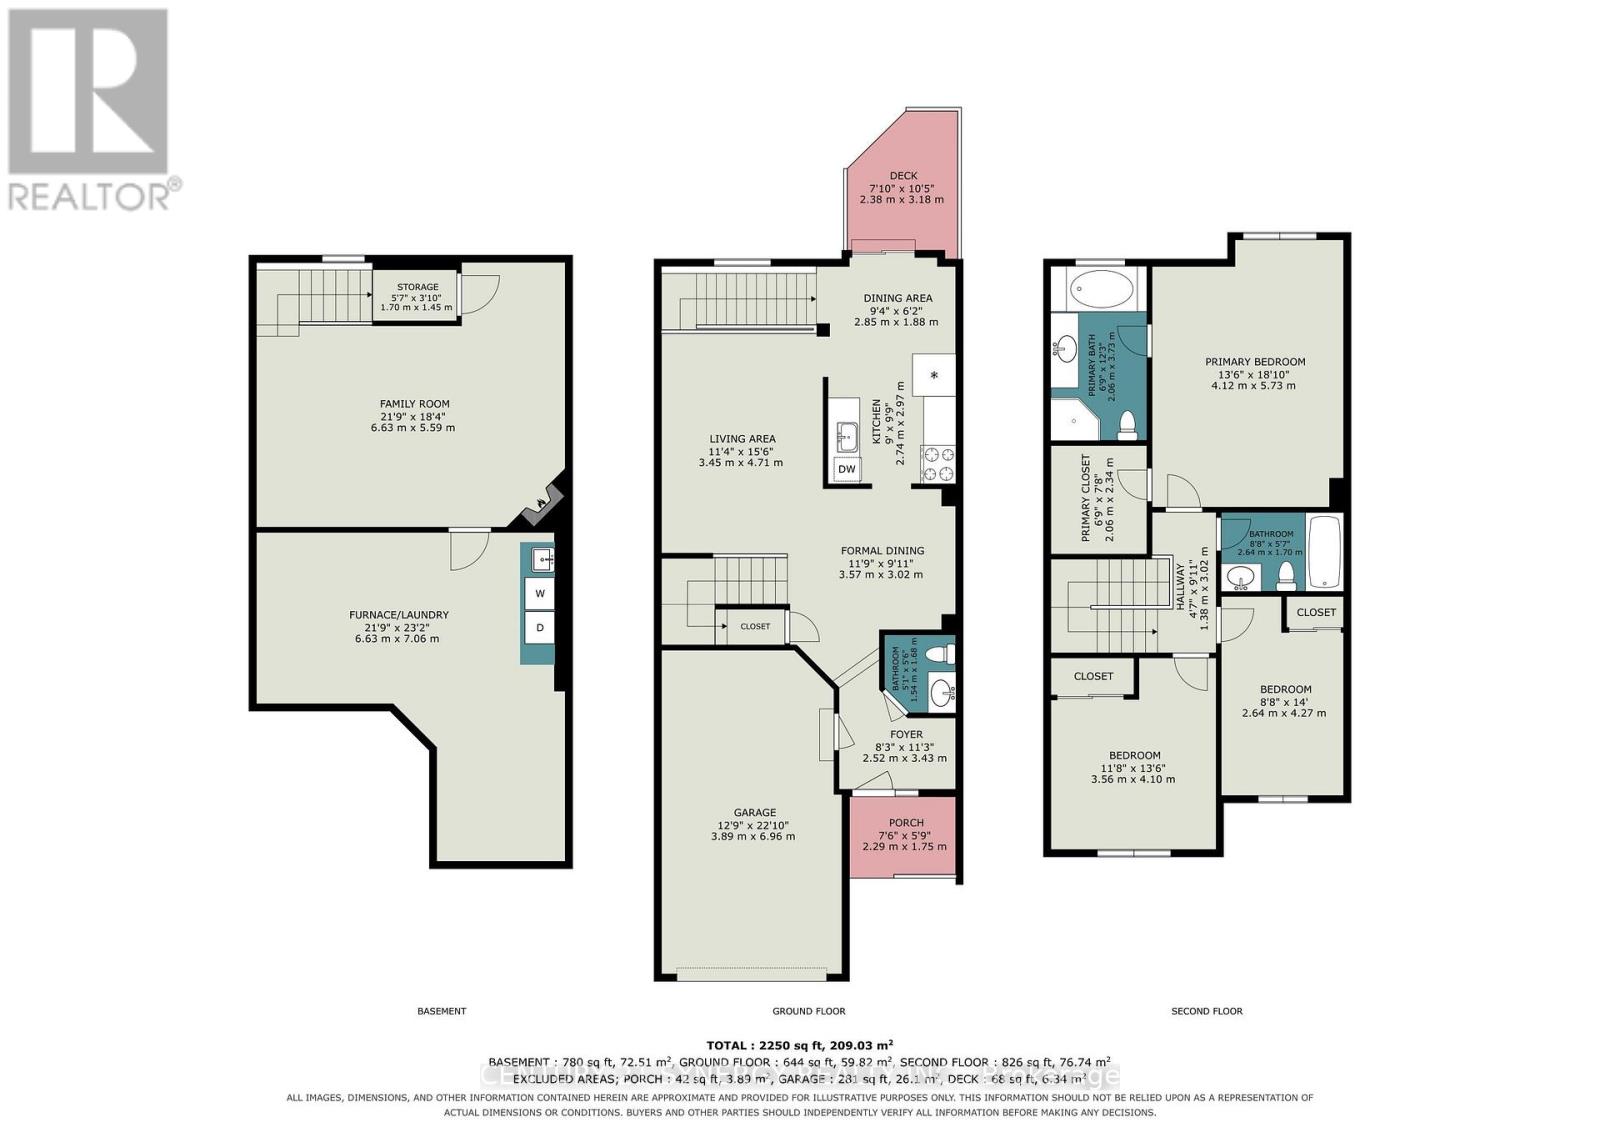
Welcome to 1616 Varennes Boulevard! This beautifully maintained 3-bedroom, 3-bathroom townhome offers the perfect combination of comfort, style, and convenience in a desirable, family-friendly neighbourhood. Step inside to discover a bright and inviting main floor featuring beautiful hardwood flooring and a functional layout ideal for everyday living and entertaining. The kitchen offers ample cabinetry and storage, complemented by sleek black appliances for a modern, elegant touch. Upstairs, the spacious primary bedroom provides a relaxing retreat, complete with a walk-in closet and private 4-piece ensuite. Two additional generously sized bedrooms and a 3-piece main bathroom complete the second level, offering plenty of space for family, guests, or a home office. The fully finished basement adds valuable living space, featuring a cozy gas fireplace that creates the perfect setting for movie nights, entertaining, or simply unwinding. Step outside to enjoy the fully fenced and landscaped backyard, offering a private outdoor space ideal for relaxing, summer barbecues, or spending time with family and friends. Ideally located close to schools, parks, public transit, shopping, and a wide variety of amenities, this wonderful townhome offers comfortable, convenient living in a fantastic location. Furance/AC 2022, Roof 2020. A great opportunity to make this house your next home! (id:66401)
Property Details
Building & Features
Building
- Building type
- Row / Townhouse
- Storeys
- 2
- Exterior
- Vinyl siding
- Foundation
- Poured Concrete
- Building features
- Fireplace(s)
Interior
- Basement
- Finished, Full
- Bedrooms above grade
- 3
- Heating
- Forced air, Natural gas
- Cooling
- Central air conditioning
- Fireplace
- 1 fireplace
- Appliances
- Washer, Refrigerator, Dishwasher, Stove, Dryer, Freezer, Blinds, Garage door opener, Garage door opener remote(s)
Parking
- Garage and parking
- Attached Garage, Garage
Lot and land
- Lot dimensions
- 19.7 x 108.3 FT
- Frontage
- 19.8 ft
- Lot features
- Paved yard
- Water
- Municipal water
- Sewer
- Sanitary sewer
- Utilities
- Sewer, Electricity, Cable
Ownership and fees
- Ownership
- Freehold
Location
Interested in This Property?

Message
Send us a message
Your message goes to Right at Home Realty, Brokerage, which runs this website, not to the listing brokerage.
 Listing content is protected by copyright and is intended for private, non-commercial use.