
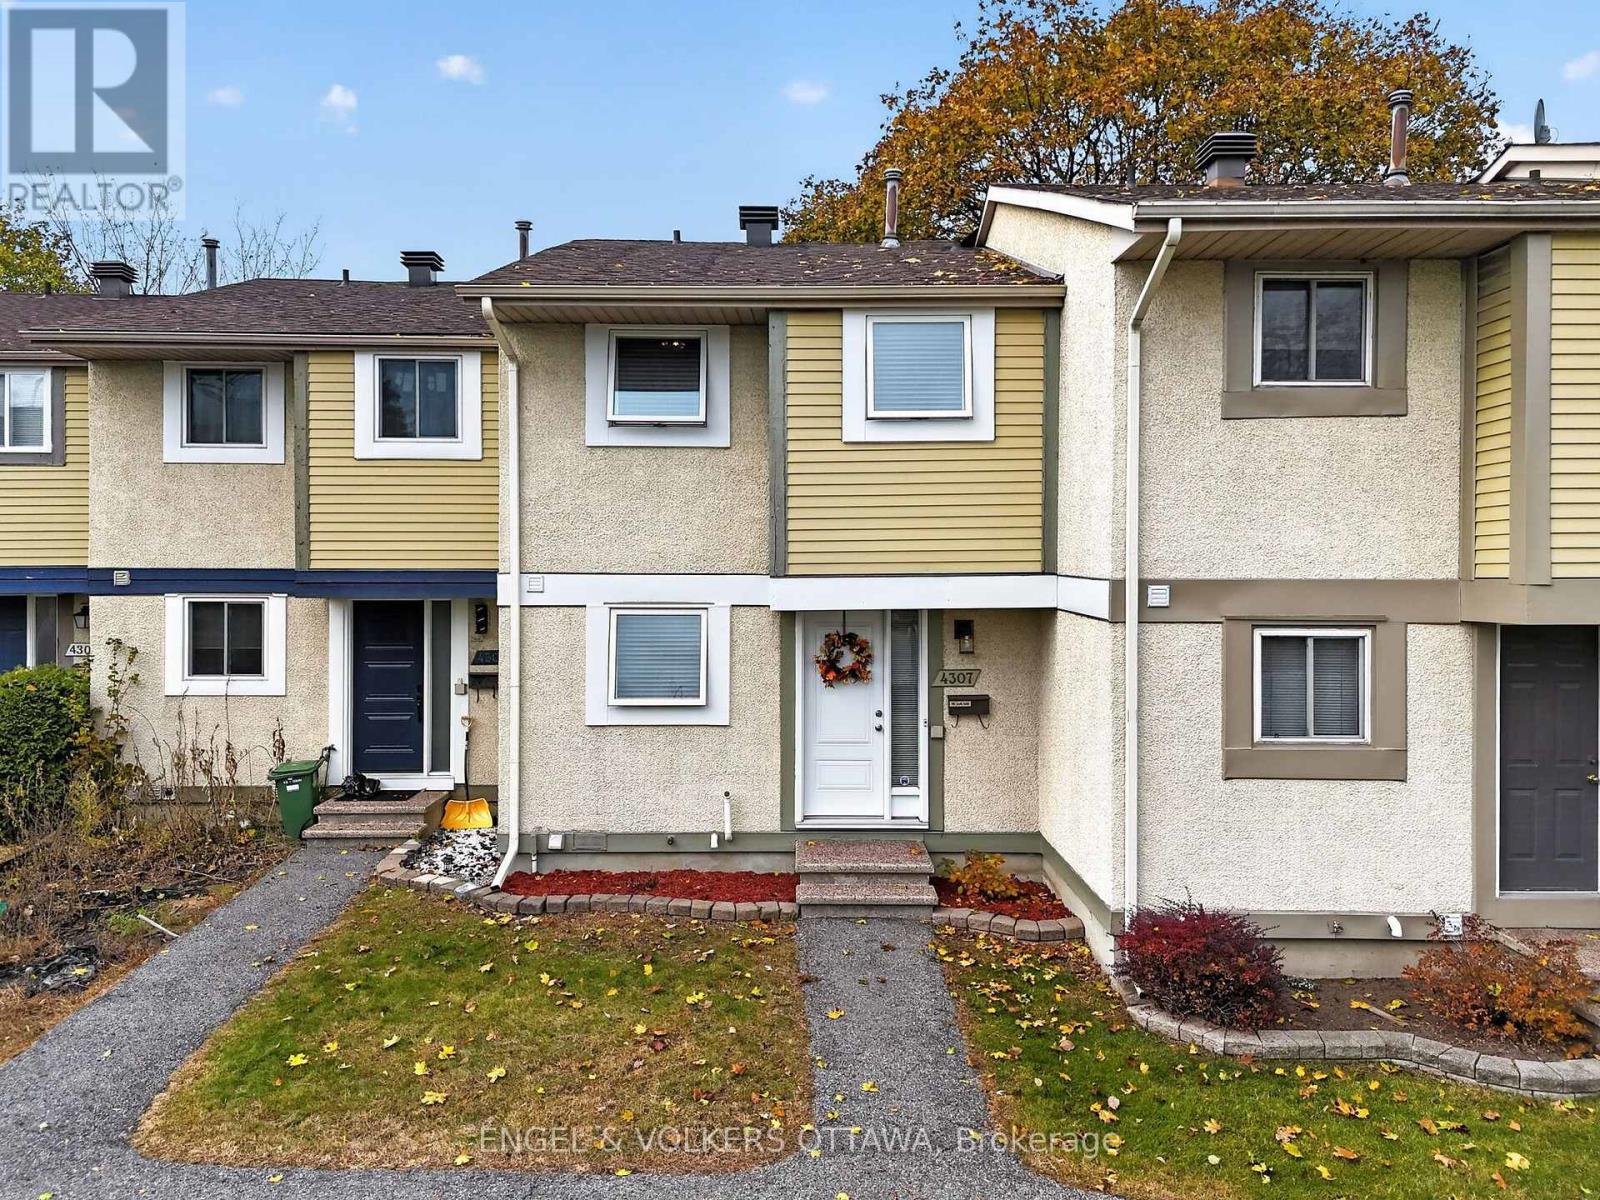
4307 MEADOWVALE LANE, Ottawa
- Townhouse
- 1-car parking
- Ottawa location
Ask Peter Sagos about this property
About This Property
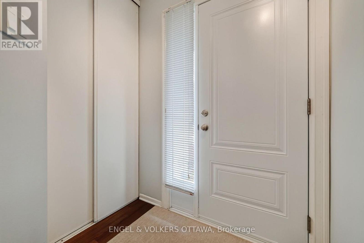
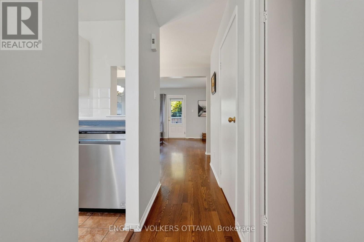
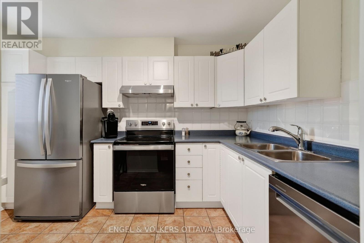
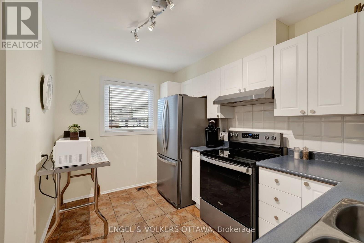
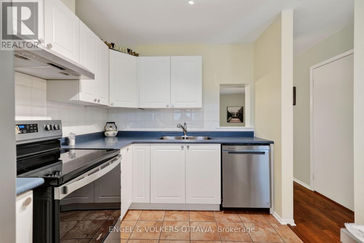
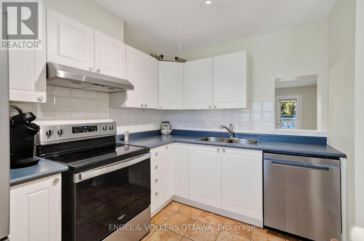
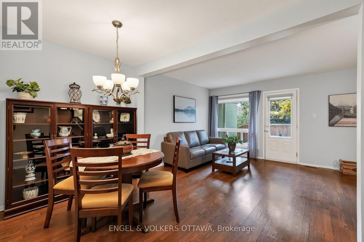
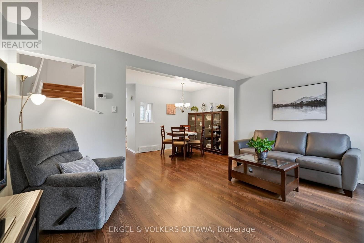
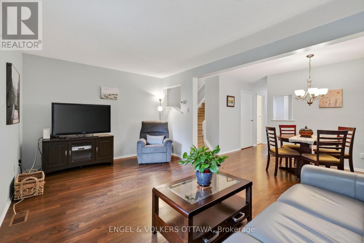
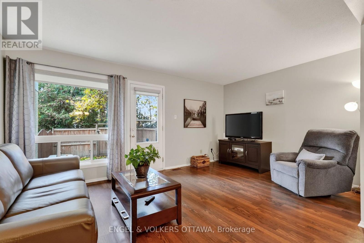
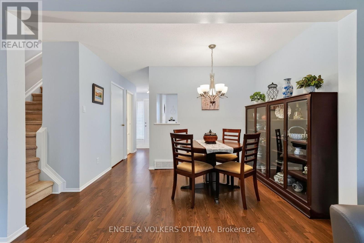
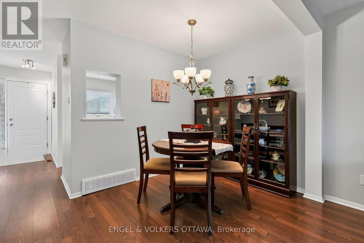
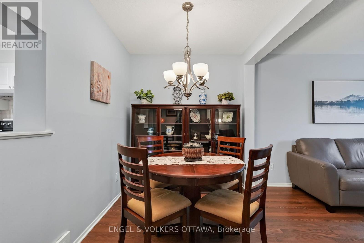
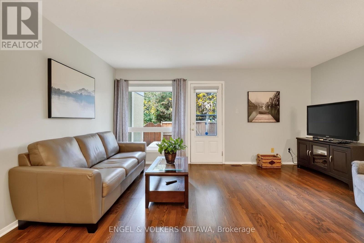
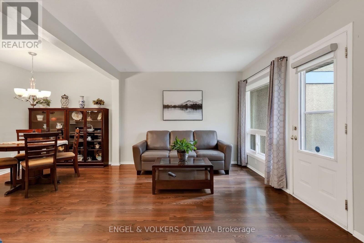
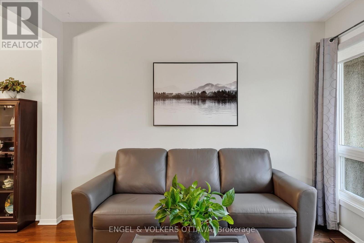
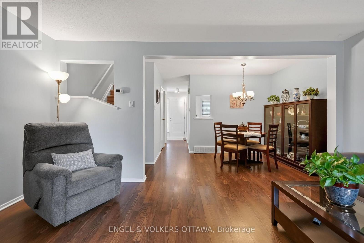
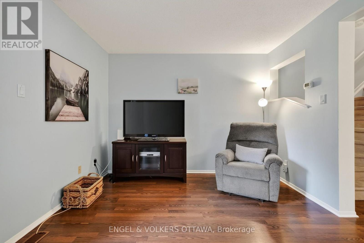
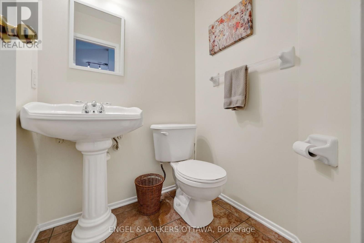
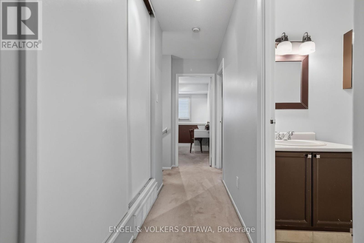
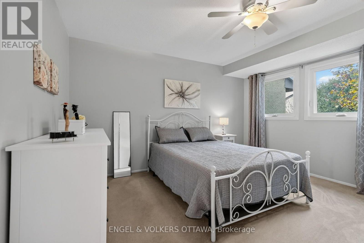
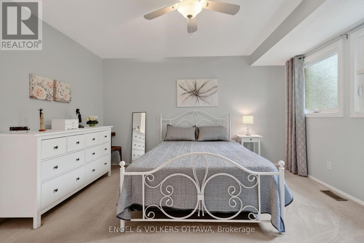
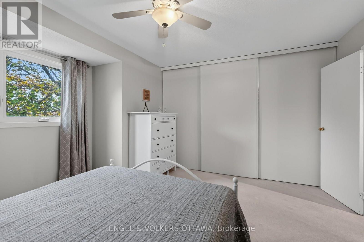
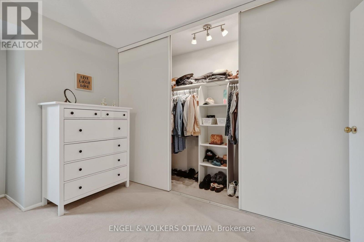
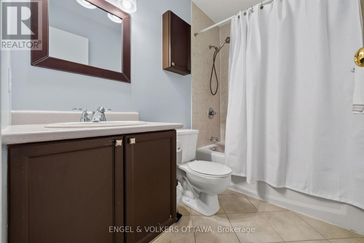
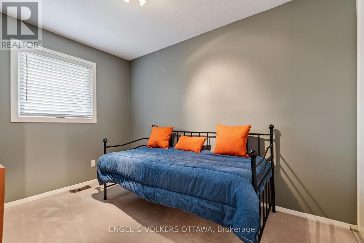
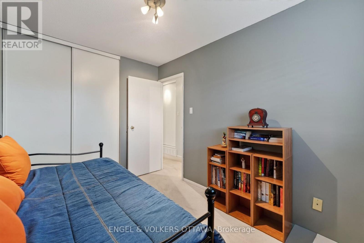
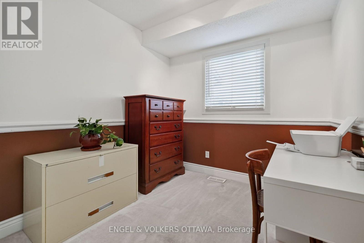
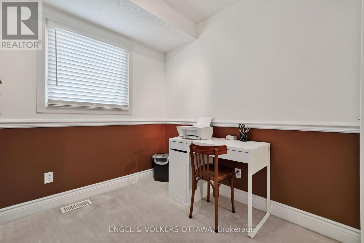
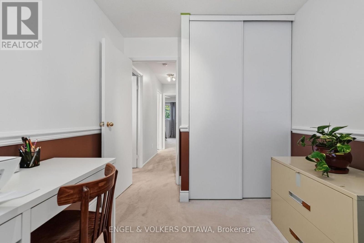
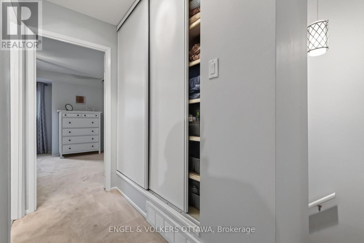
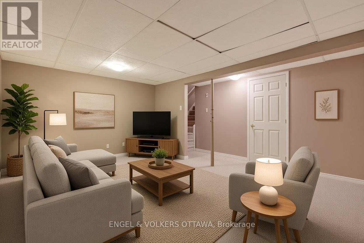
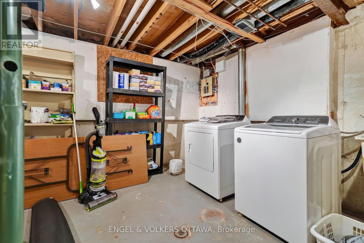
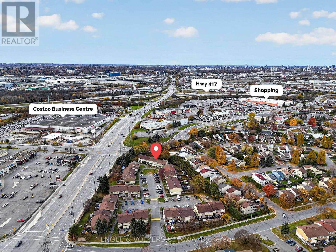
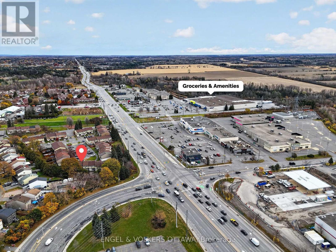
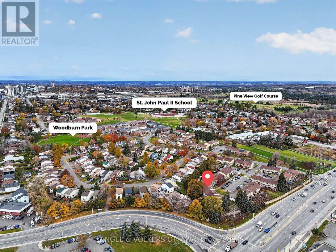
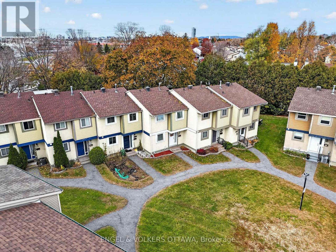
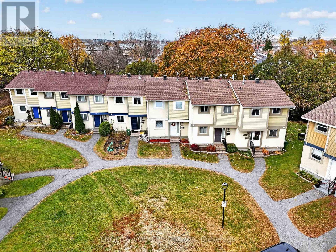
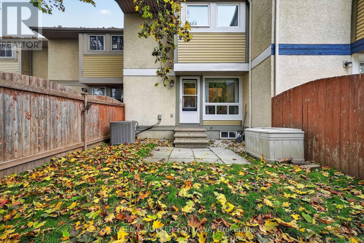
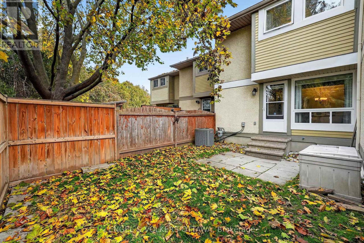
Bright, well-kept three-bedroom freehold townhome tucked into a quiet courtyard in Pineview, with green space out front and a fenced backyard out back. It’s been well looked after, and it shows. The main floor is open and easy to live in, with laminate flooring throughout, a bright kitchen with white cabinetry and stainless steel appliances, a dining area with room for a full table, and a living room that opens right out to the fenced backyard and patio, a nice spot for summer evenings. There’s also a powder room on the main floor. Upstairs are three good-sized bedrooms and a full bathroom, including a primary bedroom with a wall of closets and a built-in organizer. The finished basement adds a large rec room that works well as a family room, TV room or playroom, along with laundry and plenty of storage. One assigned parking space right out front. Pineview is a quiet, established neighbourhood close to St. John Paul II school, Woodburn Park and Pine View golf course, with quick access to Highway 417, Costco and the shopping along Innes and Ogilvie. The big-ticket items have already been taken care of: windows and blinds (2025), roof (2018), furnace (2019), front door (2019), kitchen appliances and washer/dryer (2022), eavestroughs (2023), and attic insulation topped up to R60 (2025). Road association fee of $151 per month. The basement rec room photo is virtually staged. 24 hours irrevocable on all offers. (id:66401)
Property Details
Building & Features
Building
- Building type
- Row / Townhouse
- Storeys
- 2
- Exterior
- Stucco, Vinyl siding
- Foundation
- Poured Concrete
Interior
- Basement
- Finished, Full
- Bedrooms above grade
- 3
- Heating
- Forced air, Natural gas
- Cooling
- Central air conditioning
- Fireplace
- No
- Appliances
- Washer, Refrigerator, Dishwasher, Stove, Dryer, Hood Fan, Window Coverings, Water Heater
Parking
- Garage and parking
- No Garage
Lot and land
- Lot dimensions
- 18.6 x 77.4 FT ; 18.17 x 76.37 x 18.58 x 77.42 ft
- Frontage
- 18.7 ft
- Zoning
- R3Y[708]
- Water
- Municipal water
- Sewer
- Sanitary sewer
Ownership and fees
- Ownership
- Freehold
Location
Interested in This Property?

Message
Send us a message
Your message goes to Right at Home Realty, Brokerage, which runs this website, not to the listing brokerage.
 Listing content is protected by copyright and is intended for private, non-commercial use.