
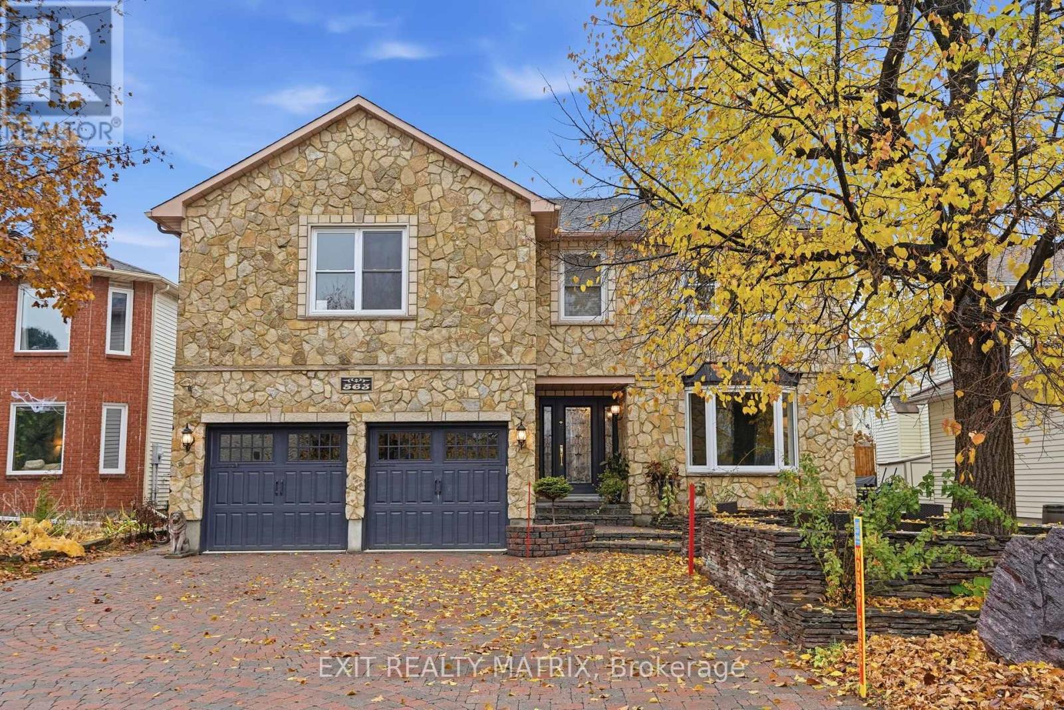
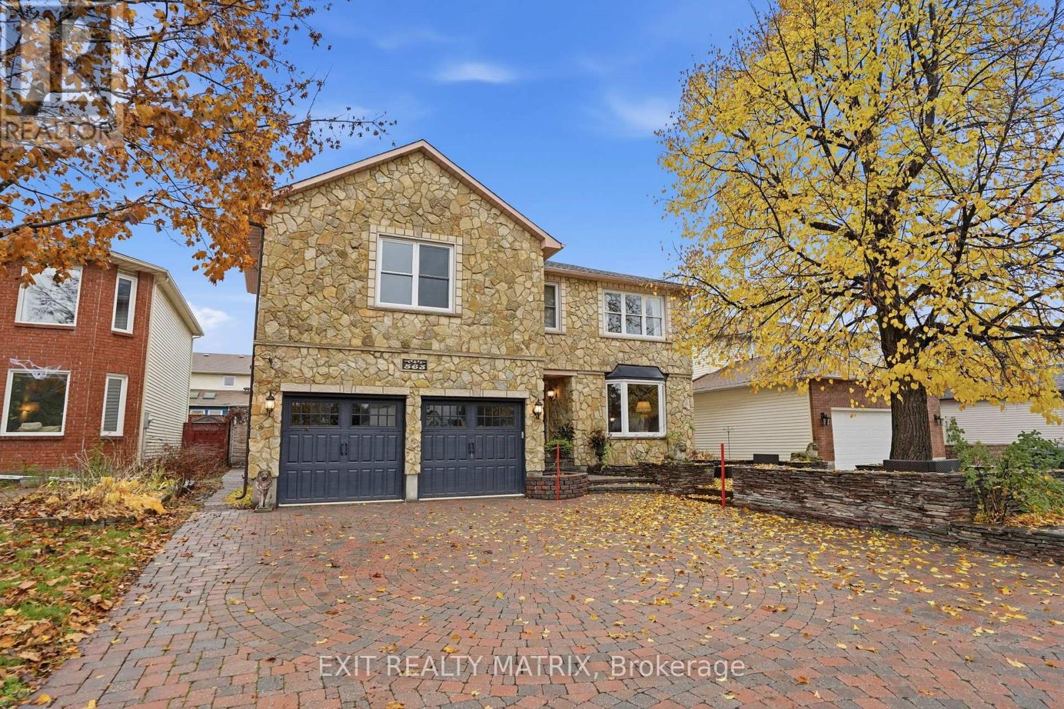
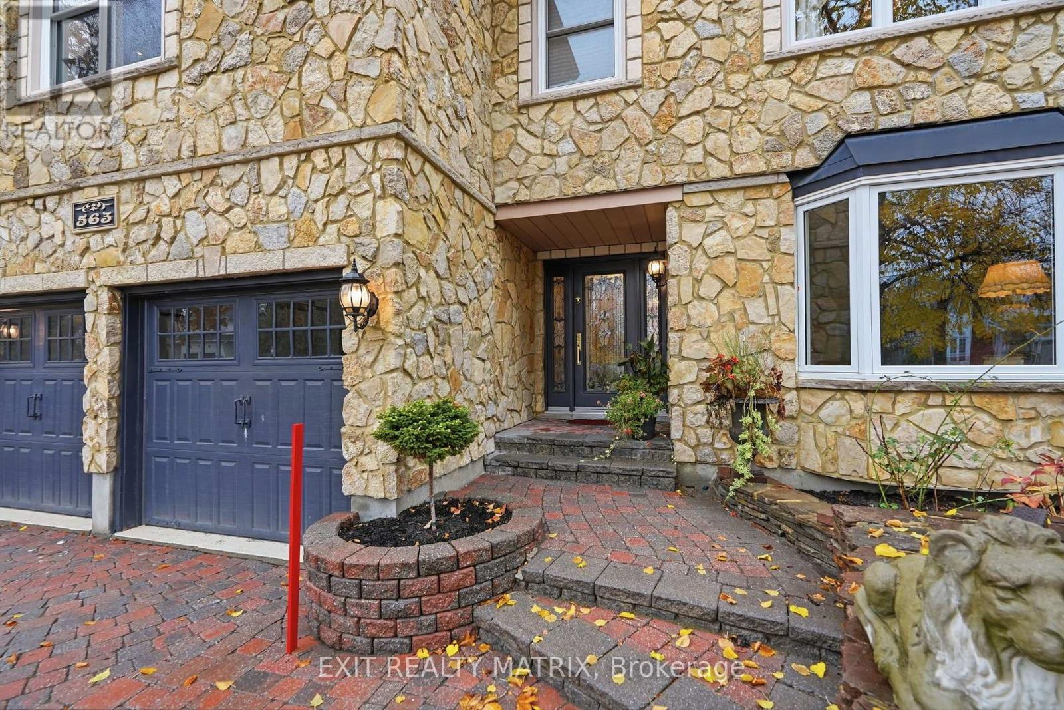
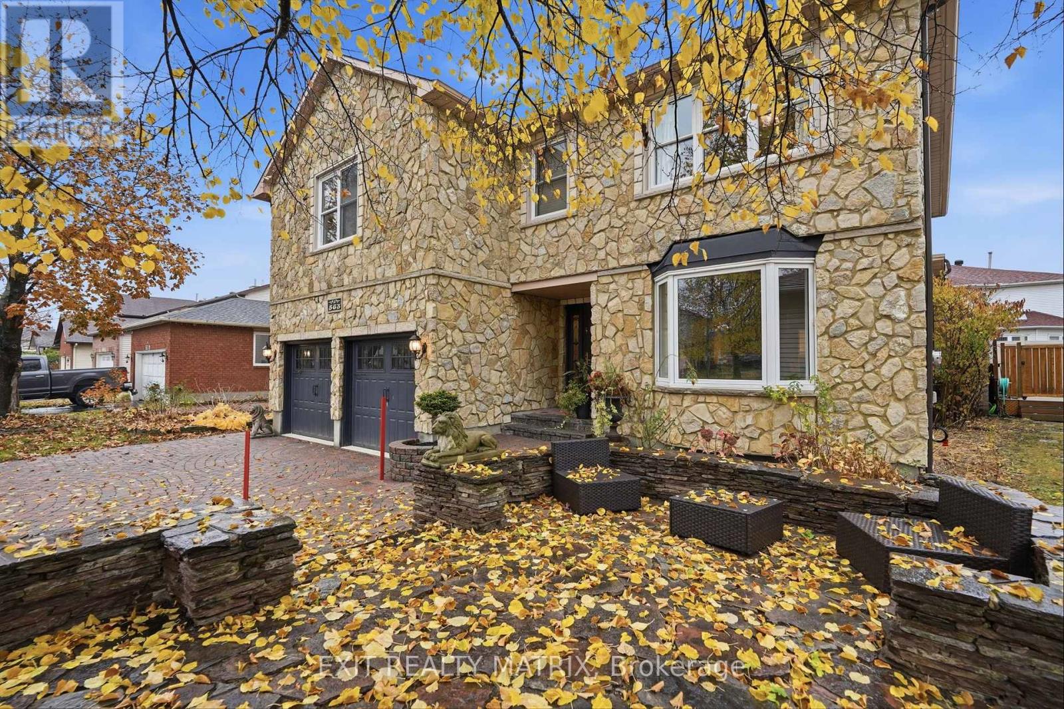
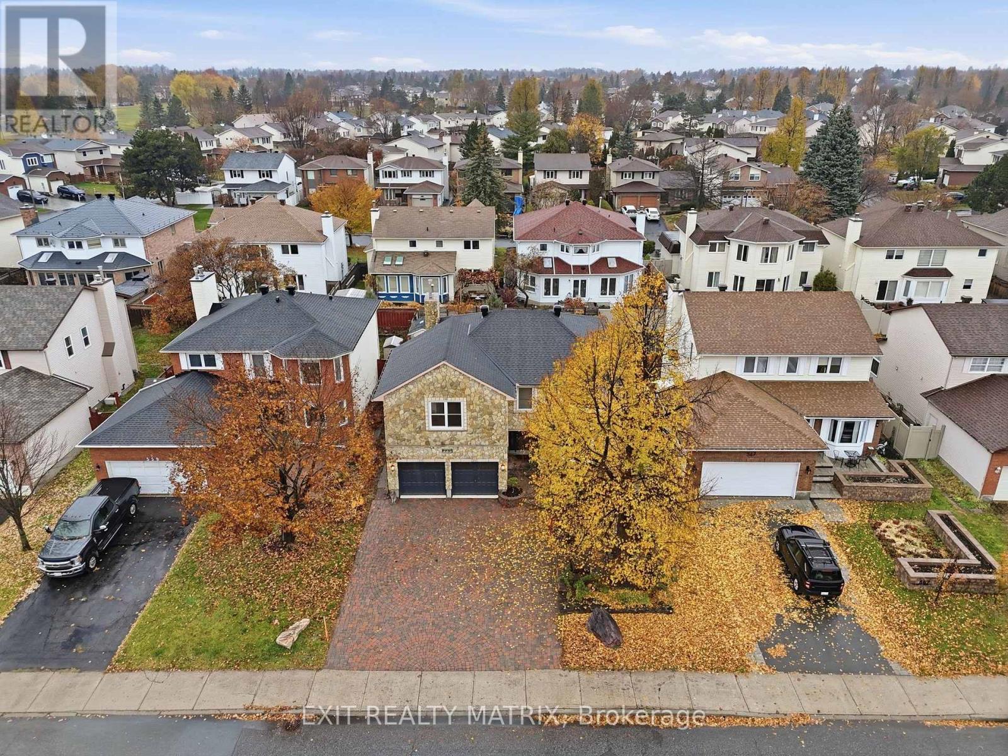
563 MERKLEY DRIVE, Ottawa
- House
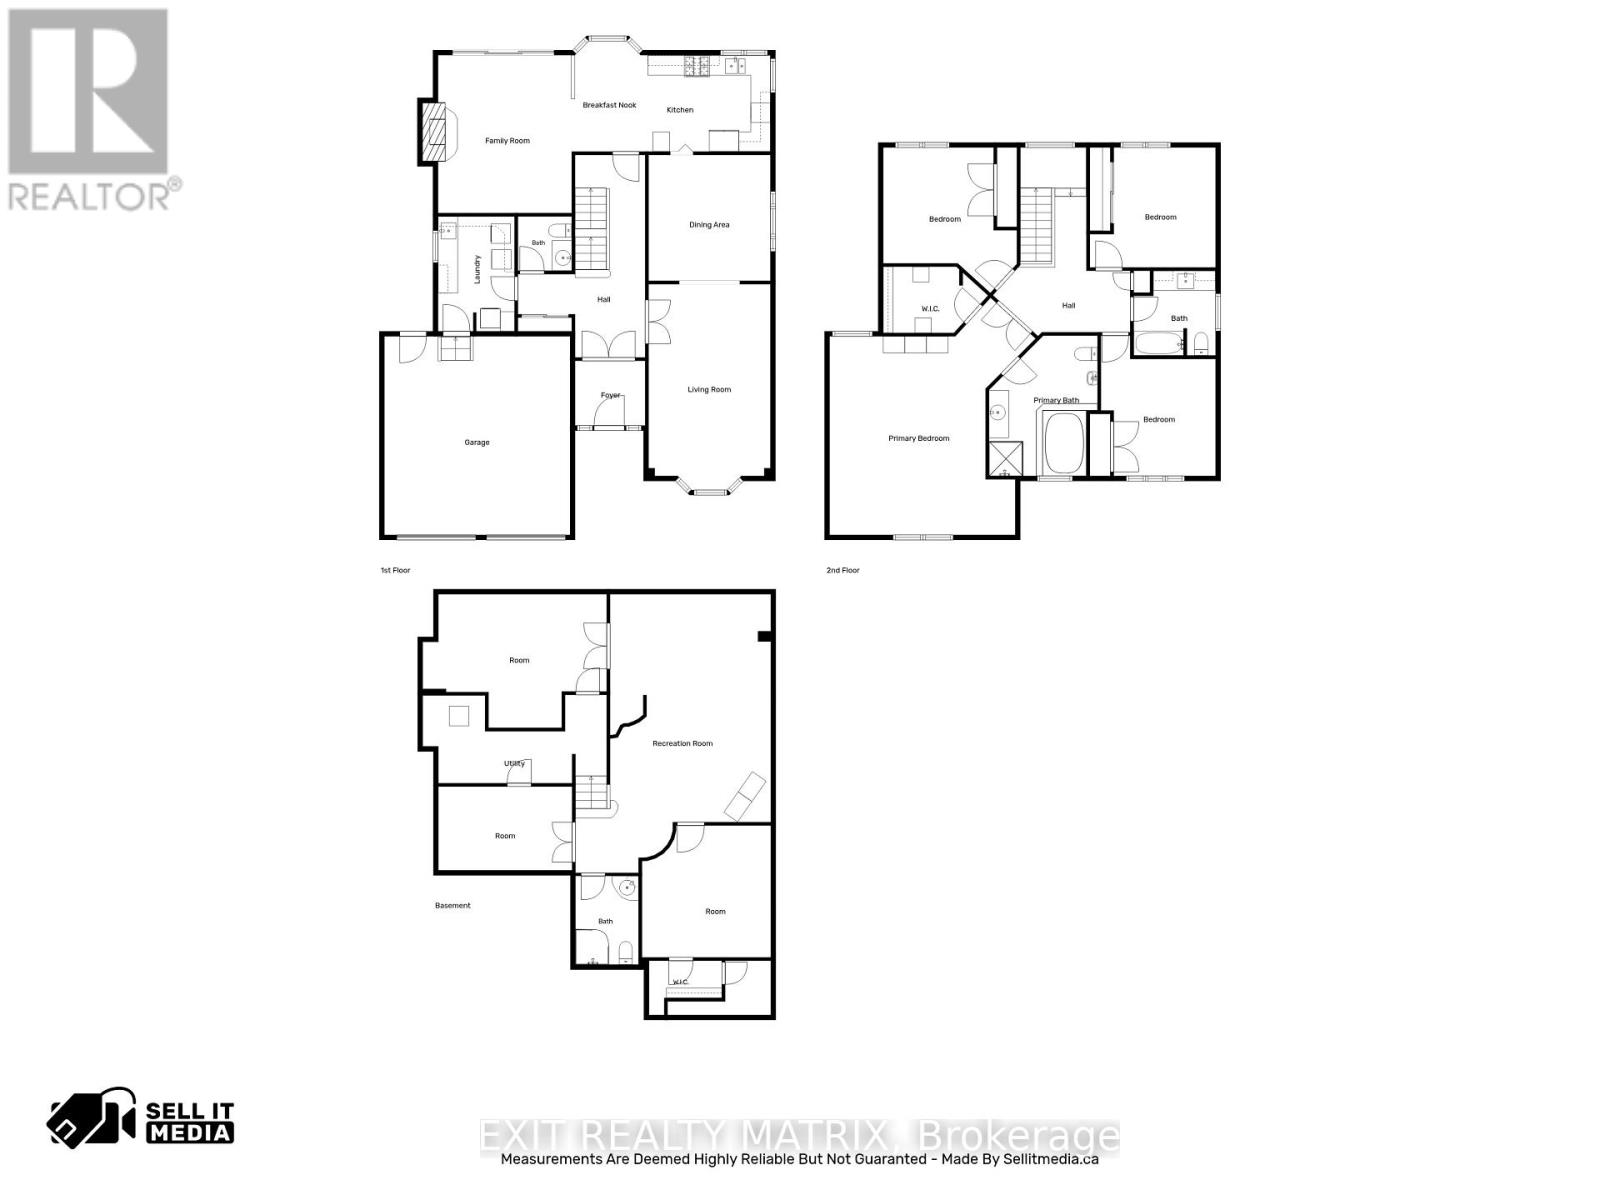
- Spacious 5-bedroom layout
- 8-car parking
- Ottawa location
Ask Peter Sagos about this property
Upcoming Open Houses
November 15, 2026 7:00 pm – 9:00 pm
About This Property
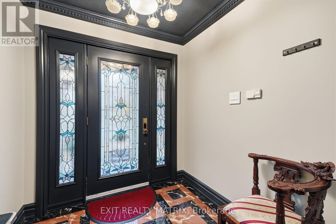
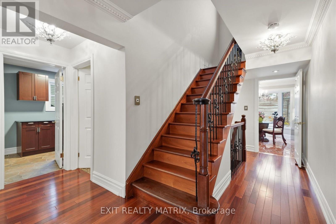
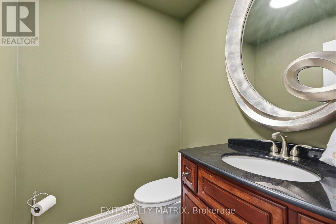
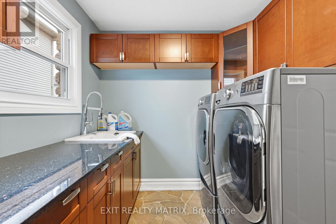
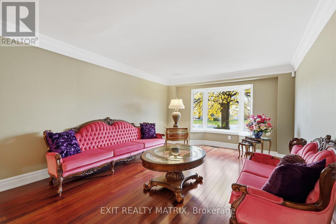
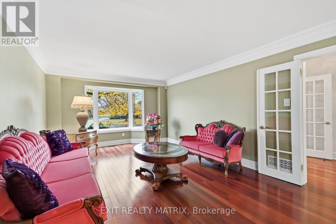
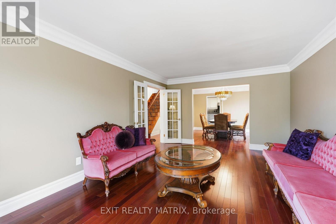
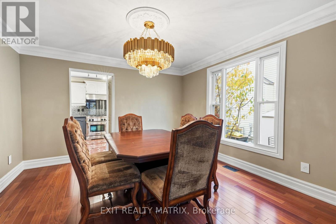
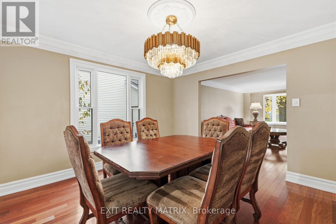
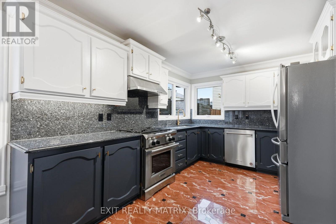
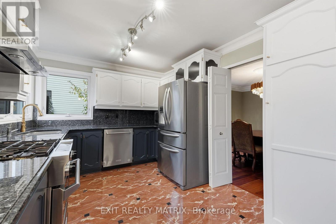
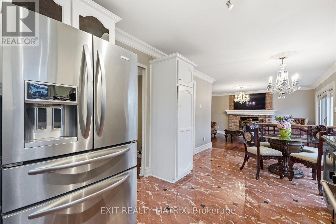
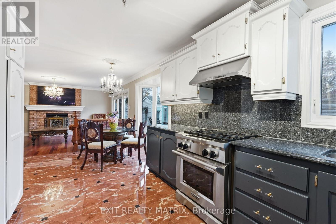
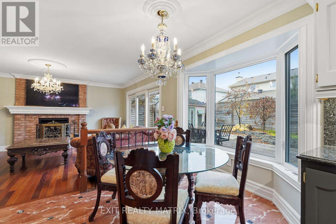
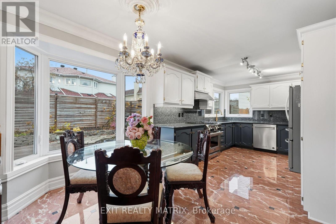
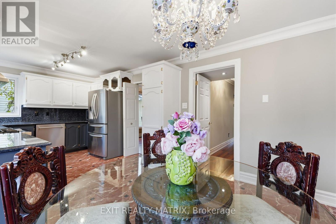
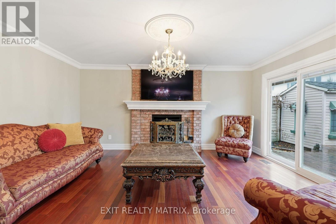
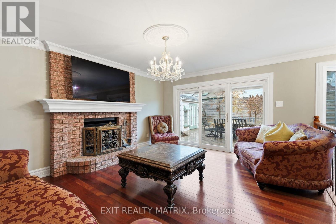
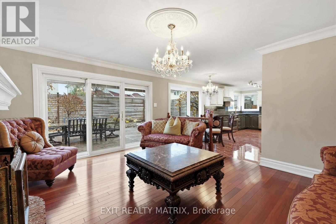
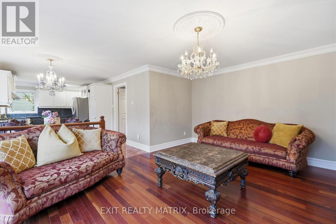
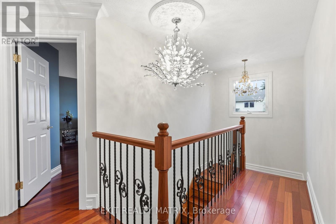
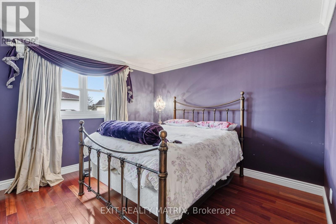
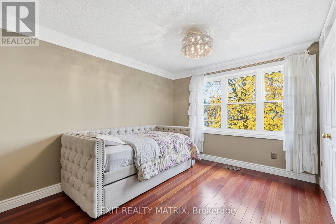
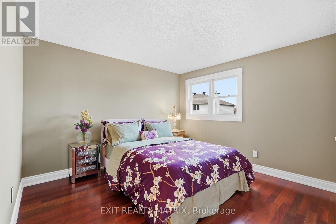
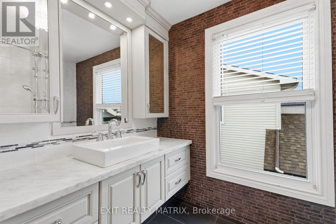
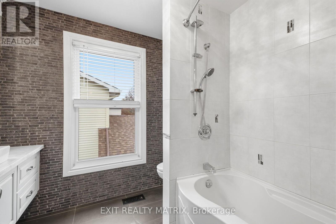
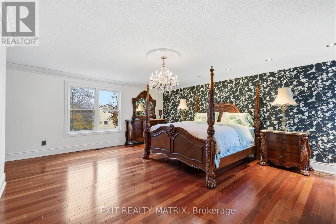
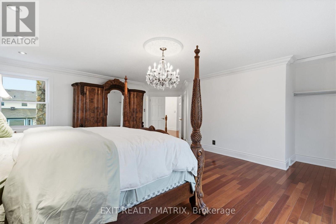
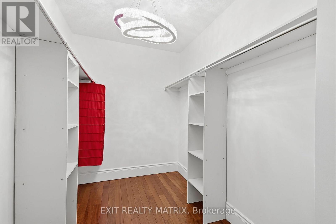
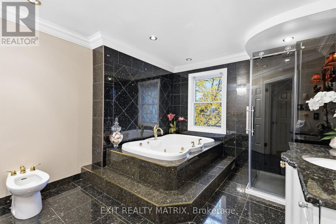
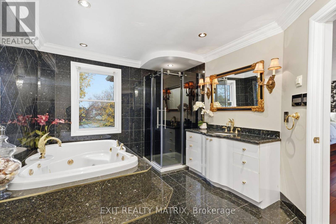
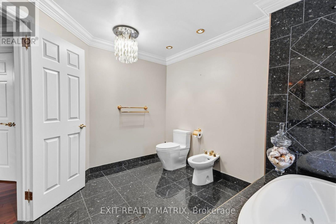
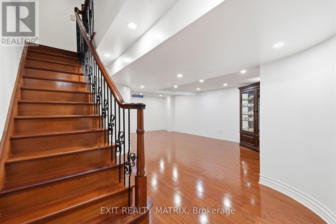
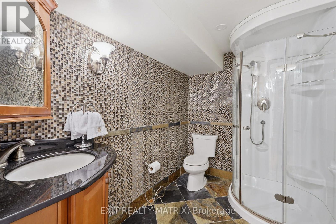
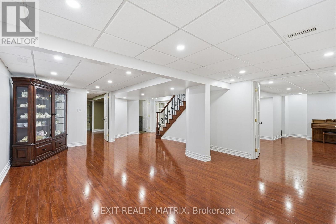
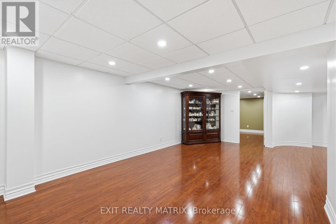
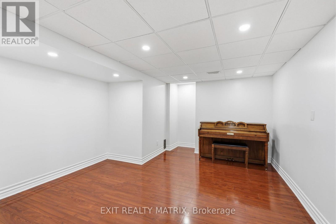
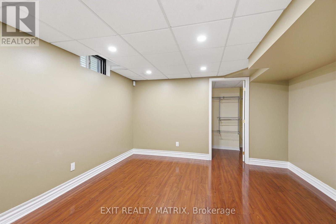
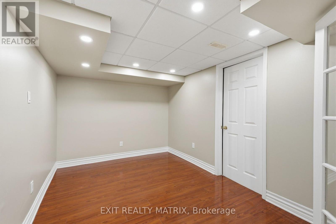
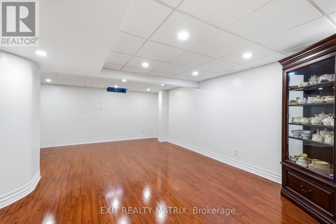
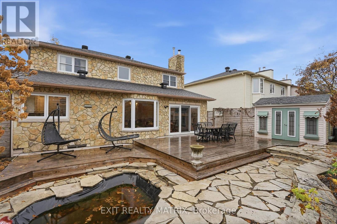
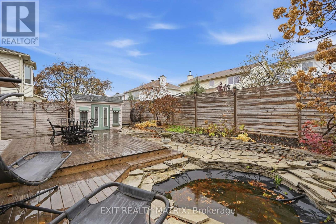
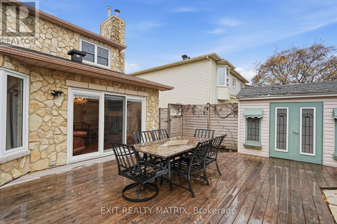
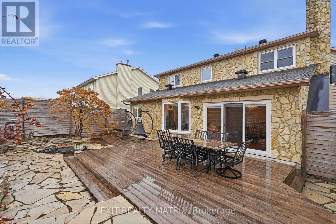
**OPEN HOUSE Sunday Nov 15th, 2-4pm** ELEGANT FINISHES, BEAUTIFUL UPGRADES & YOUR OWN BACKYARD RETREAT! This impressive 2-storey home offers a beautiful combination of style, comfort and quality finishes throughout. Step inside to a stunning entrance featuring Italian marble flooring and a solid Brazilian cherry hardwood staircase with decorative cast-iron railings. Rich hardwood floors, detailed crown moulding and elegant trim add warmth and character throughout the home. The spacious living and dining areas offer plenty of room for everyday living and entertaining, while the inviting family room features a cozy wood-burning fireplace. The kitchen is sure to impress with granite countertops and backsplash, ample cabinetry and beautiful Italian marble flooring. Upstairs, the oversized primary bedroom offers a relaxing retreat with a luxurious ensuite featuring heated granite floors, floor-to-ceiling tile, a jetted soaker tub and separate glass shower. A beautifully renovated guest bathroom completes the upper level. The fully finished basement provides even more living space with updated ceilings and pot lights (2025), perfect for a recreation room, home gym or additional entertaining space. Outside, enjoy a private, beautifully landscaped backyard featuring a spacious cedar deck, stone patio and charming pond with waterfall, creating a wonderful setting to relax or entertain. Major updates include 41 replacement windows (2025), roof with 50-year shingles (2019), garage doors (2022), Furnace 2021 and A/C (2020). With stunning finishes, thoughtful upgrades and a backyard you’ll love spending time in, this home is one you won’t want to miss! (id:66401)
Property Details
Building & Features
Building
- Building type
- House
- Storeys
- 2
- Exterior
- Stone, Vinyl siding
- Foundation
- Poured Concrete
- Building features
- Fireplace(s)
Interior
- Basement
- Finished, Full
- Bedrooms above grade
- 4
- Bedrooms below grade
- 1
- Heating
- Forced air, Natural gas
- Cooling
- Central air conditioning
- Fireplace
- Yes
- Appliances
- Washer, Refrigerator, Dishwasher, Stove, Dryer, Hood Fan, Water Heater - Tankless, Water Heater
Parking
- Garage and parking
- Attached Garage, Garage
Lot and land
- Lot dimensions
- 49.9 x 100.1 FT
- Frontage
- 49.1 ft
- Lot features
- Carpet Free
- Fencing
- Fenced yard
- Water
- Municipal water
- Sewer
- Sanitary sewer
Ownership and fees
- Ownership
- Freehold
Location
Interested in This Property?

Message
Send us a message
Your message goes to Right at Home Realty, Brokerage, which runs this website, not to the listing brokerage.
 Listing content is protected by copyright and is intended for private, non-commercial use.