
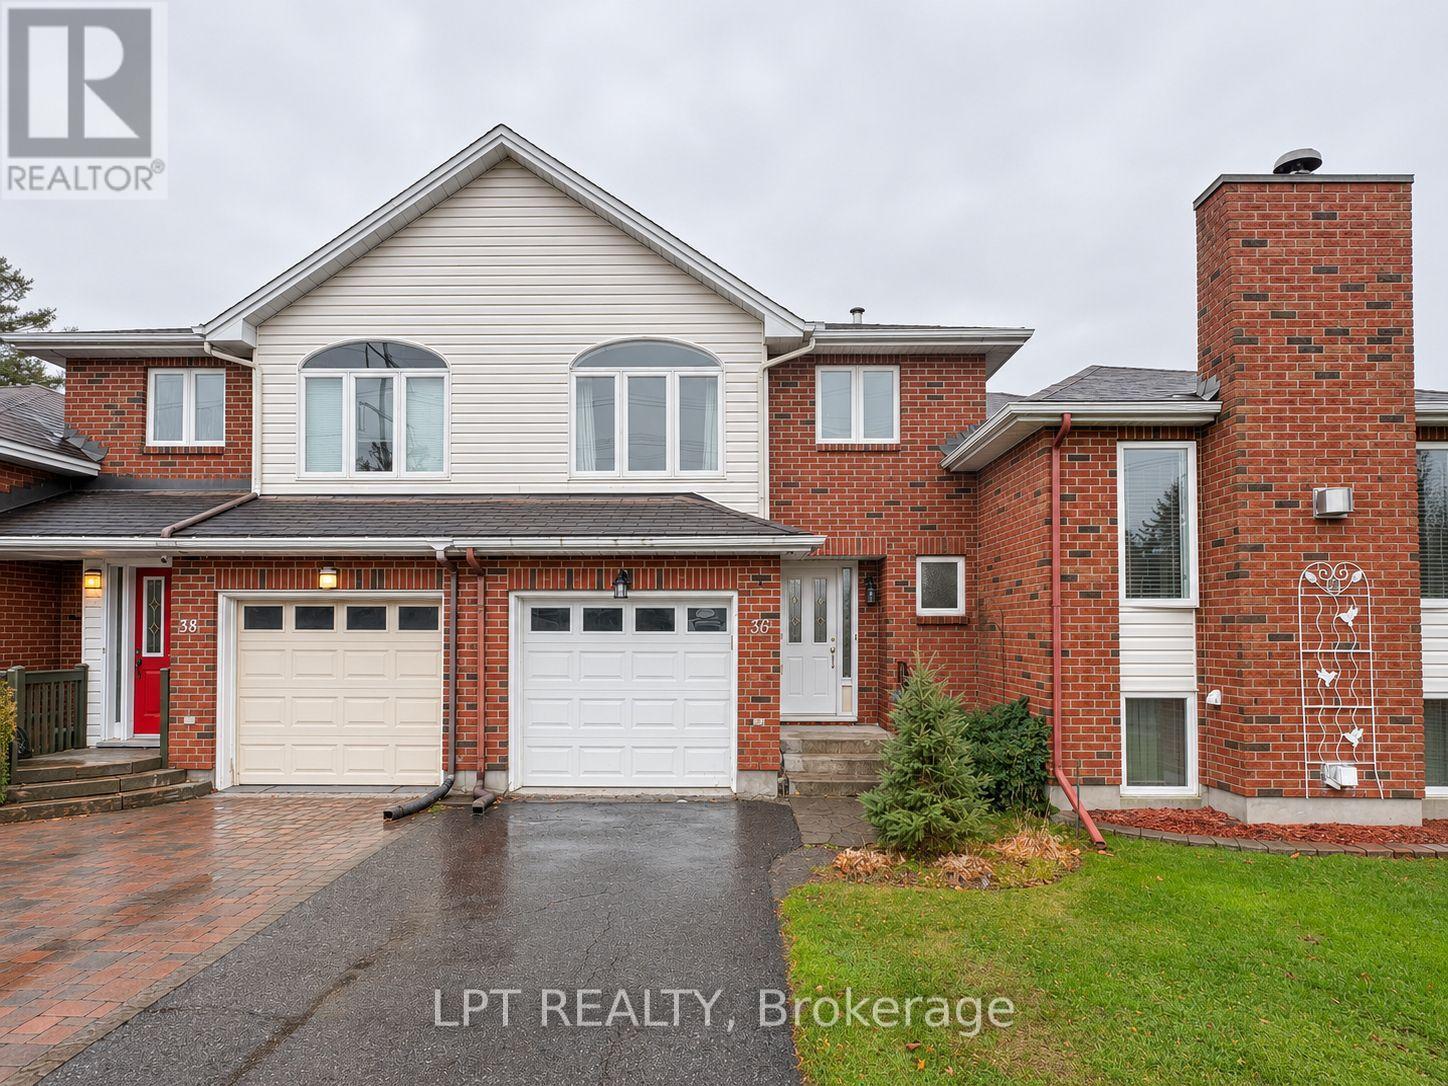
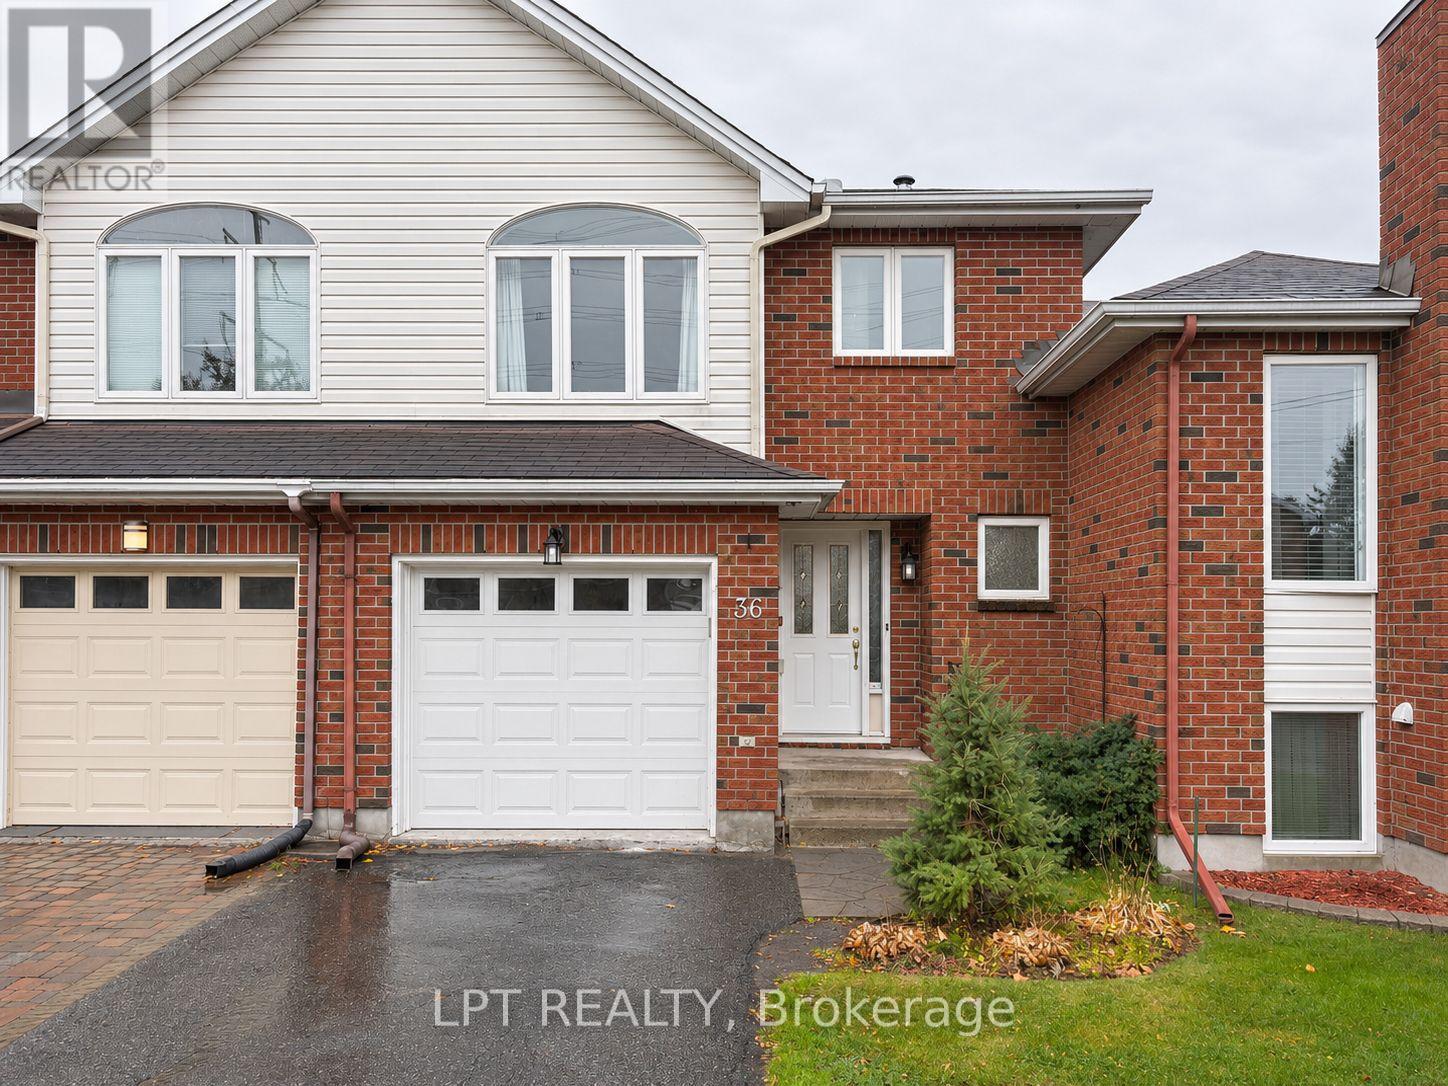
36 SPRINGCREEK CRESCENT, Ottawa
- Townhouse
- 3-car parking
- Ottawa location
Ask Peter Sagos about this property
About This Property
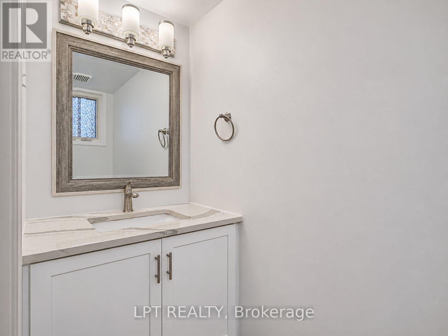
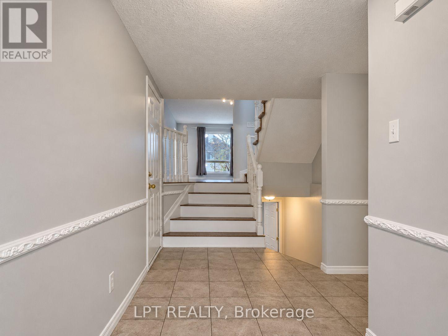
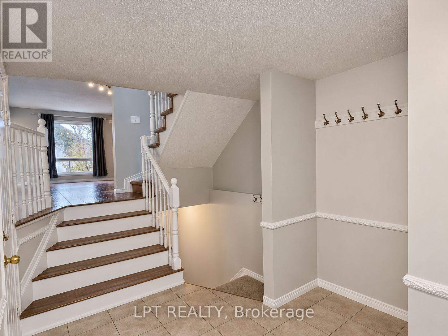
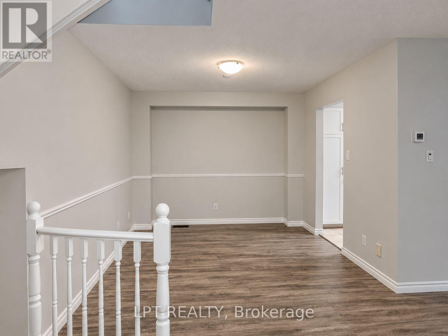
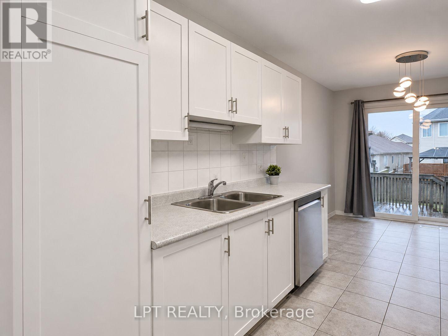
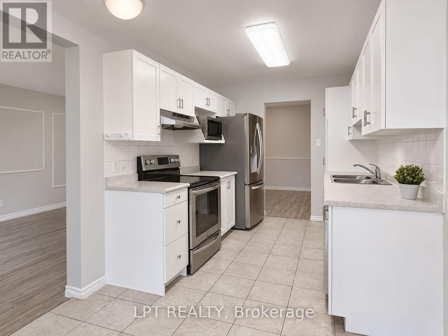
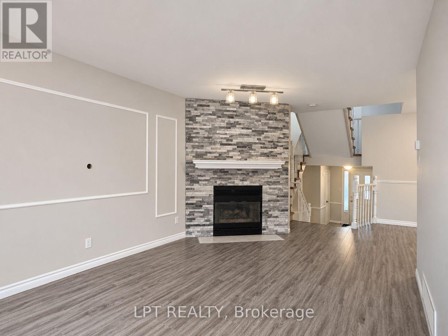
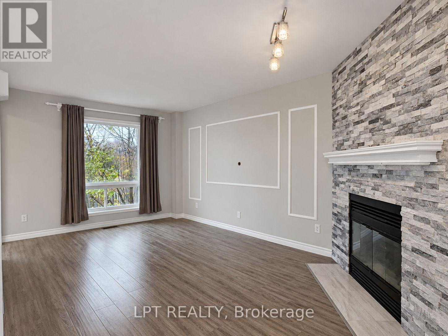
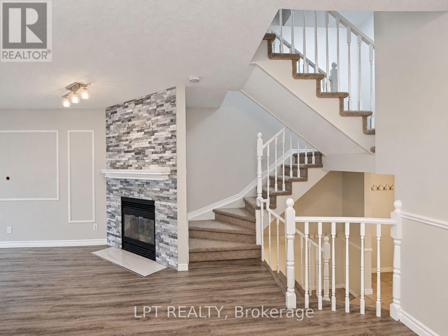
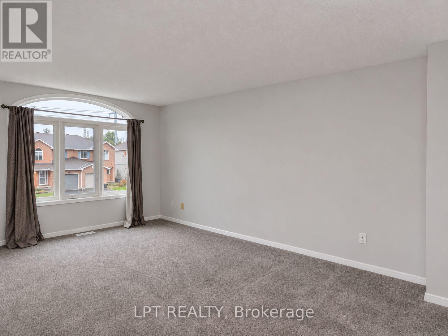
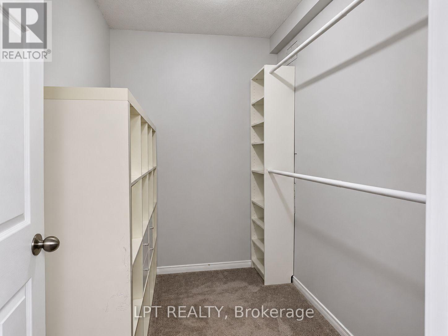
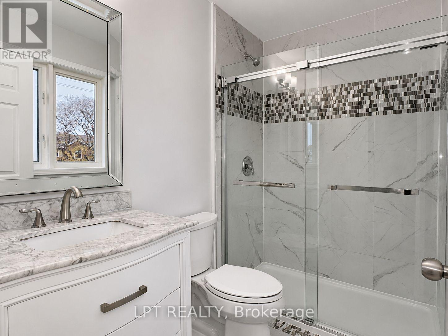
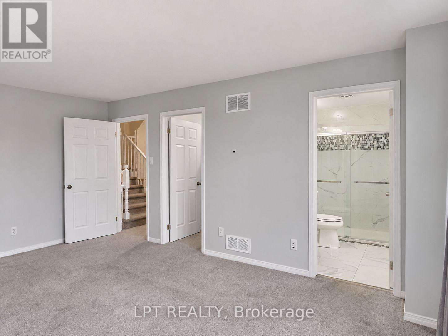
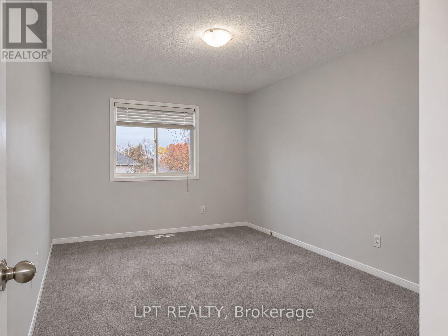
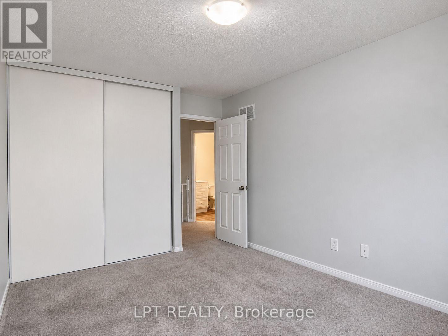
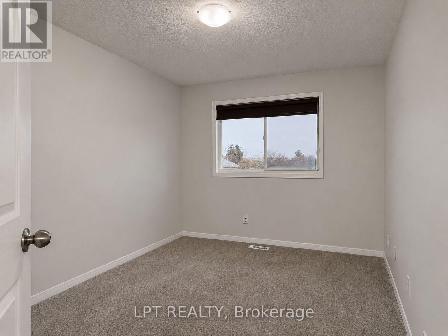
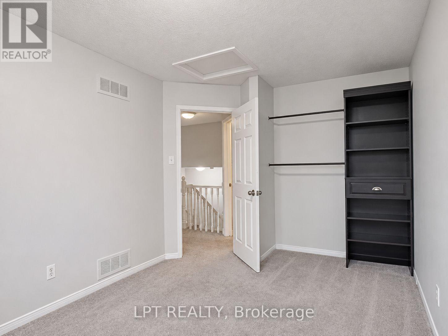
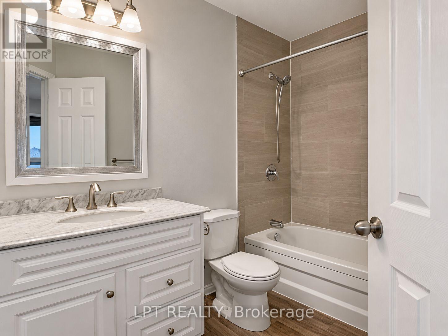
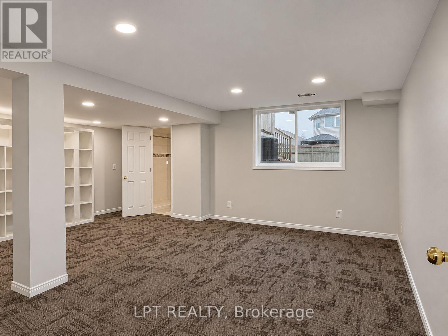
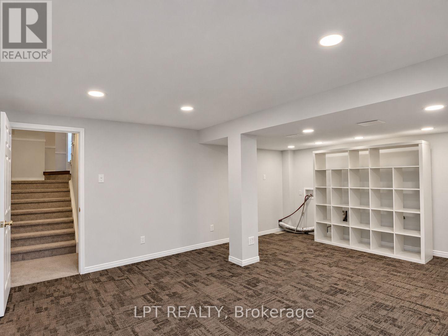
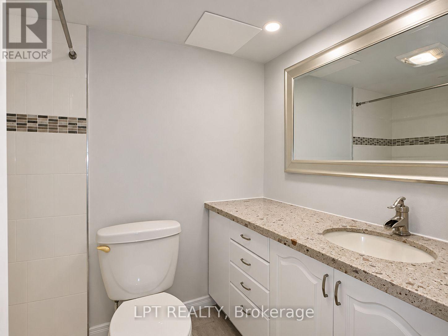
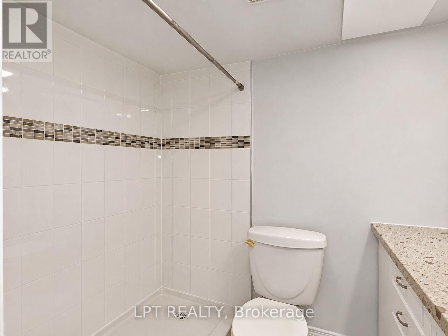
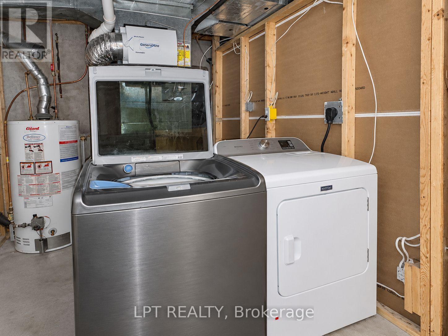
Elevate your lifestyle in this stylish, multi-level Kanata townhouse, perfectly tailored for a young couple looking for modern comfort, flexible space, and an easy commute. Designed with today’s dynamic routines in mind, this rare 3+1 bedroom, 4-bathroom layout offers the ultimate floor plan for dual work-from-home setups, fitness spaces, and effortless hosting. The main level is bright and welcoming, featuring an airy open-concept living and dining area bathed in natural light, alongside a sleek, functional kitchen with abundant counter and storage space for weekend meal prep or date night dinners. Step right out to your private patio-the ideal low-maintenance spot for morning espresso, summer grilling, or relaxing after work. Upstairs, unwind in the spacious primary suite with its own private ensuite bathroom, while two additional bright bedrooms easily adapt into dedicated his-and-hers home offices, creative studios, or walk-in dressing rooms. The fully finished lower level provides incredible bonus versatility, complete with a private extra bedroom, another full bathroom, and a large laundry room with ample storage-perfect for hosting out-of-town weekend guests, building a personal home gym, or setting up a cozy media and gaming lounge. Parking is hassle-free with an attached garage plus driveway space for two additional vehicles. Enjoy a prime Kanata location just minutes from top tech employers, trendy local eateries, shopping, scenic trails, parks, and fast transit connections. Tenant pays rent, utilities, and hot water tank rental. Move-in ready and built for modern living-book your private tour today! (id:66401)
Property Details
Building & Features
Building
- Building type
- Row / Townhouse
- Storeys
- 2
- Exterior
- Brick, Vinyl siding
- Foundation
- Poured Concrete
Interior
- Basement
- Finished, Full
- Bedrooms above grade
- 3
- Heating
- Forced air, Natural gas
- Cooling
- Central air conditioning
- Fireplace
- 1 fireplace
- Appliances
- Washer, Refrigerator, Dishwasher, Stove, Dryer, Hood Fan
Parking
- Garage and parking
- Attached Garage, Garage
Lot and land
- Lot dimensions
- 20.2 x 108.6 FT
- Frontage
- 20.2 ft
- Lot features
- In suite Laundry
- Water
- Municipal water
- Sewer
- Sanitary sewer
Ownership and fees
- Ownership
- Freehold
Location
Interested in This Property?

Message
Send us a message
Your message goes to Right at Home Realty, Brokerage, which runs this website, not to the listing brokerage.
 Listing content is protected by copyright and is intended for private, non-commercial use.