
1554 RIVER ROAD, Ottawa
- House
- Spacious 5-bedroom layout
- 17-car parking
- Ottawa location
Ask Peter Sagos about this property
About This Property
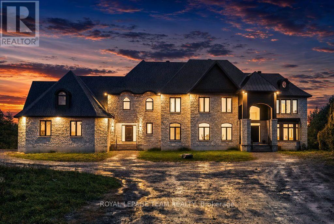
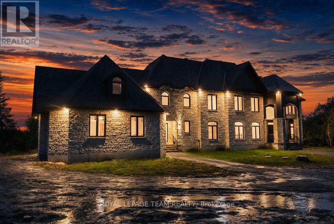
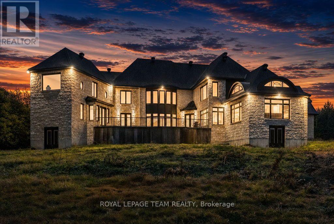
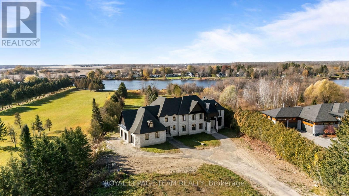
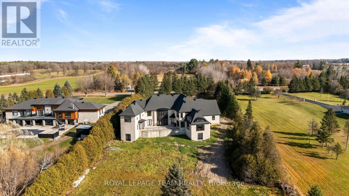
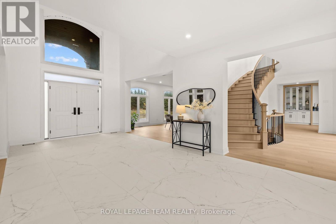
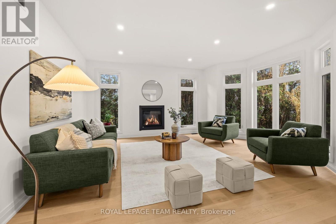
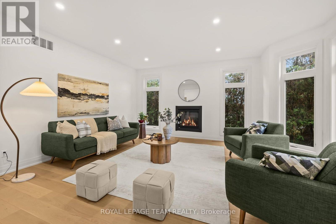
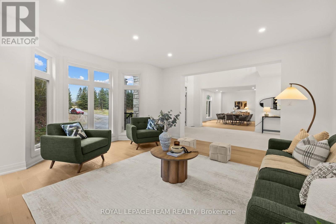
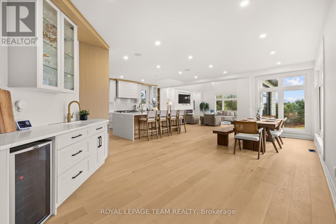
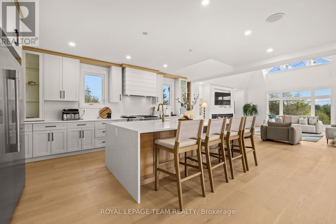
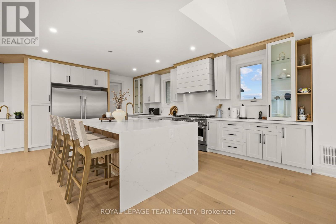
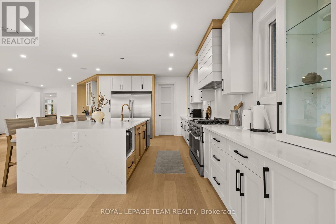
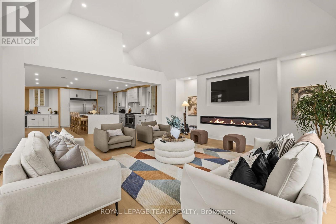
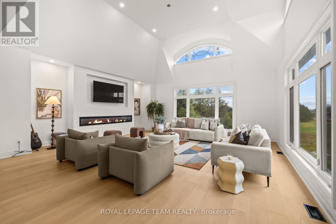
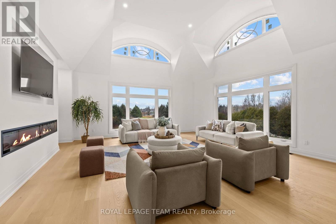
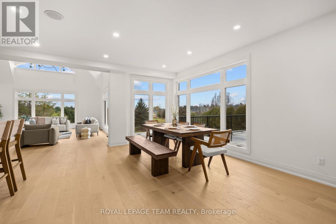
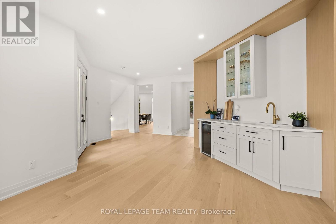
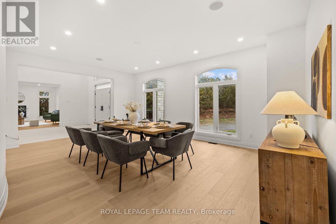
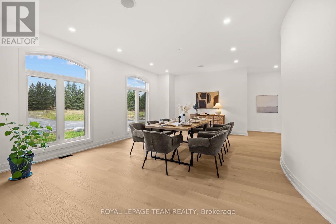
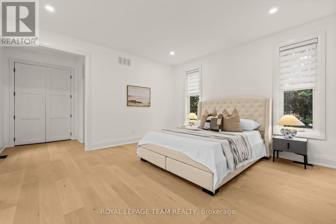
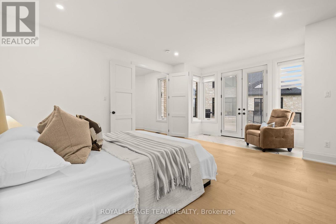
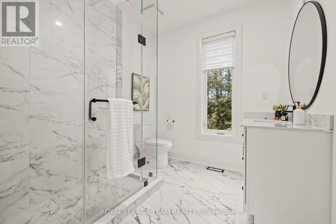
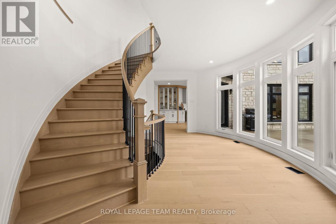
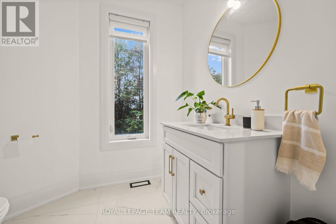
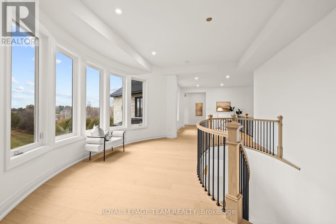
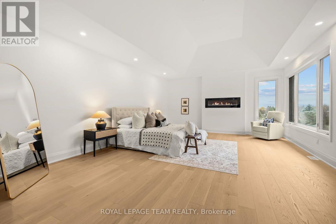
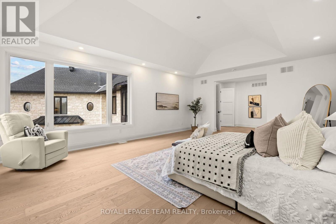
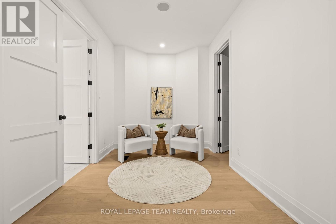
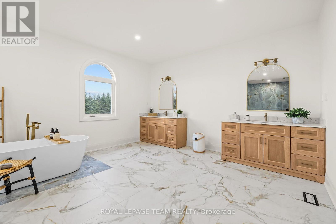
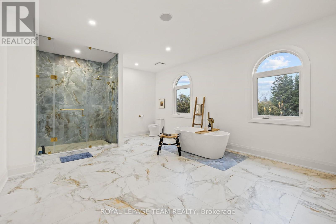
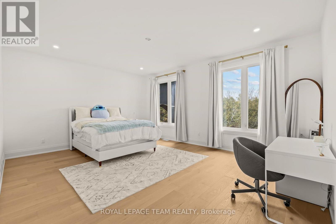
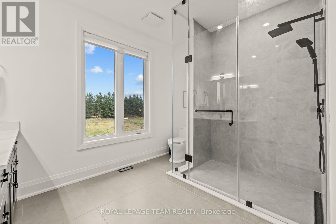
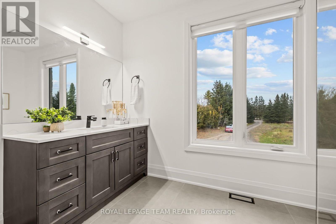
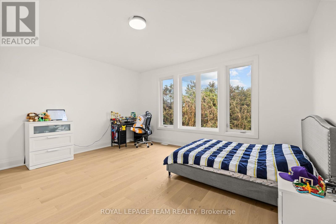
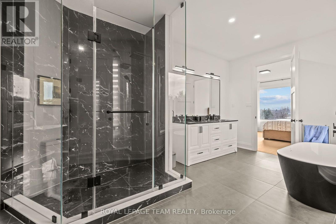
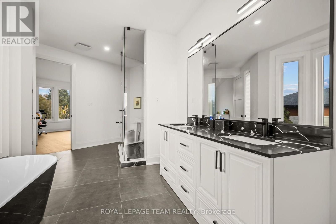
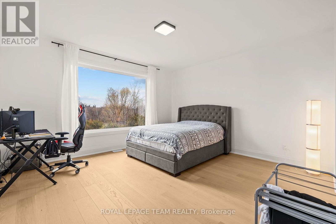
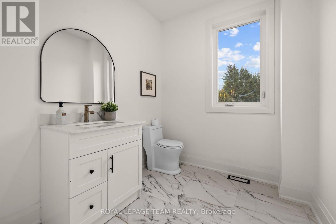
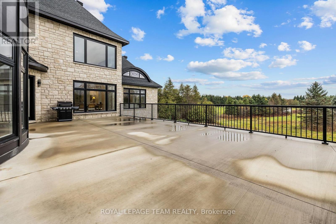
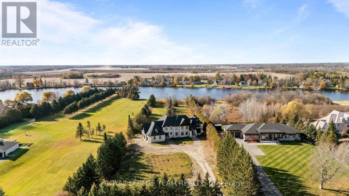
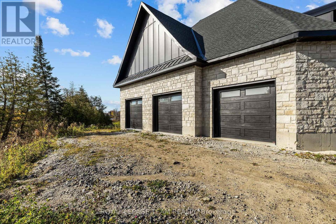
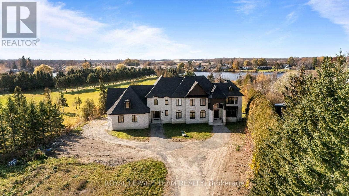
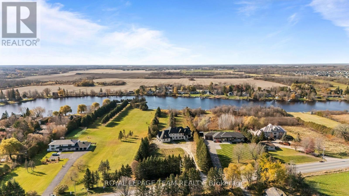
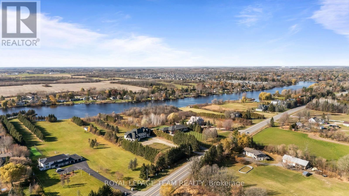
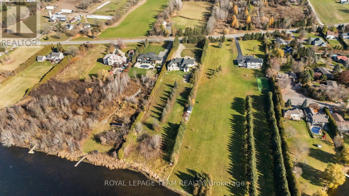
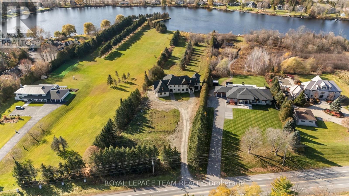
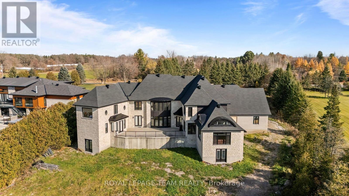
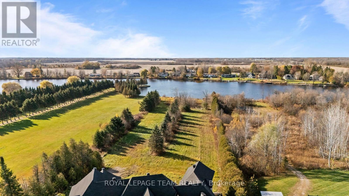
PREPARE TO FALL IN LOVE! This stunning custom built Manotick Waterfront estate (~3.5 ACRES) is the definition of a showstopper home. Offering more than 6600 sqft of above ground living space and 168′ OF WATER FRONTAGE; there is no reason to look elsewhere! There is something truly special about waking up beside the Rideau River, and this remarkable property offers the space & setting to make the most of it. The welcoming foyer offers breathtaking 20′ ceilings and leads you into multiple living spaces including an impressive dining room that can fit over 20 guests! The centerpiece of the home is the ultimate dream kitchen: featuring a 48″ THOR gas stove, industrial fridge, massive pantry, and an oversized island! Additionally, the main living room offers vaulted ceilings and impeccable views of the Rideau River. For multi-generational families, a MAIN FLOOR in-law suite offers flexibility for your entire family. Main floor provides walkout access to a stunning patio which is surrounded by the home, and overlooks this massive 3.5 acre lot. Upstairs, the expansive primary suite offers a peaceful retreat with a luxurious 5-piece ensuite, gas fireplace, dressing area, and oversized walk-in closet. The additional bedrooms provide ensuite and jack & jill options. A total of 3 FULL ensuite bathrooms in this home offers tons of privacy and practicality! The garage is a car collectors dream; providing space for a total of 5 cars with 3 doors (2 tandem spots)! The walkout basement features roughly 2750 sqft of space for your own creativity! With its striking stone exterior, impressive scale and coveted Rideau River setting, this is an opportunity to make your dreams a reality. (id:66401)
Property Details
Building & Features
Building
- Building type
- House
- Storeys
- 2
- Exterior
- Brick, Stone
- Foundation
- Poured Concrete
- Flooring
- Hardwood
- Building features
- Fireplace(s)
Interior
- Basement
- Unfinished, Full, Separate entrance, Walk out, N/A
- Separate entrance
- Yes
- Bedrooms above grade
- 5
- Heating
- Forced air, Electric, Natural gas
- Cooling
- Central air conditioning, Air exchanger
- Fireplace
- 3 fireplaces
- Appliances
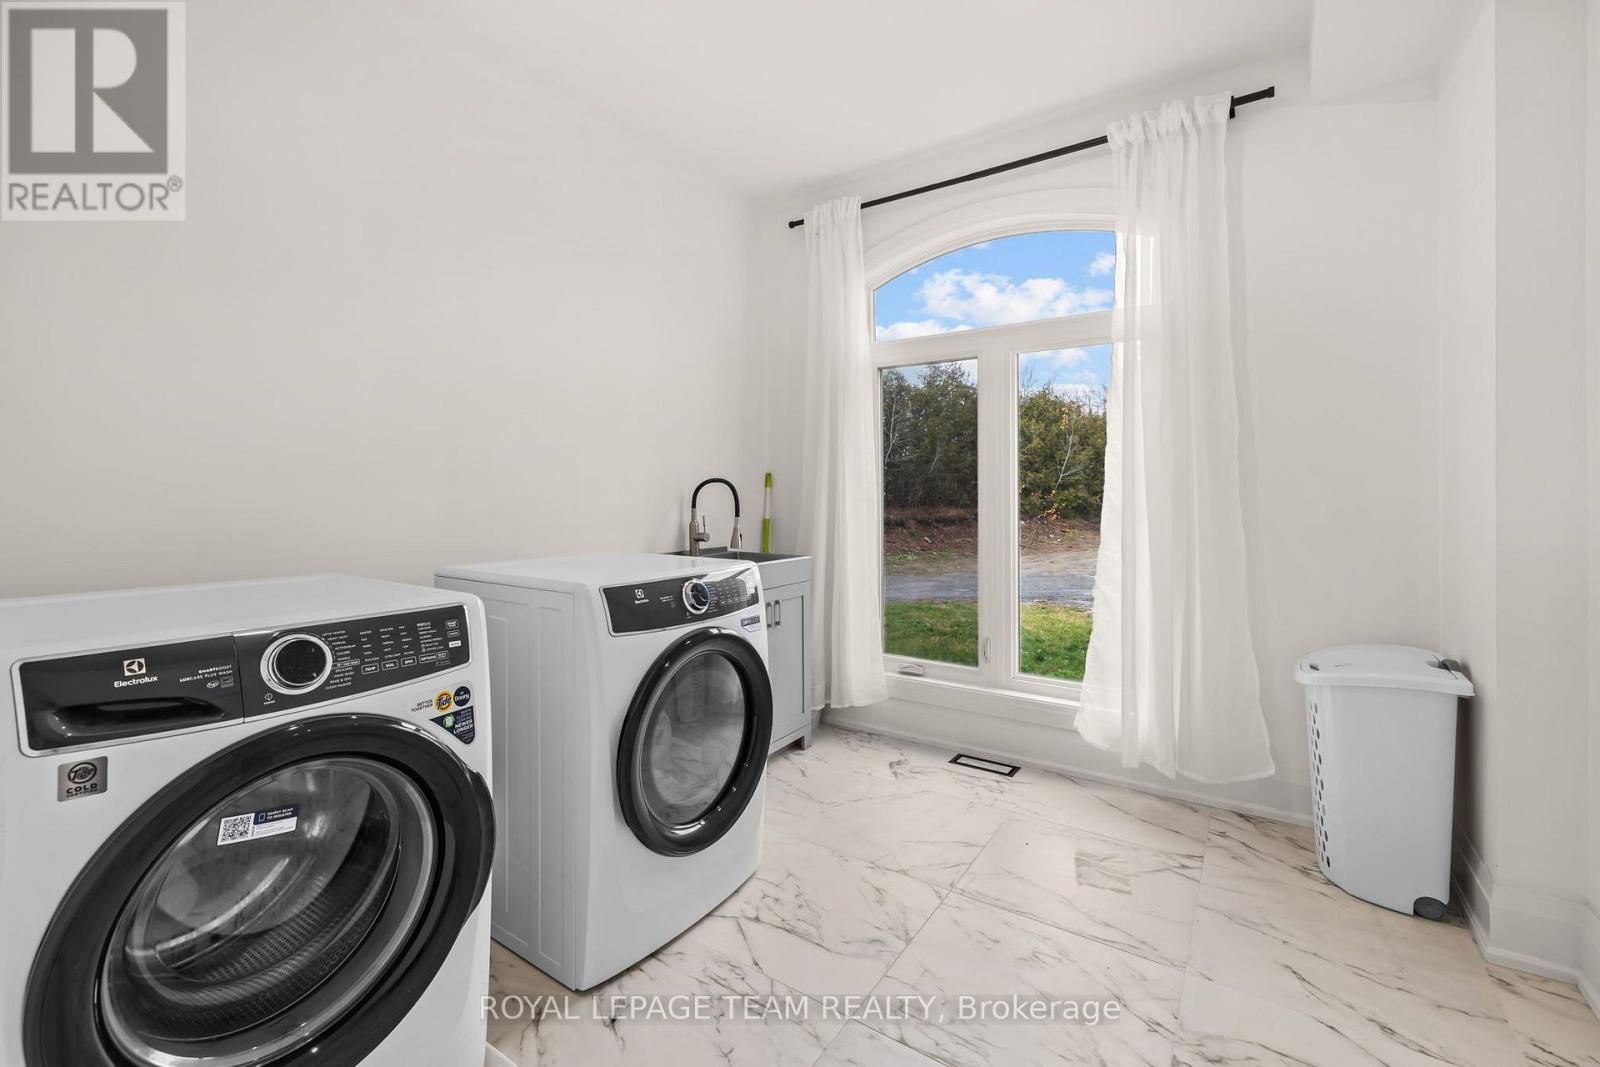
- Washer, Refrigerator, Dishwasher, Stove, Dryer, Water Treatment, Hood Fan, Garage door opener, Garage door opener remote(s), Water Heater
Parking
- Garage and parking
- Attached Garage, Garage, Inside Entry, Tandem
Lot and land
- Lot dimensions
- 157.3 x 987.2 FT ; irregular
- Frontage
- 157.3 ft
- Lot features
- Wooded area, Open space, Carpet Free, Guest Suite, Sump Pump, In-Law Suite
- View
- River view, Direct Water View
- Water
- Drilled Well
- Sewer
- Septic System
- Utilities
- Electricity, Cable
Ownership and fees
- Ownership
- Freehold
Location
Interested in This Property?

Message
Send us a message
Your message goes to Right at Home Realty, Brokerage, which runs this website, not to the listing brokerage.
 Listing content is protected by copyright and is intended for private, non-commercial use.