
7040 DONWEL DRIVE, Ottawa
- House
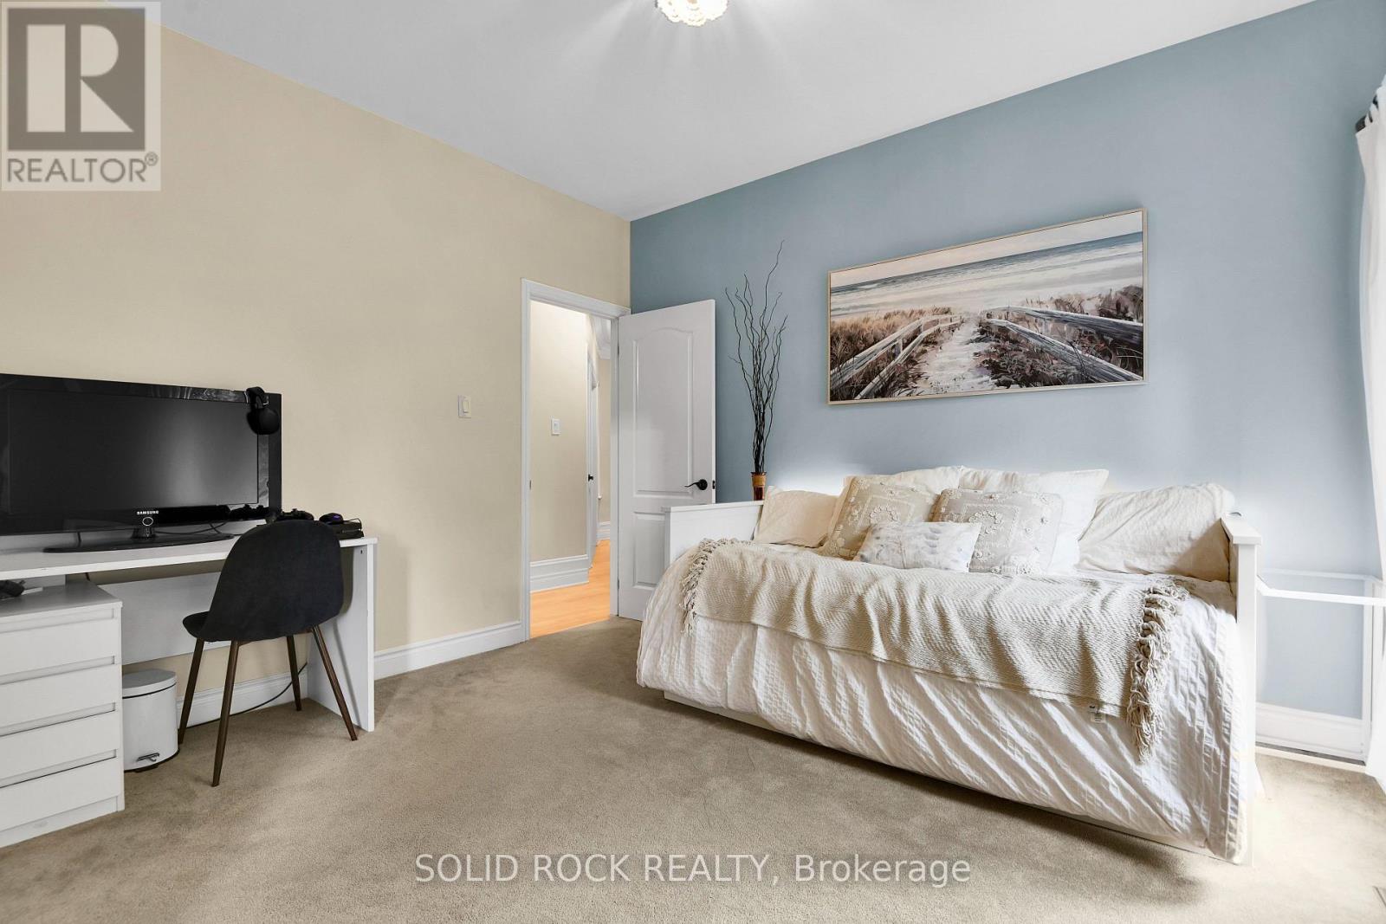
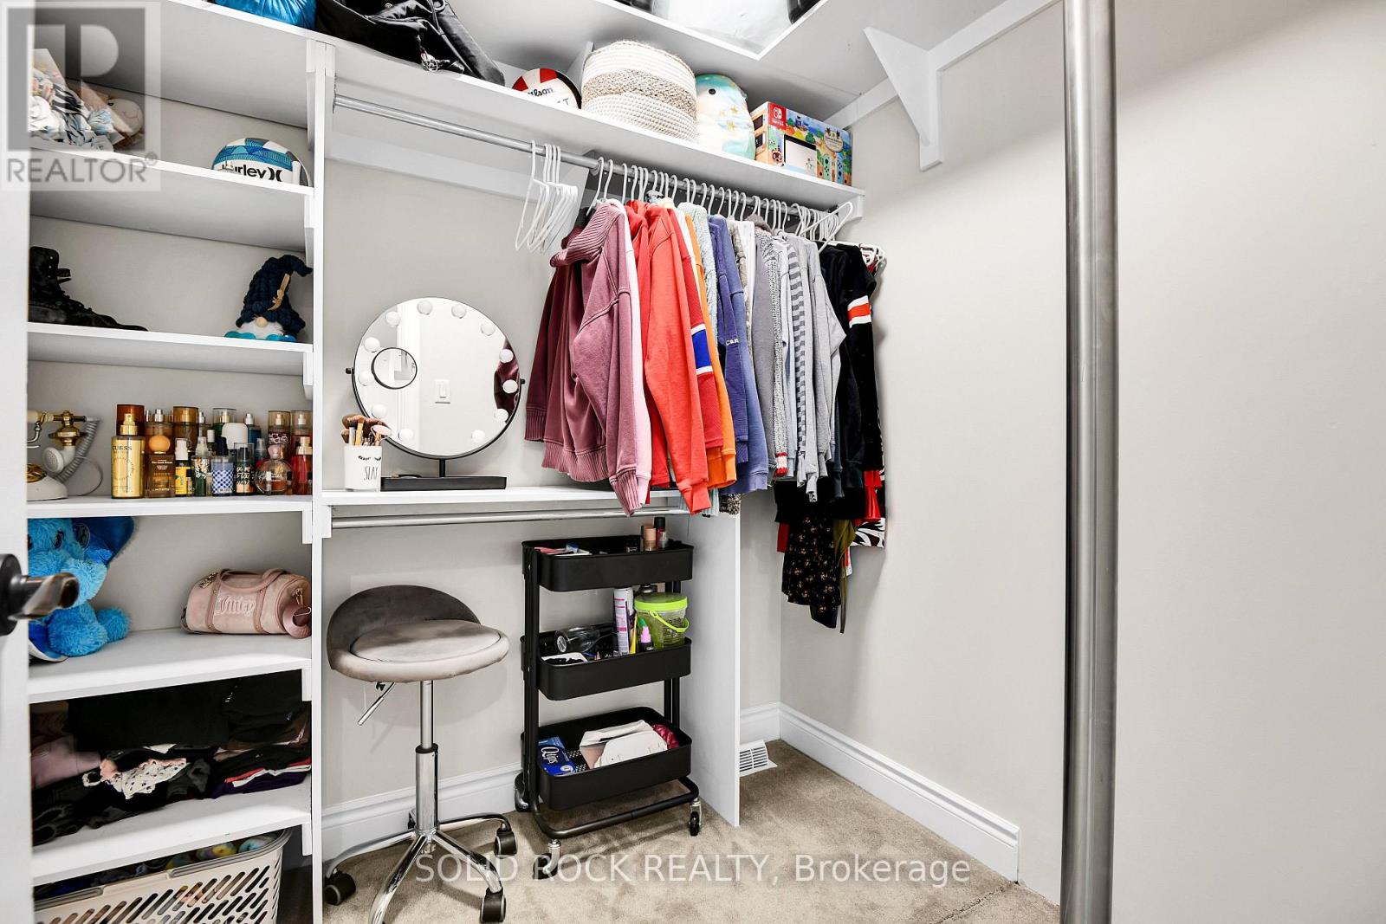
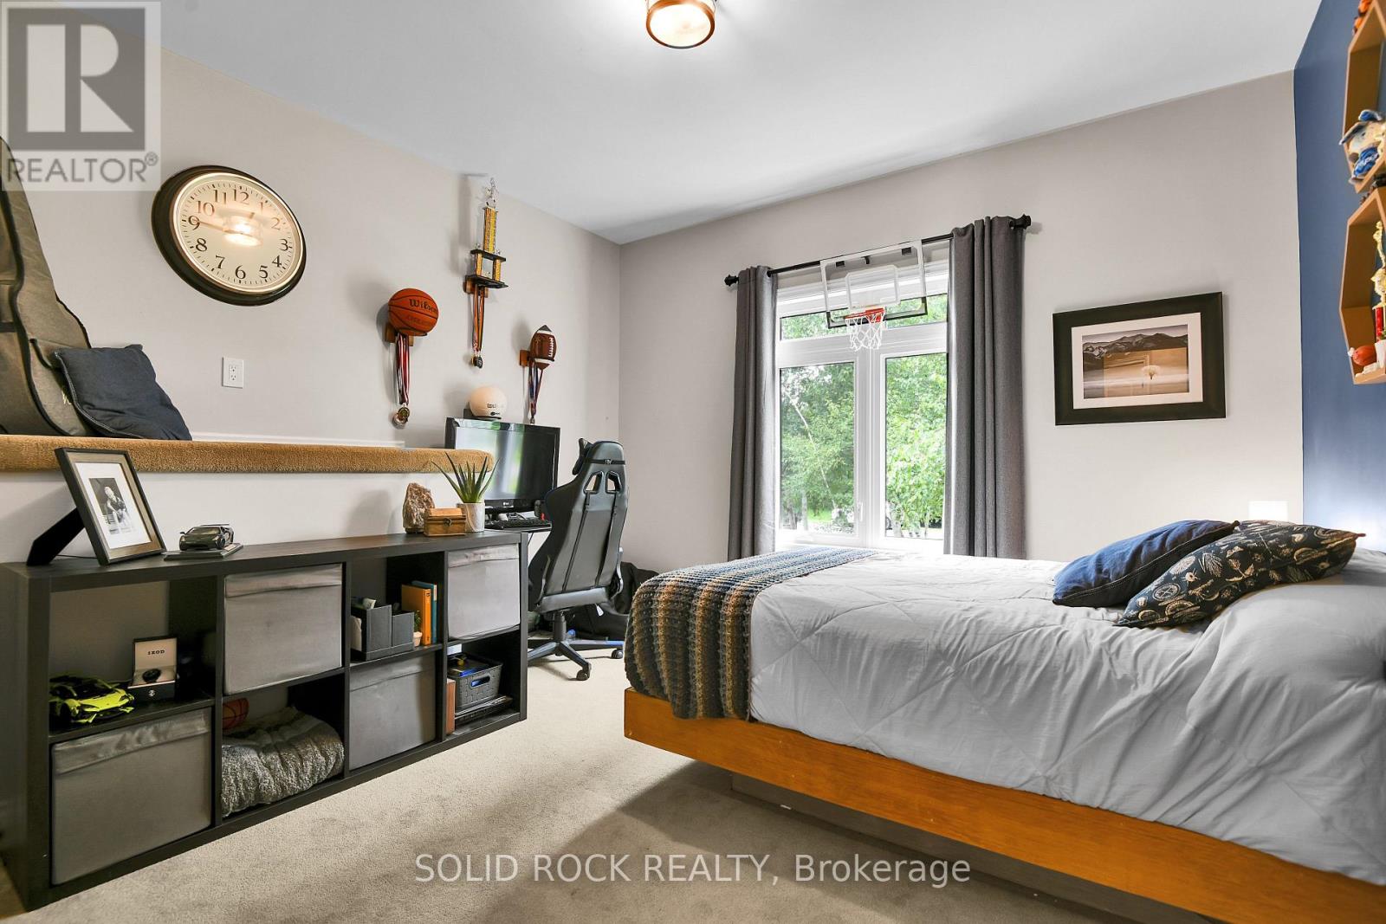
- Spacious 6-bedroom layout
- 10-car parking
- Ottawa location
Ask Peter Sagos about this property
Upcoming Open Houses
November 15, 2026 7:00 pm – 9:00 pm
About This Property
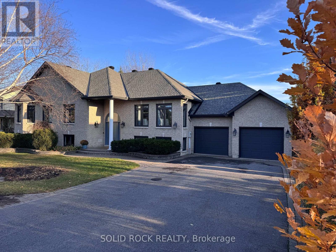
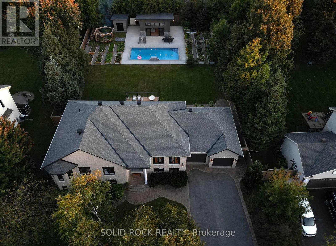
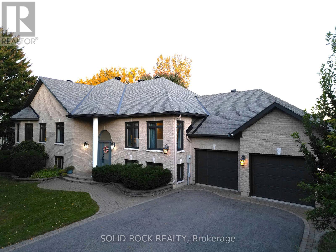
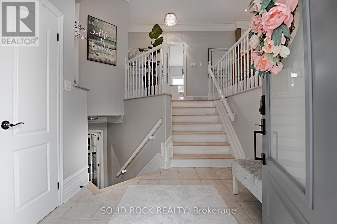
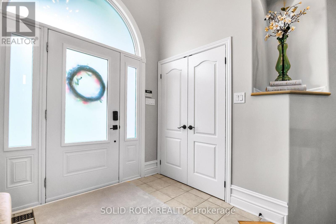
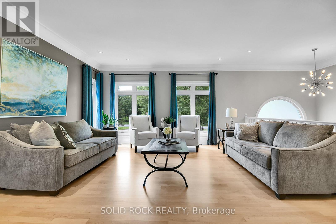
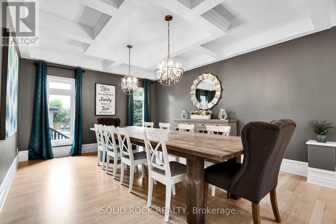
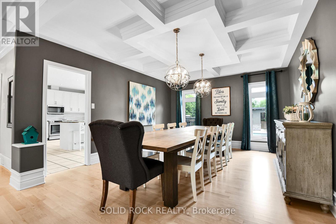
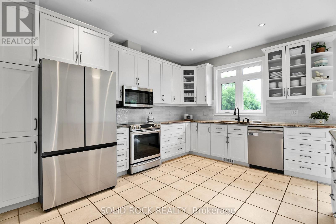
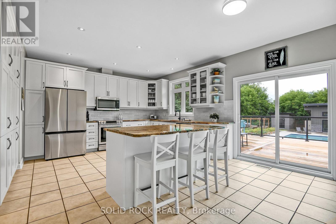
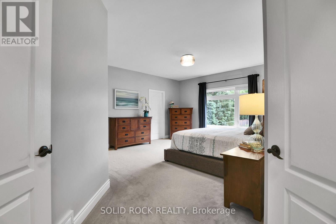
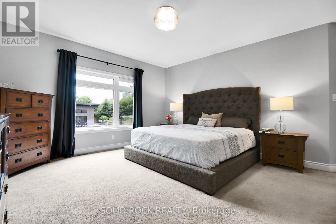
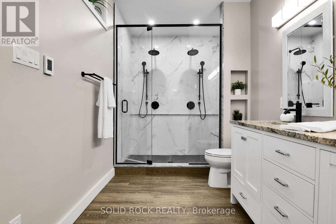
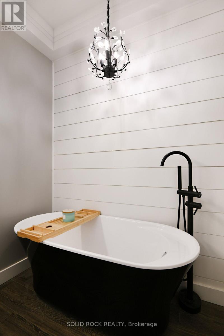
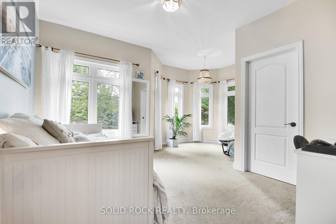
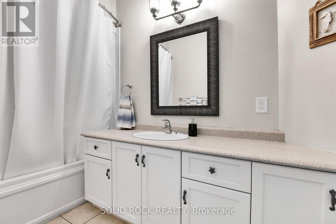
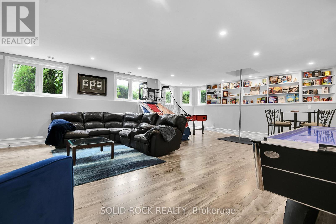
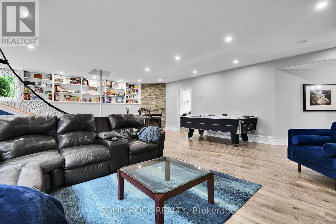
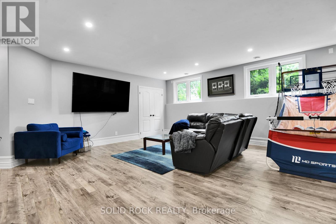
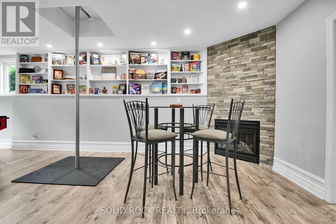
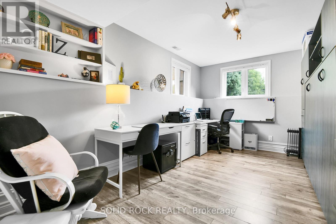
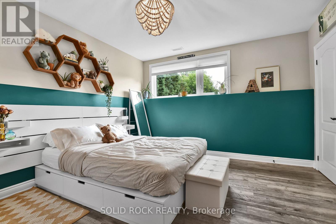
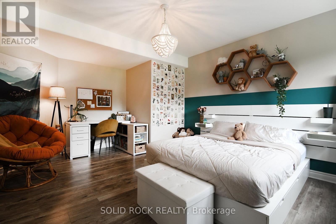
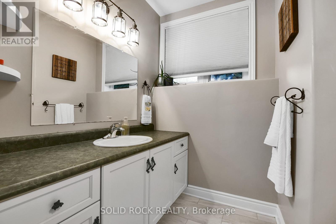
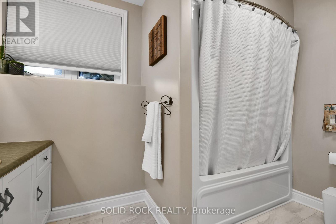
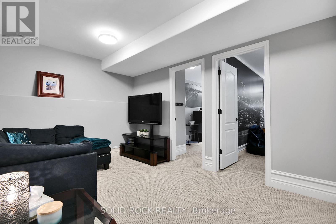
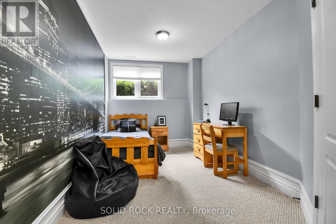
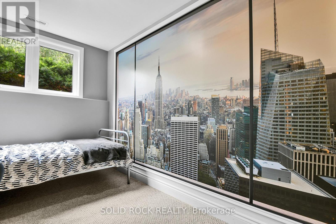
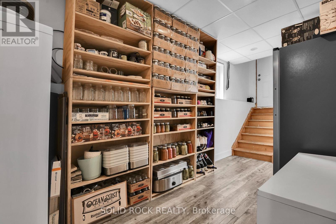
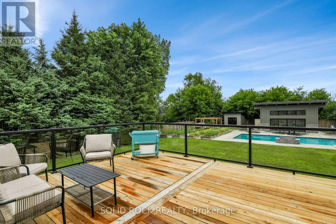
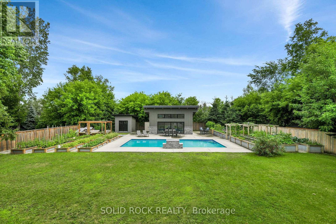
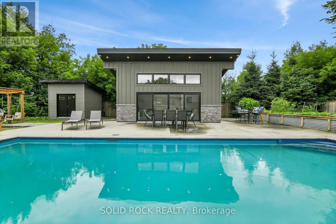
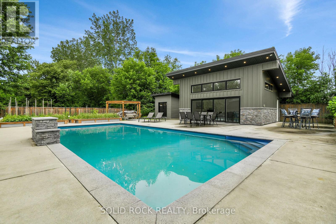
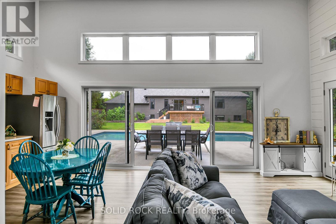
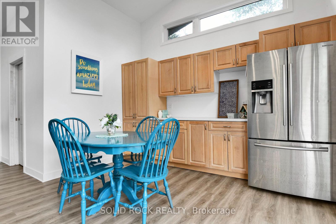
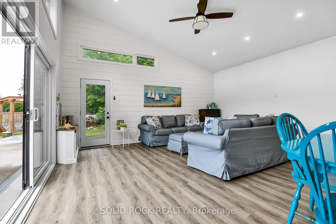
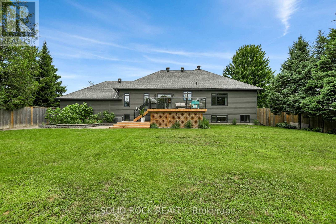
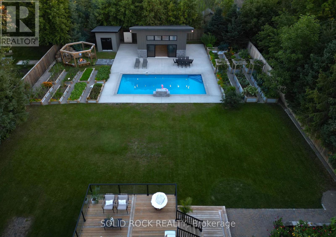
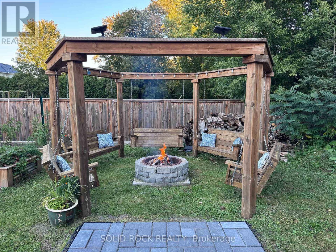
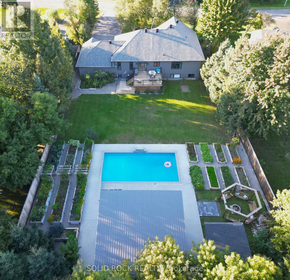
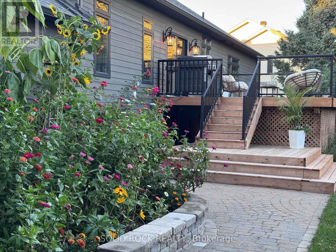
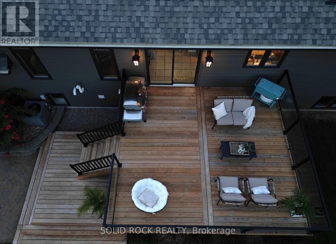
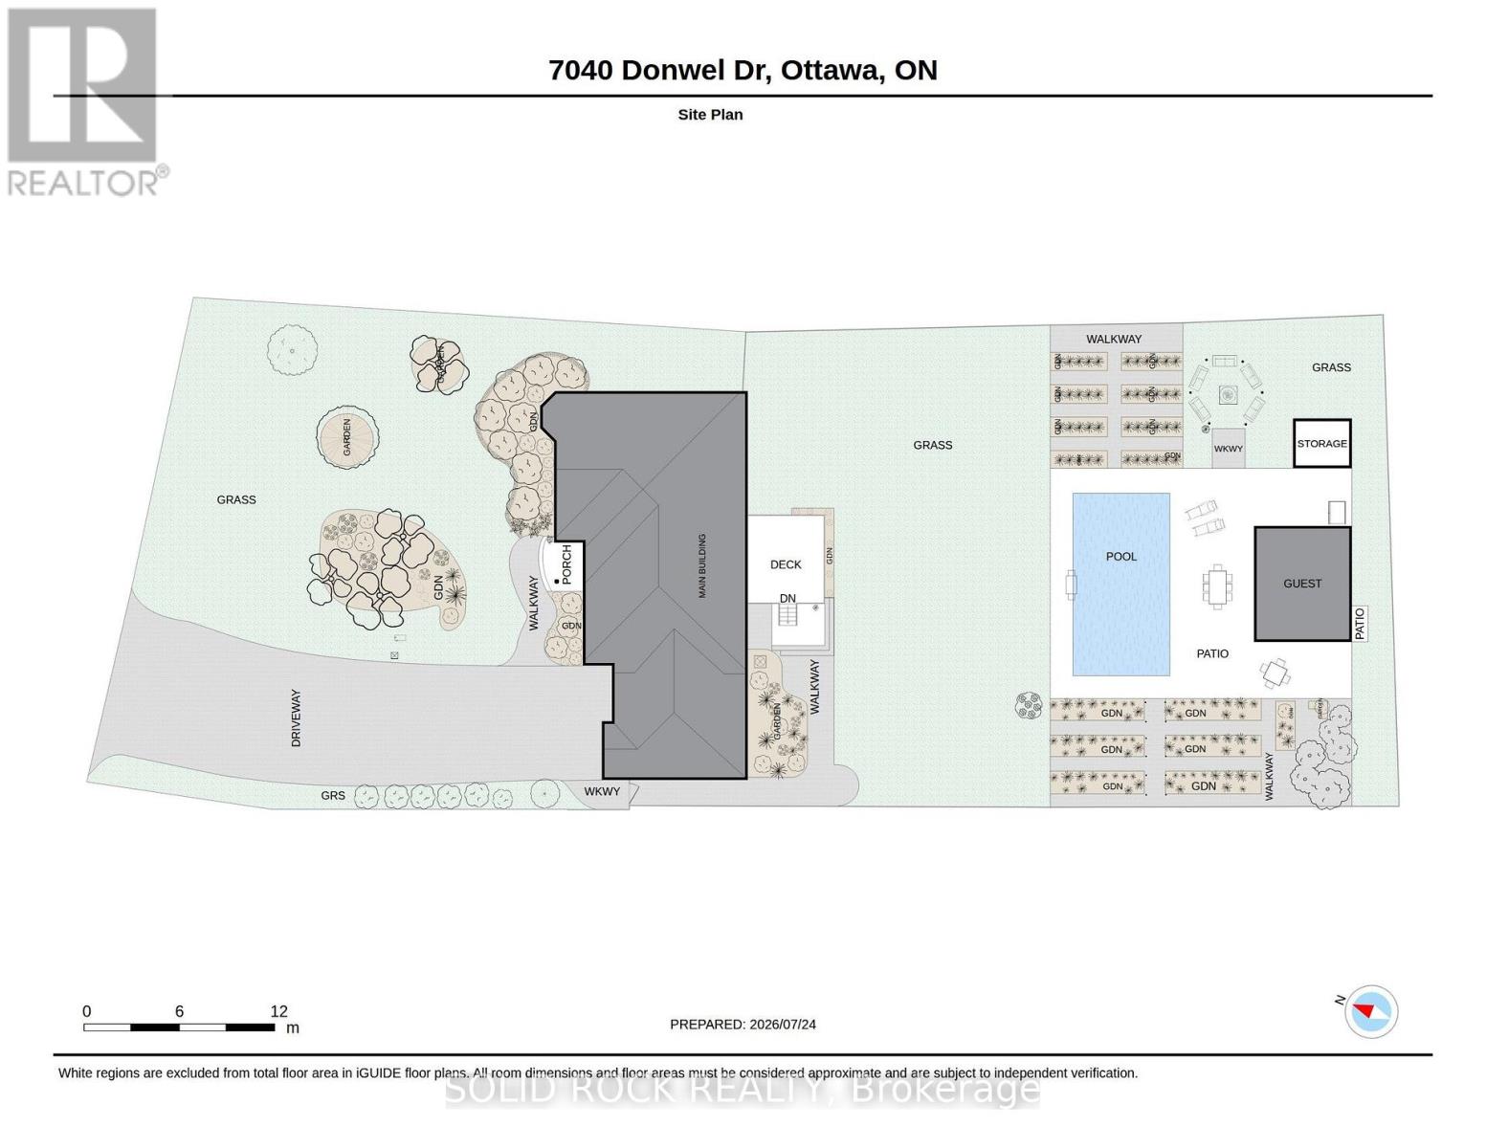
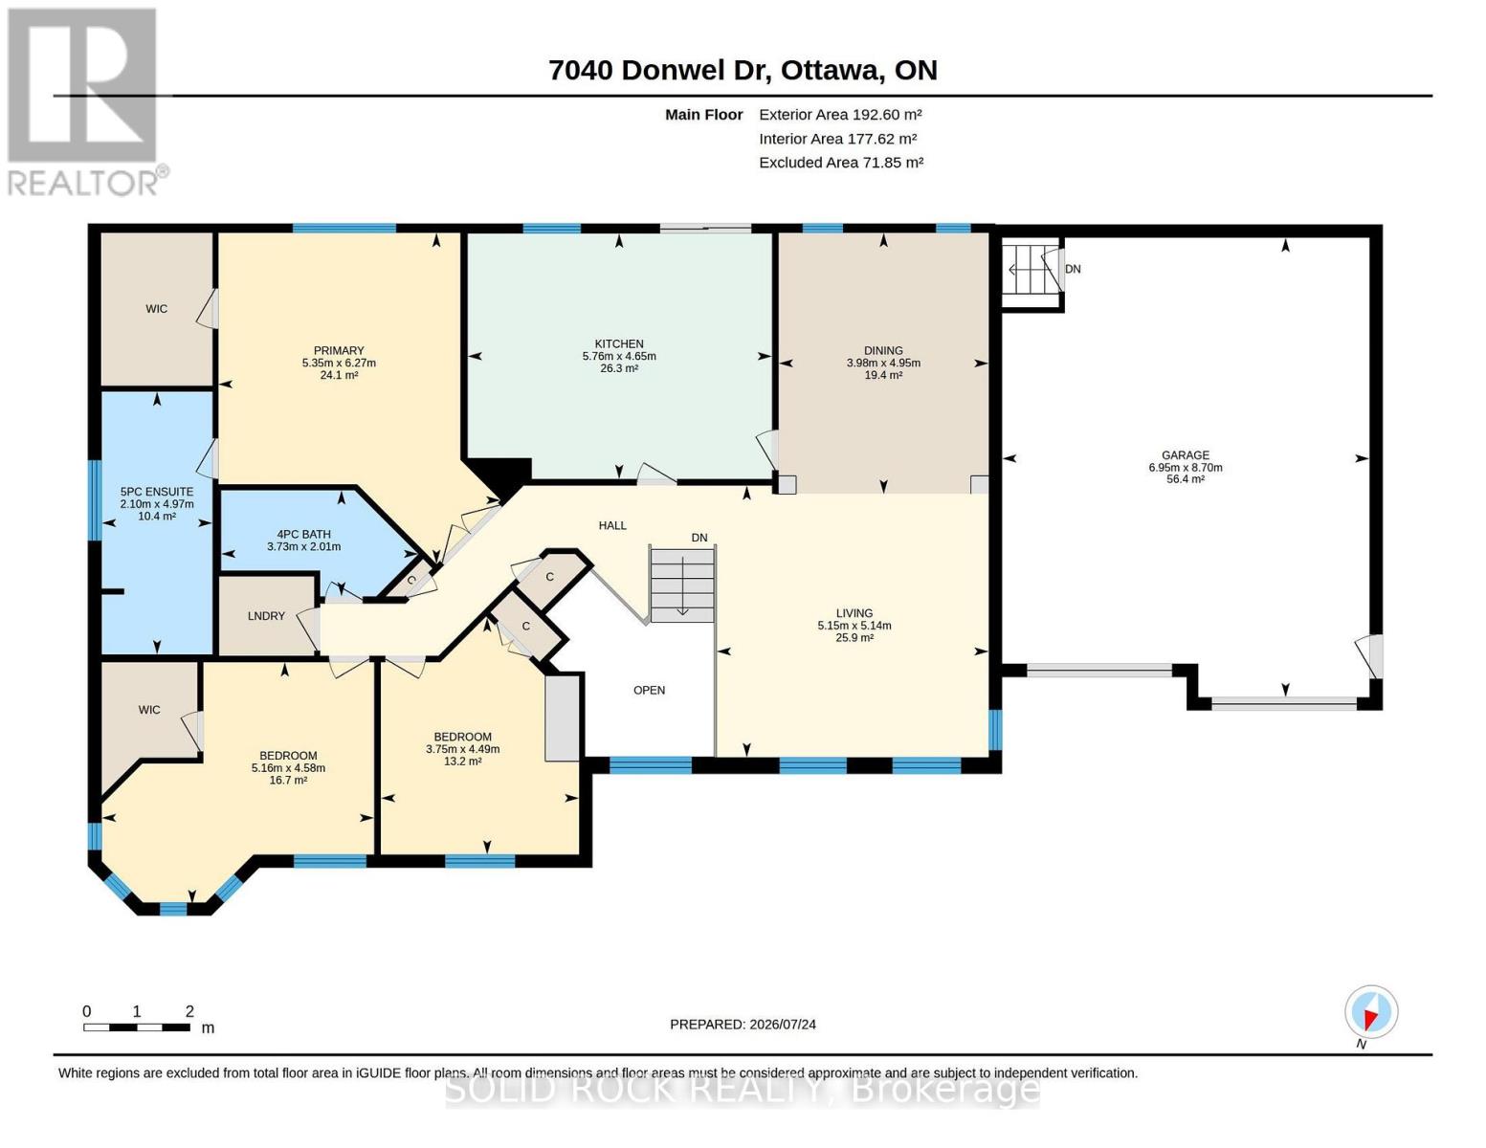
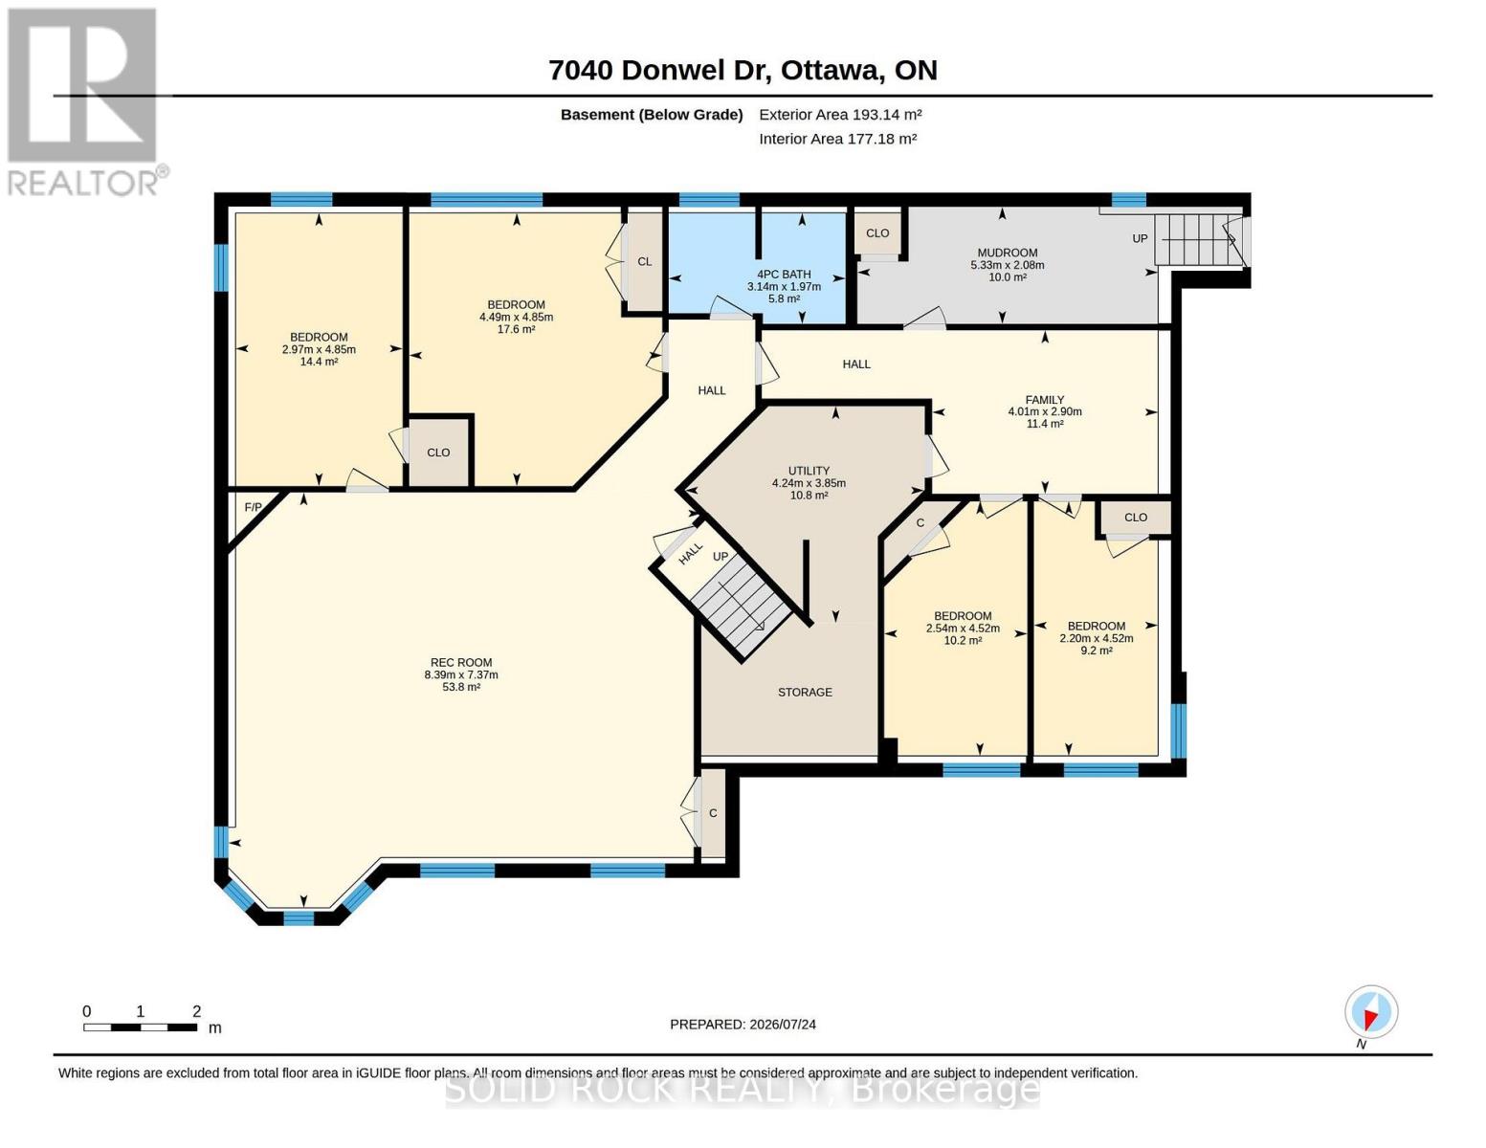
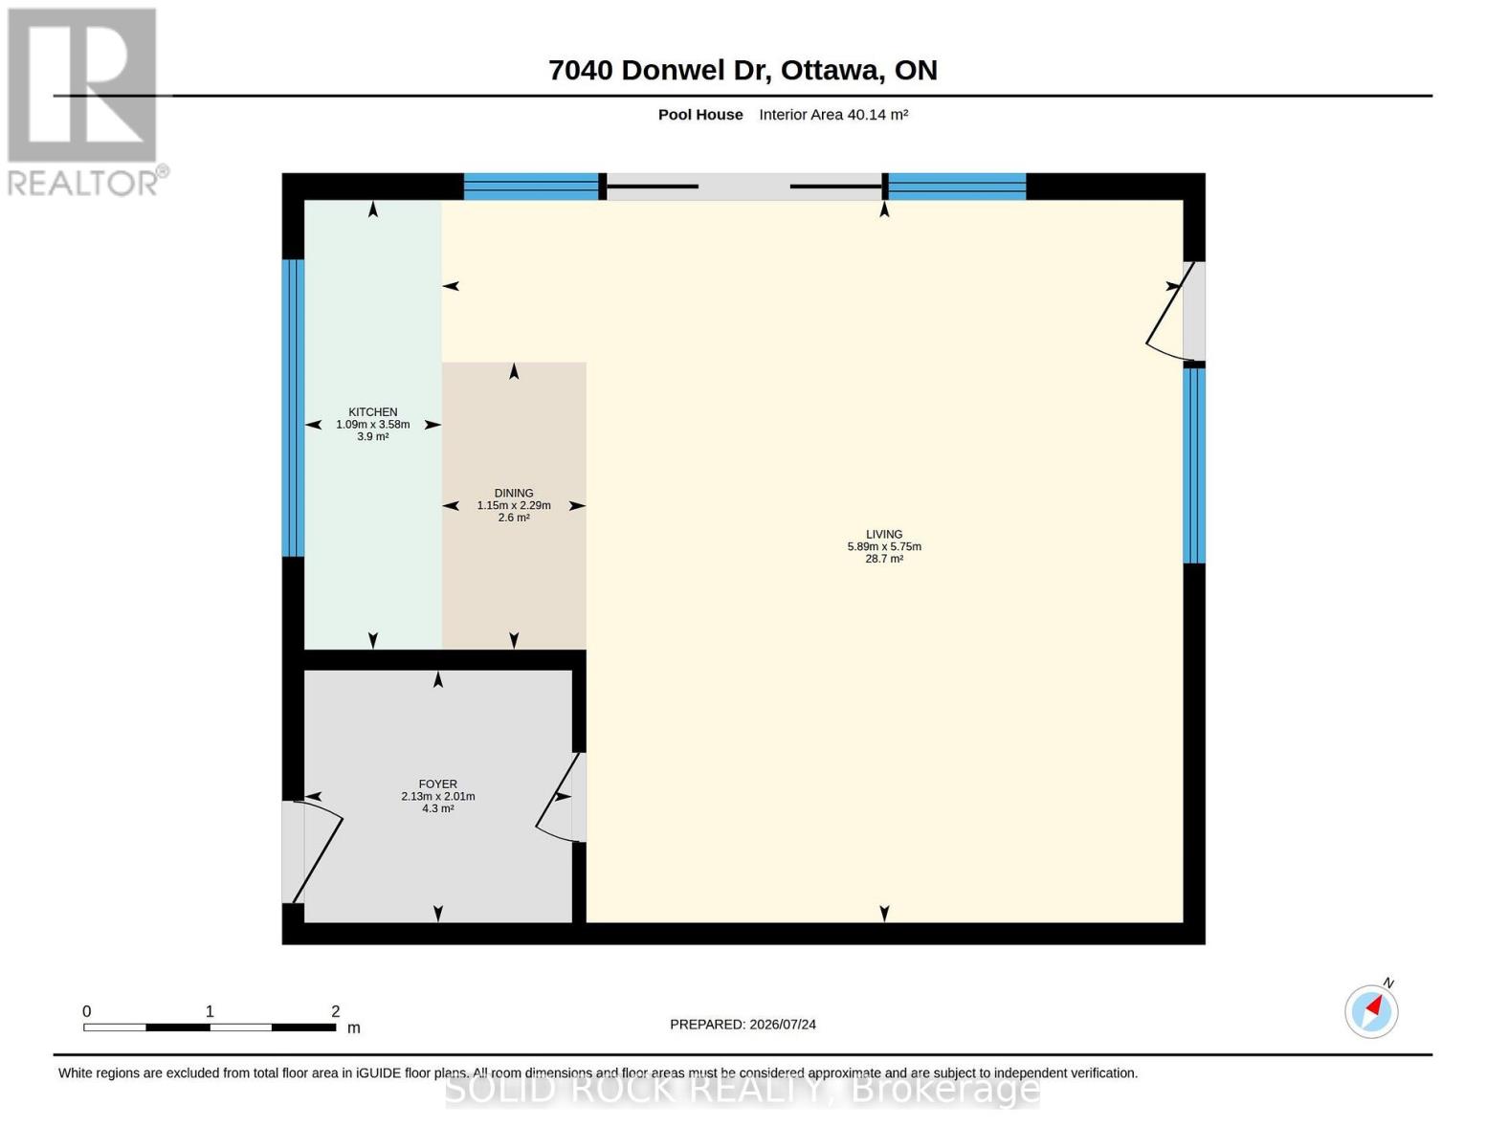
PARADISE! What if home could feel less like the place you return to-and more like the place you never want to leave? Custom-built and thoughtfully transformed throughout the 2020s. It brings everyday comfort & VACATION-AT-HOME enjoyment together in one beautiful & LIFE-accommodating setting. Light moves easily through both levels, generously proportioned rooms, minimal hallway space, and 9-ft main-floor and 8.5-ft lower-level ceilings create ease, scale & possibilities. The layout offers remarkable FLEXIBILITY for family life across generations. Main-floor living is practical and refined, with replacement windows, newly refinished hardwood, and a 2025 primary ensuite featuring heated floors that continue into the shower. The kitchen opens directly to the 2025 deck with a natural-gas barbecue connection, making daily meals and entertaining easy. The bright lower level offers substantial windows, direct garage access, a gas fireplace, recreation space, bedrooms, office potential and room to adapt as life changes. The SOUTHERN BACKYARD increases your options exponentially. 2018 HEATED SALTWATER POOL, expansive concrete patio, waterfall feature & exceptional three-season POOL HOUSE create a private retreat. Its refreshment centre & enclosed change room make poolside hosting feel effortless. Beyond the pool are generous lawns for games and gatherings, mature trees, full privacy fencing, a custom firepit retreat with five loveseat swings, extensive raised gardens, and a custom gardener’s shed designed to echo the pool house. Keep all, some or none of the raised beds-the choice is yours. Parking for TEN VEHICLES, including an oversized double garage, supports busy households, hobbies and memorable celebrations. Within Shadow Ridge Estates, the real delight is having room to come together or spread out, host or retreat, & shape each season of life around what matters most of all with exquisite style and exceptional living. (id:66401)
Property Details
Building & Features
Building
- Building type
- House
- Style
- Raised bungalow
- Storeys
- 1
- Exterior
- Stone, Hardboard
- Foundation
- Poured Concrete
- Flooring
- Ceramic
- Building features
- Fireplace(s)
Interior
- Basement
- Finished, Full, Separate entrance, N/A
- Separate entrance
- Yes
- Bedrooms above grade
- 3
- Bedrooms below grade
- 3
- Heating
- Forced air, Natural gas
- Cooling
- Central air conditioning, Air exchanger
- Fireplace
- 1 fireplace
- Appliances
- Washer, Water softener, Dishwasher, Stove, Dryer, Microwave, Hood Fan, Garage door opener, Garage door opener remote(s), Water Heater, Two Refrigerators
Parking
- Garage and parking
- Attached Garage, Garage
Lot and land
- Lot dimensions
- 102.4 x 224.9 FT
- Frontage
- 102.4 ft
- Lot features
- Flat site, Lighting, Dry, Level, Sump Pump
- Fencing
- Fenced yard
- Zoning
- Residential
- Water
- Drilled Well
- Sewer
- Septic System
- Utilities
- Electricity, Cable
Ownership and fees
- Ownership
- Freehold
Location
Interested in This Property?

Message
Send us a message
Your message goes to Right at Home Realty, Brokerage, which runs this website, not to the listing brokerage.
 Listing content is protected by copyright and is intended for private, non-commercial use.