
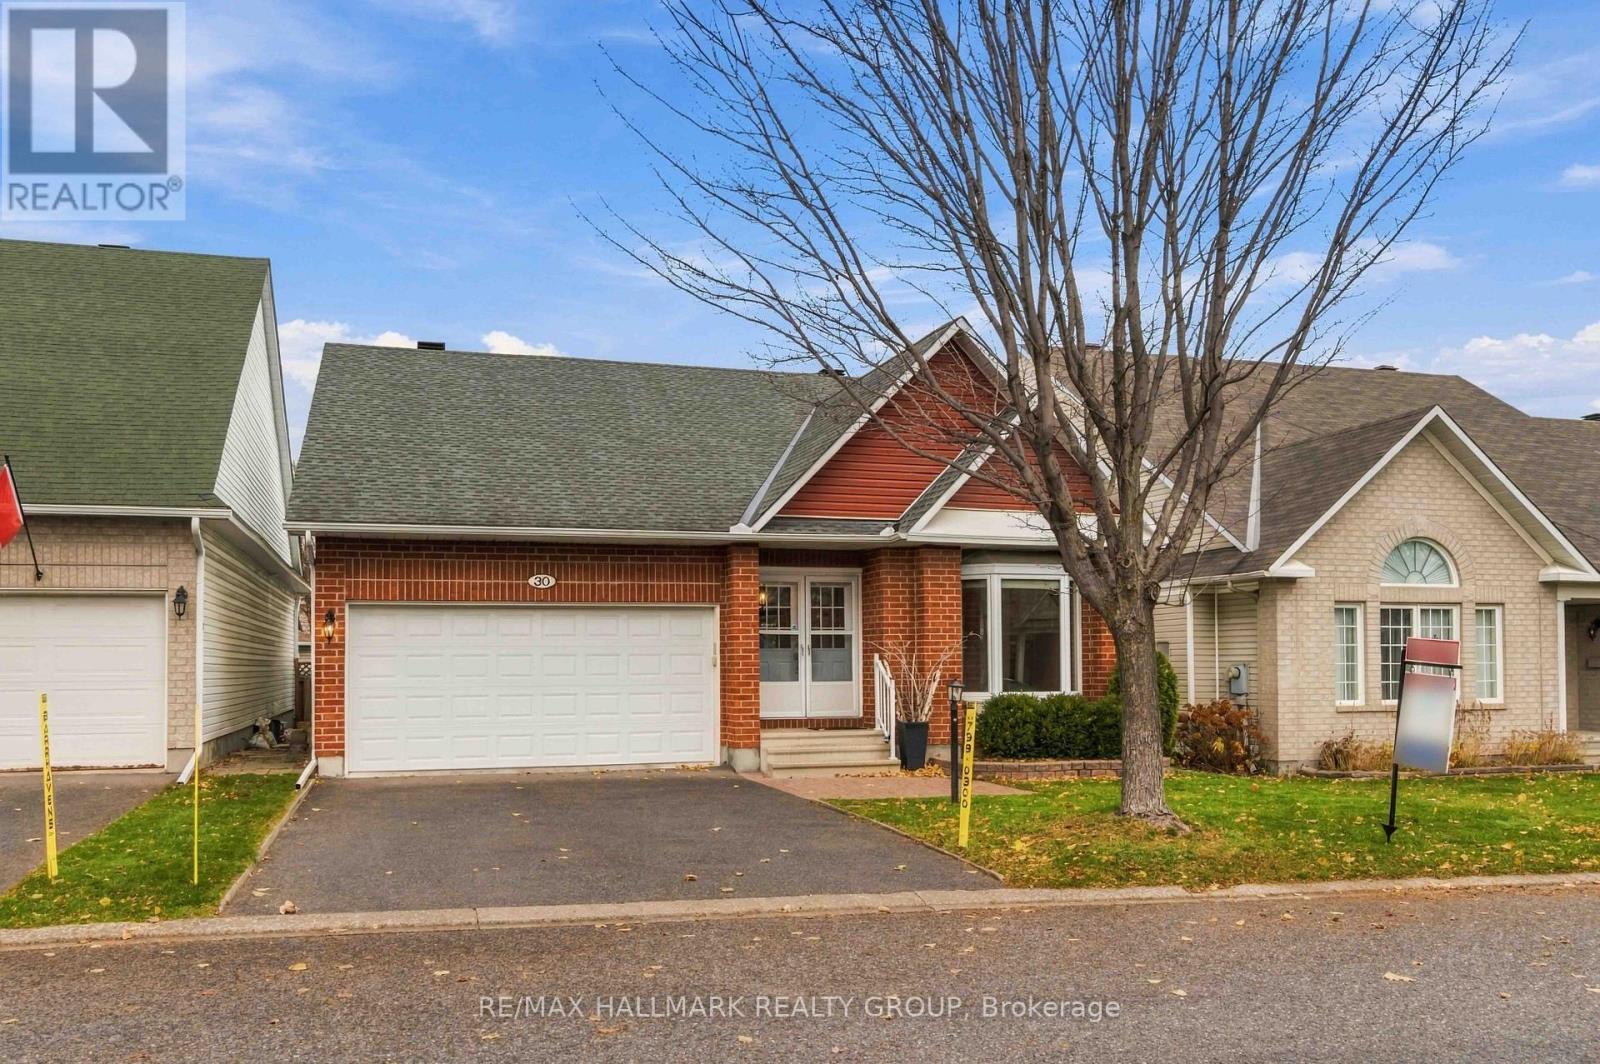
30 WESTWINDS PLACE, Ottawa
- House
- 6-car parking
- Ottawa location
Ask Peter Sagos about this property
Upcoming Open Houses
November 15, 2026 7:00 pm – 9:00 pm
About This Property
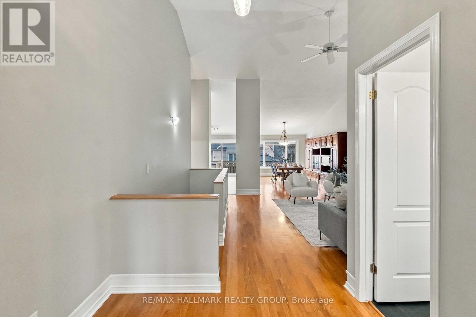
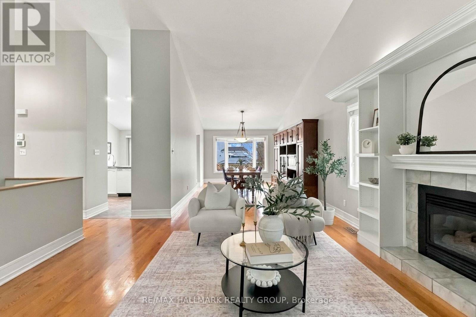
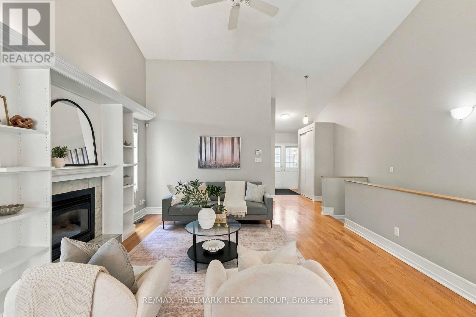
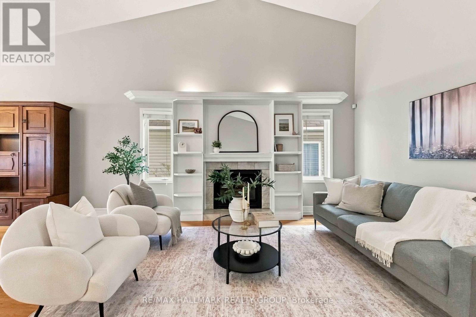
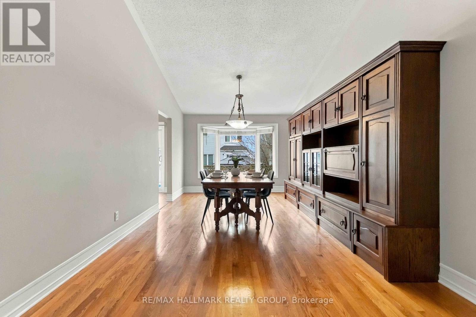
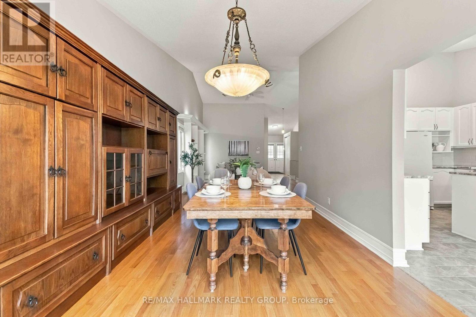
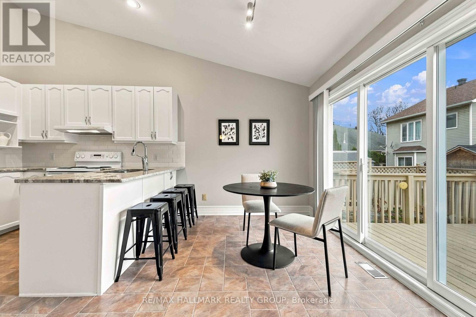
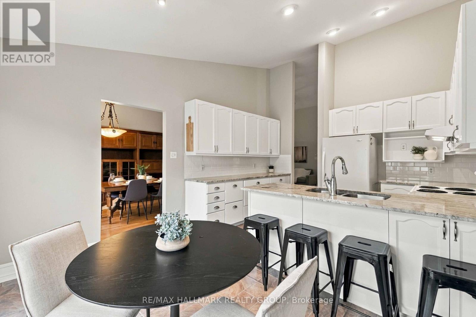
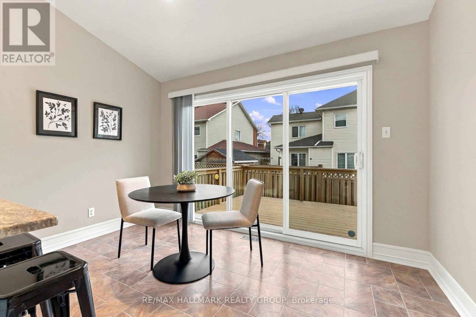
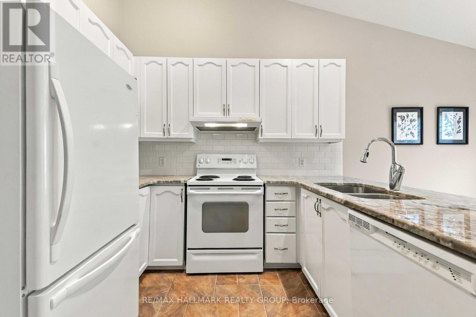
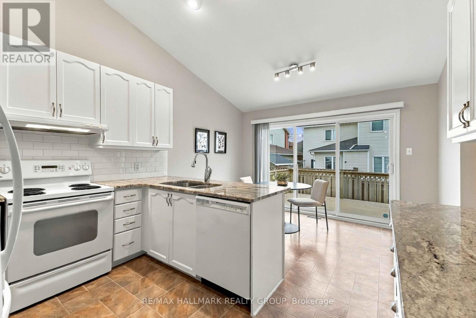
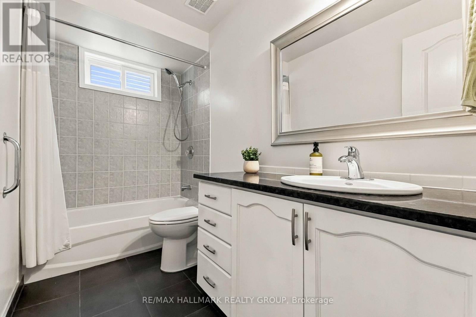
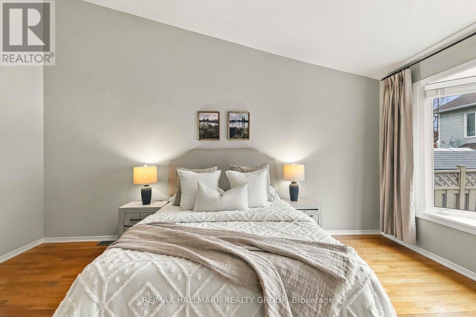
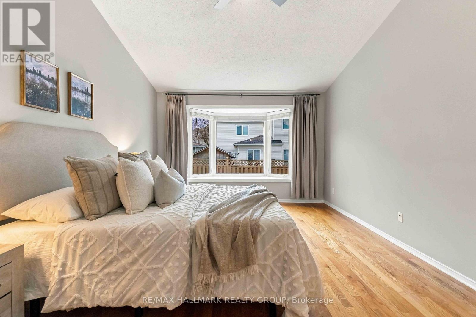
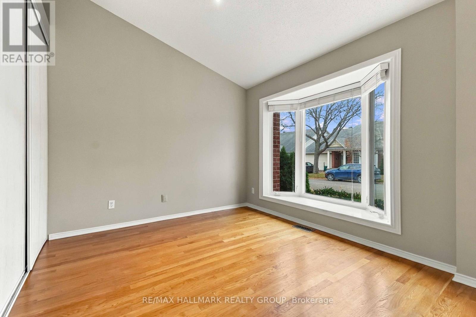
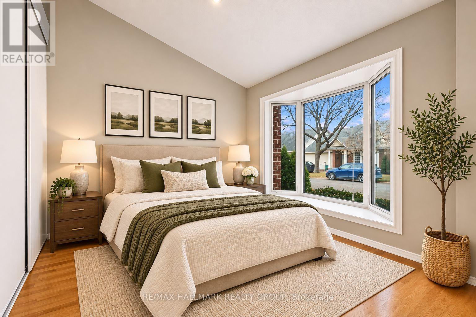
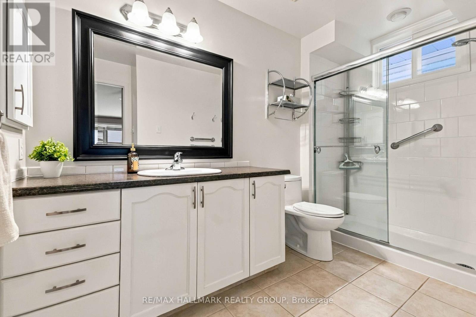
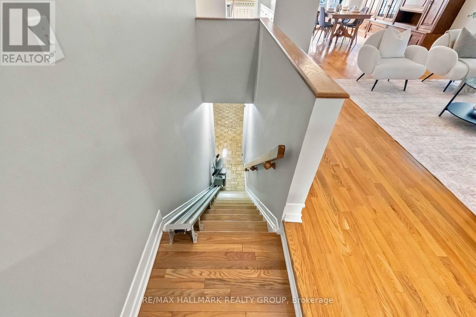
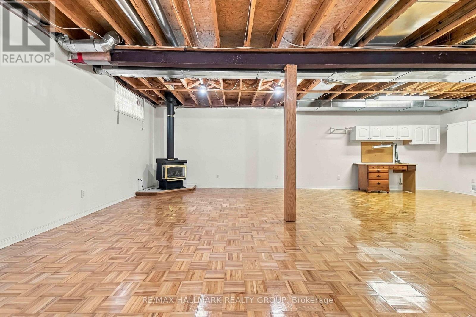
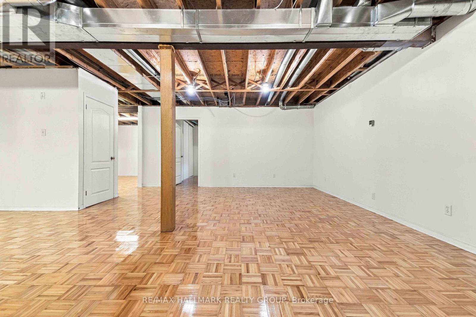
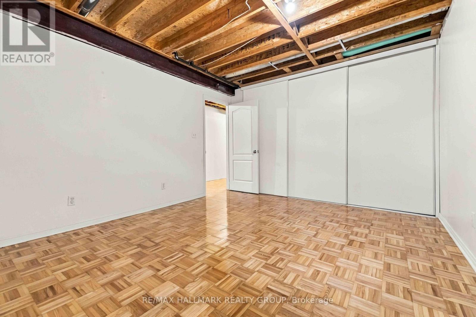
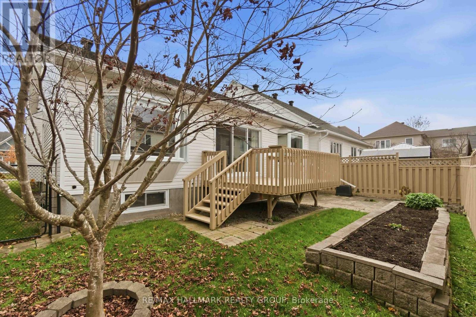
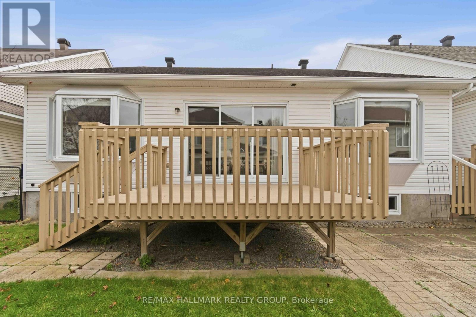
Nestled on a quiet, welcoming street with friendly neighbors, this beautifully maintained home offers generous living spaces, thoughtful upgrades, and plenty of natural light throughout. Designed with an extended kitchen and dining area, the home offers additional space for everyday living and entertaining. The updated kitchen combines style and functionality, while three beautiful bay windows and additional windows in both bathrooms bring in an abundance of natural light. Spacious and inviting living areas, comfortable bedrooms, and an updated ensuite with a walk-in shower add to the home’s appeal. The expansive, partially finished lower level offers incredible versatility, featuring an additional bedroom, gas fireplace, wood flooring, and high ceilings, with plenty of space for a recreation room, home office, or additional living area. A gas fireplace on the main level adds warmth and comfort. Additional features include customized closet shelving, a chair lift to the lower level, a ramp from the garage to the mudroom, and an updated insulated garage door. Lovingly maintained and thoughtfully improved over the years, this wonderful home offers space, comfort, and a welcoming neighbourhood setting. A fantastic opportunity to make 30 Westwinds Place your own! (id:66401)
Property Details
Building & Features
Building
- Building type
- House
- Style
- Bungalow
- Storeys
- 1
- Exterior
- Brick
- Foundation
- Concrete
- Building features
- Fireplace(s)
Interior
- Basement
- Partially finished, Full
- Bedrooms above grade
- 2
- Bedrooms below grade
- 1
- Heating
- Forced air, Natural gas
- Cooling
- Central air conditioning, Air exchanger
- Fireplace
- 2 fireplaces
- Appliances
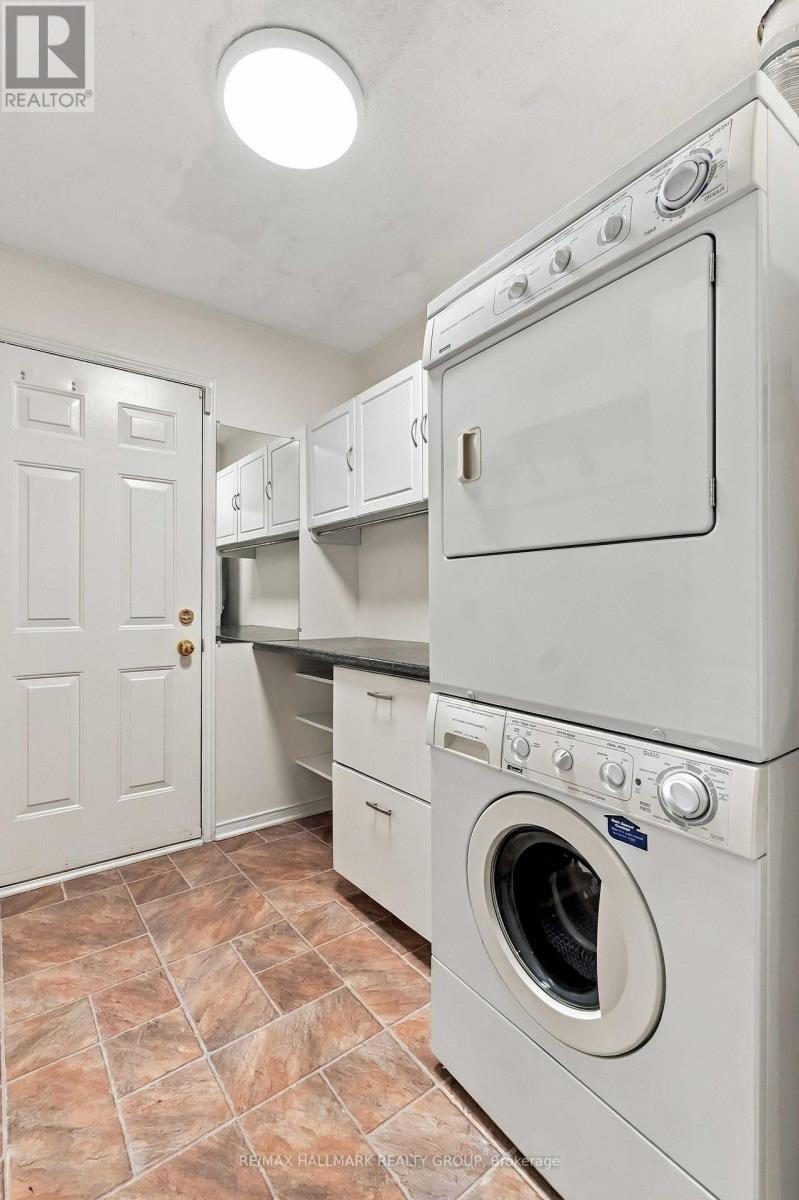
- Washer, Refrigerator, Dishwasher, Stove, Dryer, Garage door opener remote(s), Water Heater
Parking
- Garage and parking
- Attached Garage, Garage, Inside Entry
Lot and land
- Lot dimensions
- 43.6 x 86.9 FT ; 0
- Frontage
- 43.7 ft
- Lot features
- Carpet Free
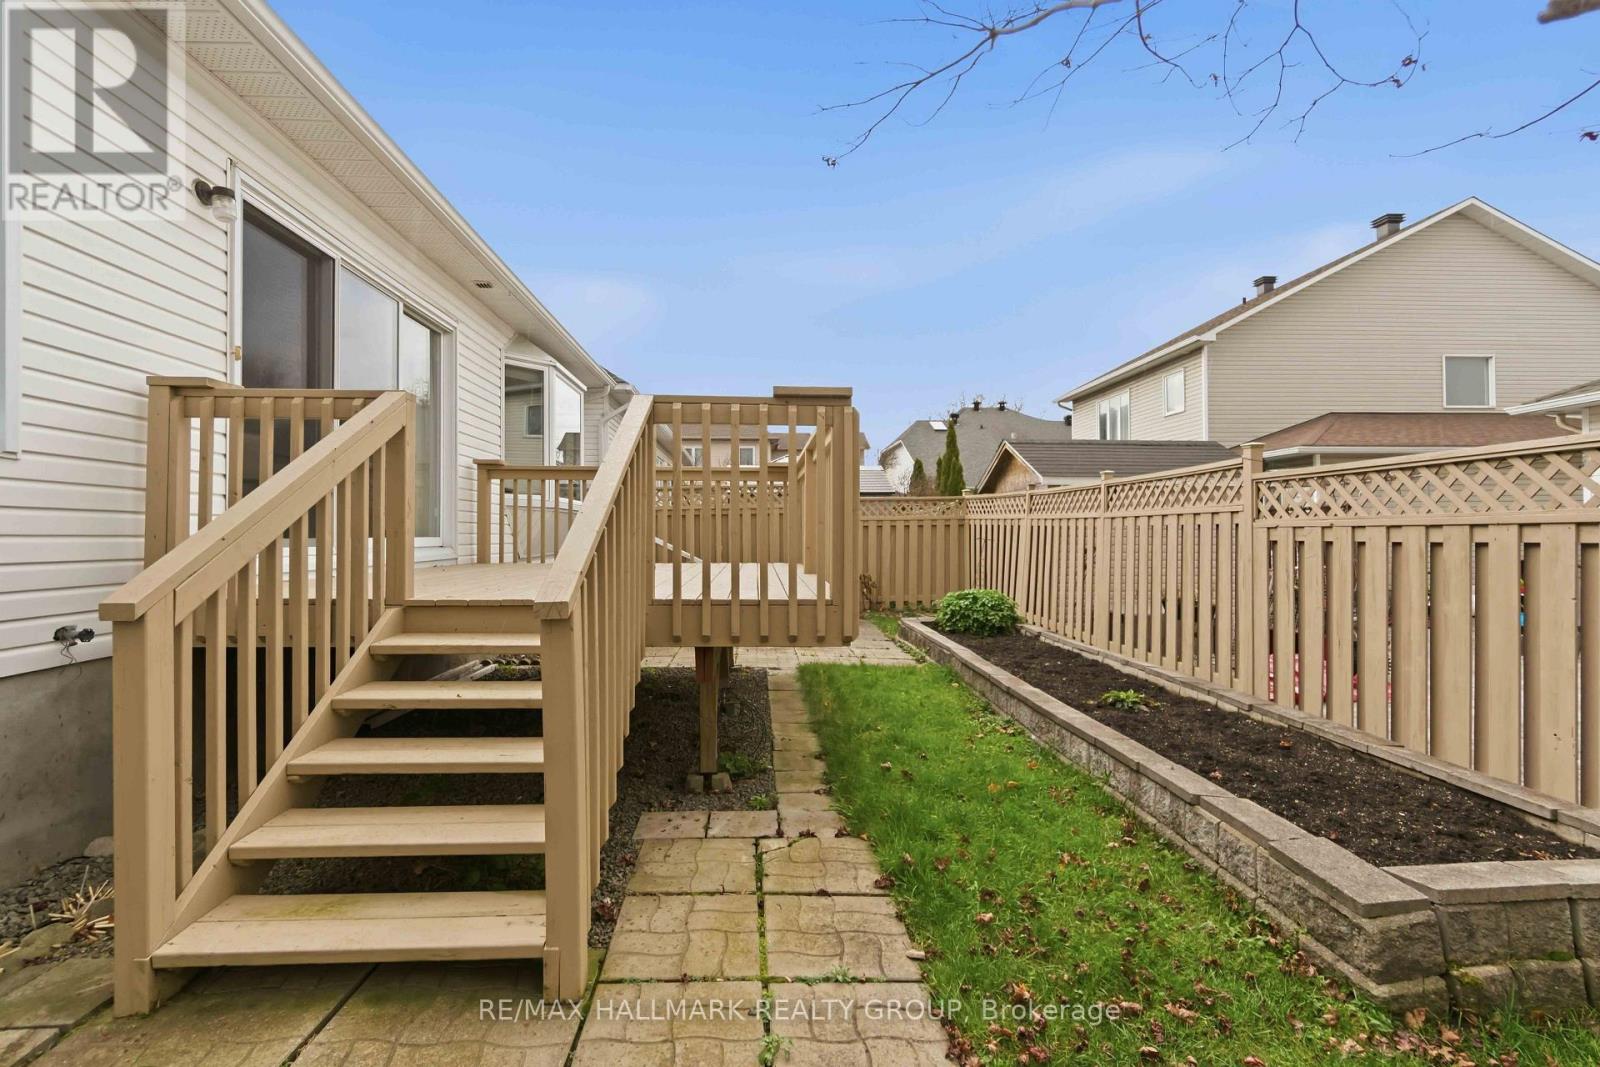
- Fencing
- Fenced yard
- Zoning
- Residential
- Water
- Municipal water
- Sewer
- Sanitary sewer
- Utilities
- Sewer, Electricity, Cable
Ownership and fees
- Ownership
- Freehold
Location
Interested in This Property?

Message
Send us a message
Your message goes to Right at Home Realty, Brokerage, which runs this website, not to the listing brokerage.
 Listing content is protected by copyright and is intended for private, non-commercial use.