
211 CLONRUSH WAY, Ottawa
- Townhouse
- 2-car parking
- Ottawa location
Ask Peter Sagos about this property
About This Property
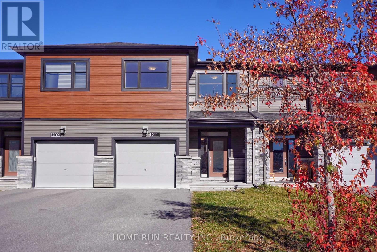
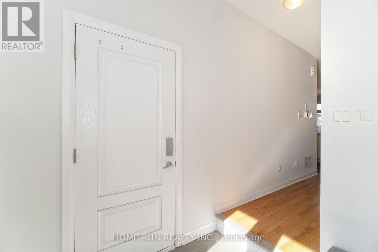
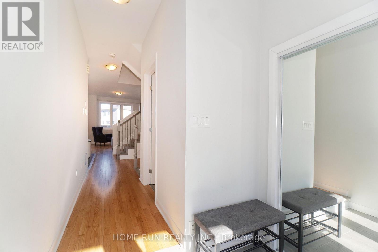
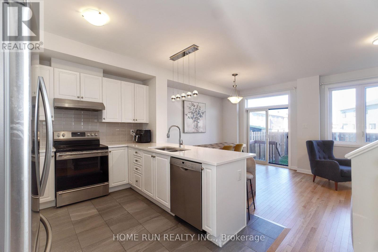
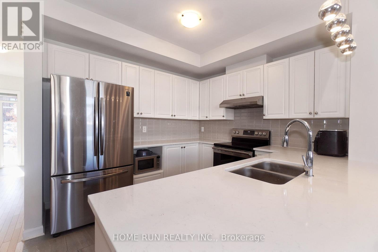
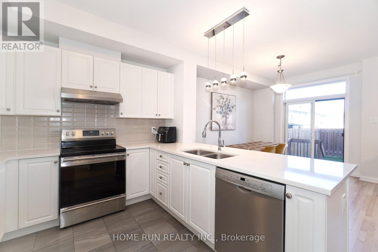
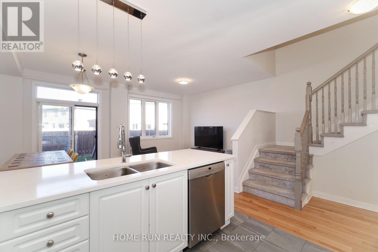
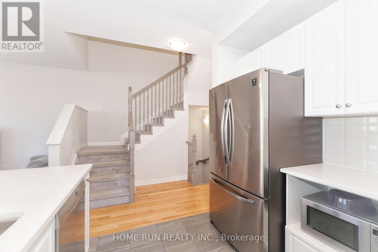
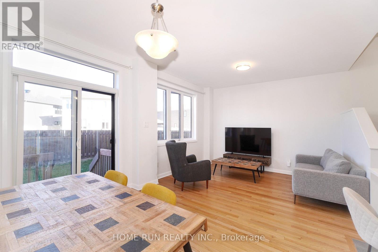
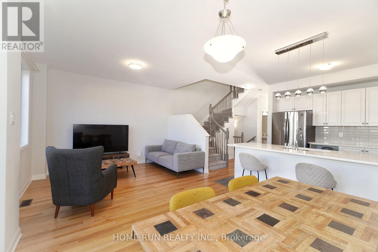
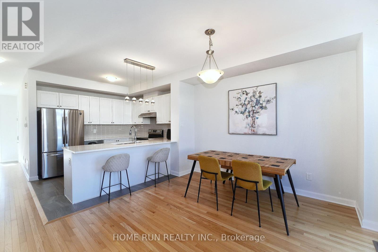
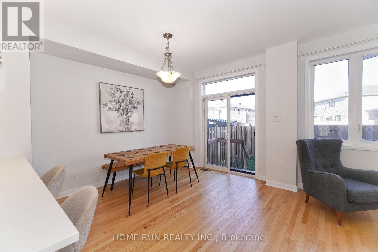
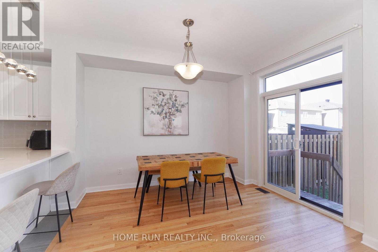
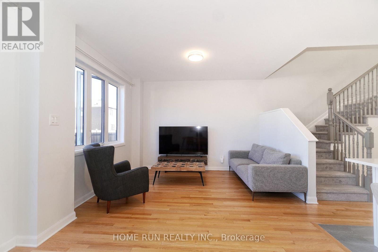
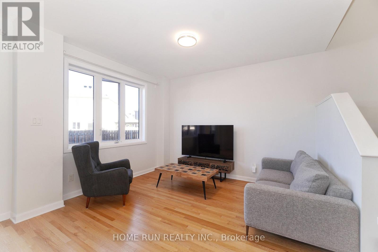
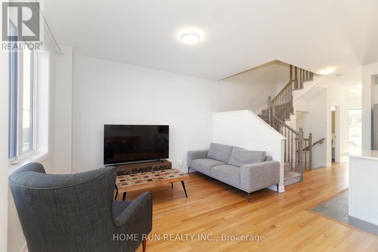
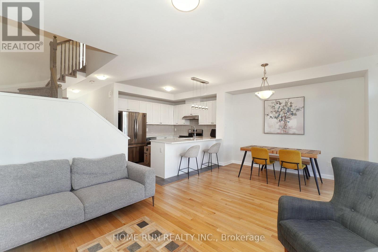
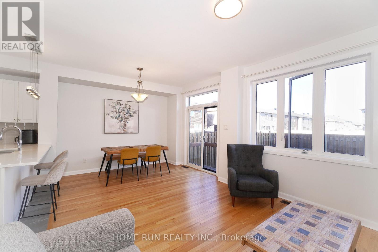
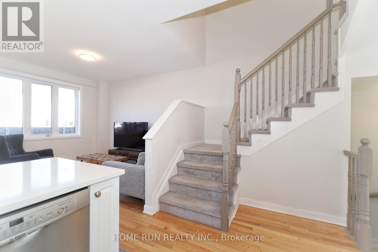
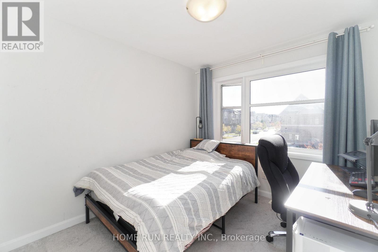
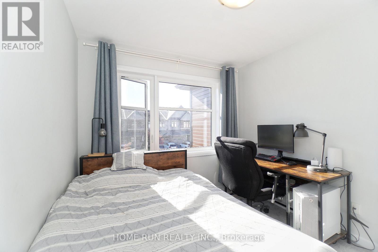
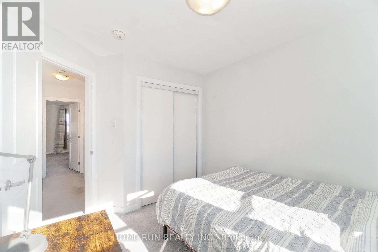
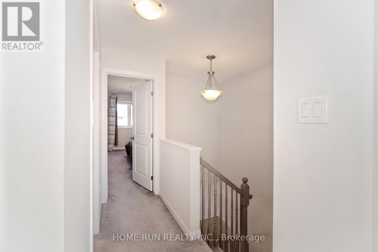
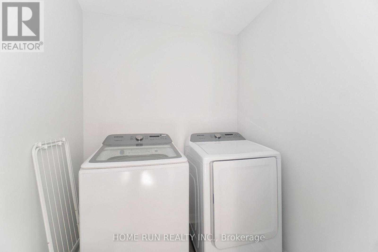
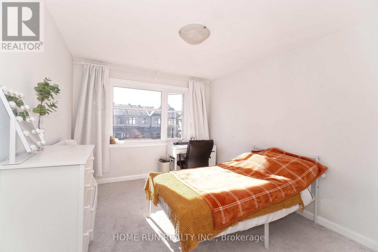
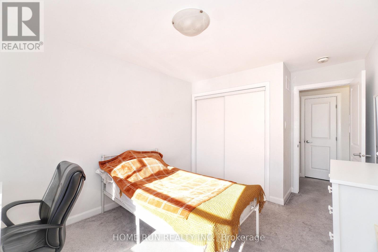
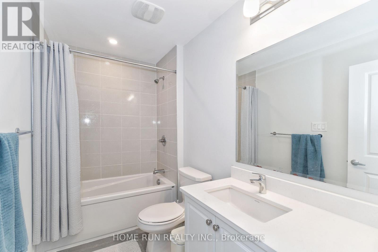
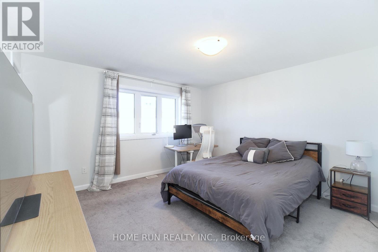
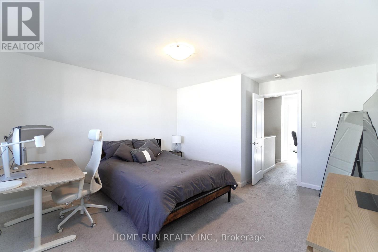
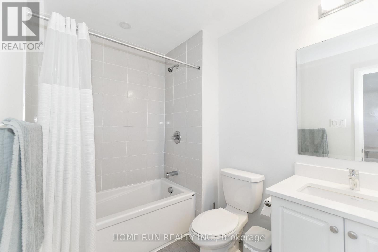
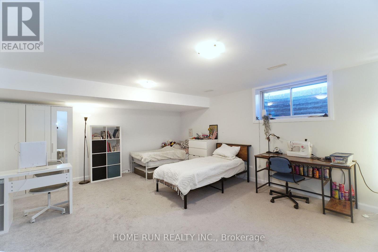
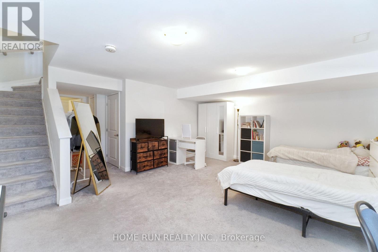
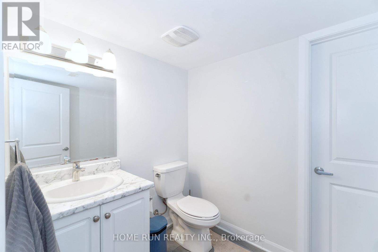
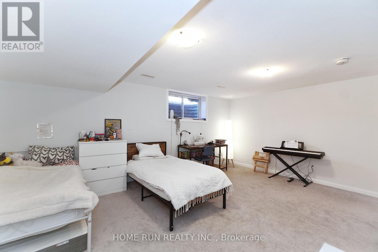
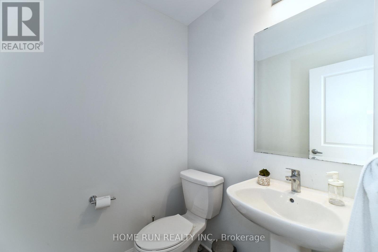
Available December 1! Rarely offered townhouse in the highly sought-after Arcadia community of Kanata Lakes, located within a top-ranked school catchment area. Featuring extensive upgrades throughout, this beautifully maintained home is truly turnkey and move-in ready. A charming covered front porch welcomes you home. Inside, the sun-filled main level features a spacious foyer and a thoughtfully designed open-concept layout. Access leading to the upgraded kitchen showcases elegant white cabinetry, stainless steel appliances, and a large centre island with breakfast bar. The kitchen flows seamlessly into the dining area at the rear, while the bright living room features large windows that fill the space with abundant natural light. The second level offers a spacious primary bedroom with a large walk-in closet and a beautifully appointed 3-piece ensuite. Two additional well-sized bedrooms, a full bathroom, and a convenient second-floor laundry room complete this level. The fully finished basement provides valuable additional living space, featuring a large recreation room, a 2-piece bathroom, and ample storage. Step outside to the partially fenced backyard, offering a great outdoor space for relaxing or entertaining. Ideally located within the catchment of top-ranked schools, including Earl of March S.S., All Saints H.S., and Kanata Highlands P.S. Enjoy exceptional convenience just minutes from Kanata’s high-tech hub, Kanata Centrum, Costco, Tanger Outlets, the Canadian Tire Centre, Highway 417, public transit, parks, and scenic trails. Paine Pond, nearby parks, and tennis courts are also just a short walk away. Please include proof of income, a credit report, and photo ID with the rental application. No pets, smokers, or roommates. (id:66401)
Property Details
Building & Features
Building
- Building type
- Row / Townhouse
- Storeys
- 2
- Exterior
- Brick Facing
- Foundation
- Poured Concrete
Interior
- Basement
- Finished, Full
- Bedrooms above grade
- 3
- Heating
- Forced air, Natural gas
- Cooling
- Central air conditioning
- Fireplace
- Yes
- Appliances
- Washer, Refrigerator, Dishwasher, Stove, Dryer, Hood Fan
Parking
- Garage and parking
- Attached Garage, Garage
Lot and land
- Lot dimensions
- 20.3 x 92.7 FT
- Frontage
- 20.3 ft
- Lot features
- In suite Laundry
- Water
- Municipal water
- Sewer
- Sanitary sewer
Ownership and fees
- Ownership
- Freehold
Location
Interested in This Property?

Message
Send us a message
Your message goes to Right at Home Realty, Brokerage, which runs this website, not to the listing brokerage.
 Listing content is protected by copyright and is intended for private, non-commercial use.