
2034 CORNISH STREET, Ottawa
- House
- 4-car parking
- Ottawa location
Ask Peter Sagos about this property
About This Property
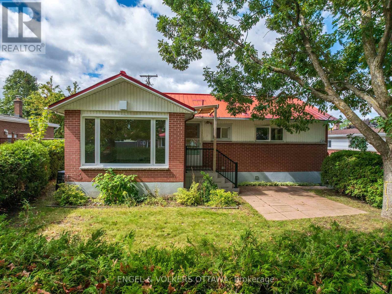
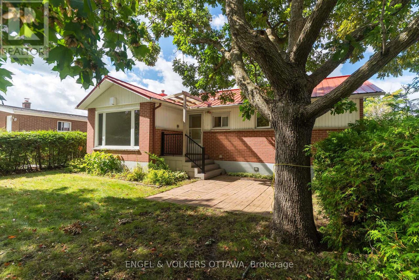
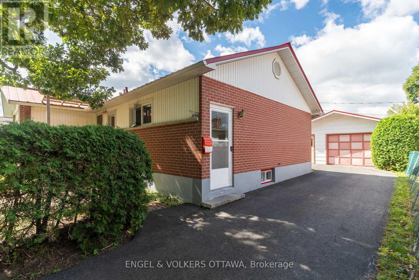
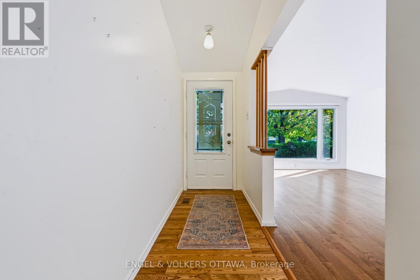
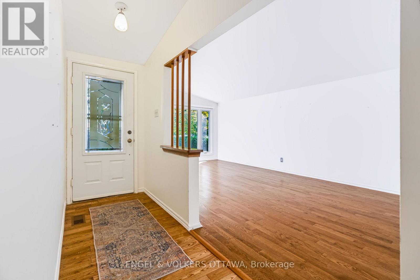
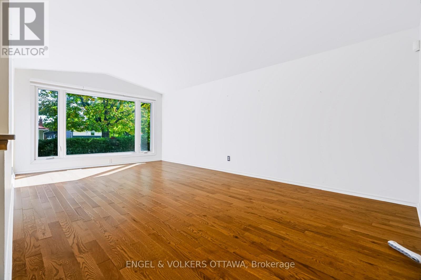
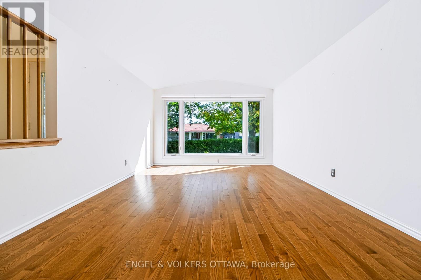
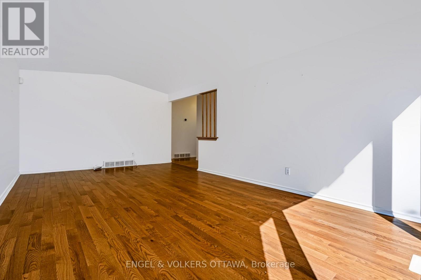
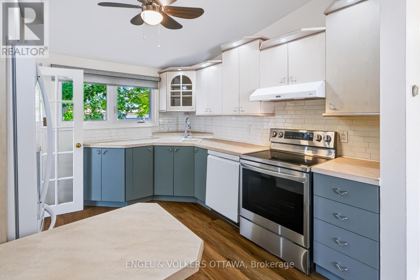
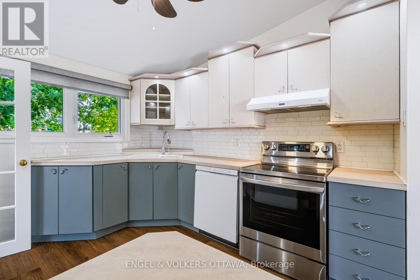
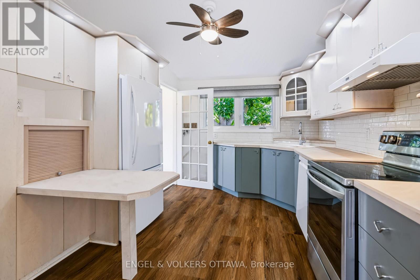
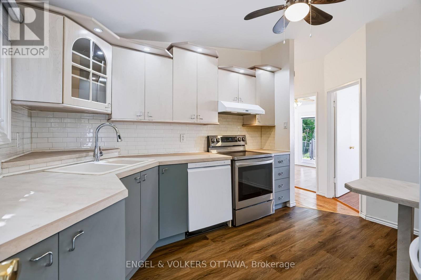
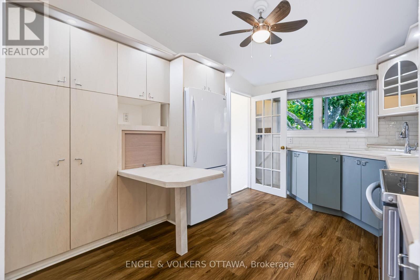
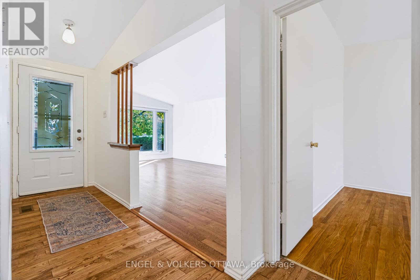
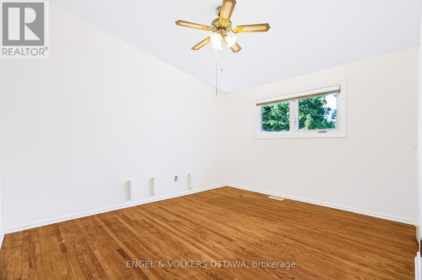
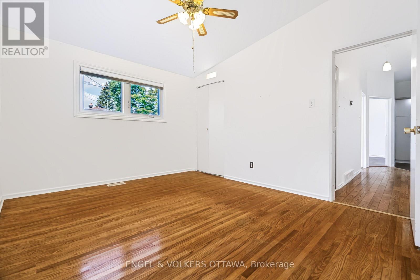
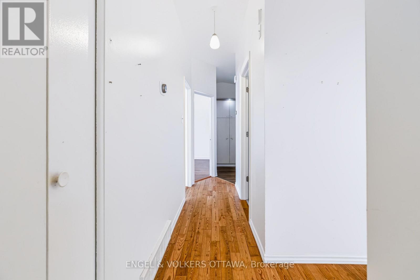
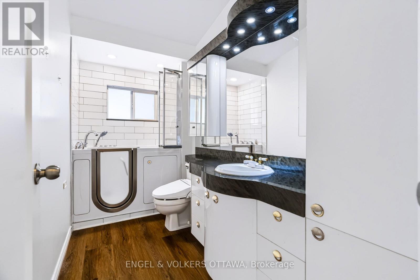
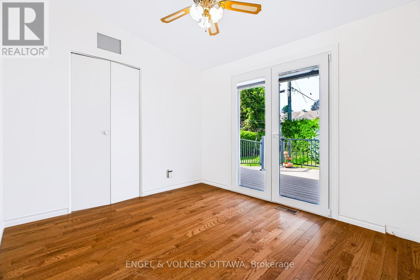
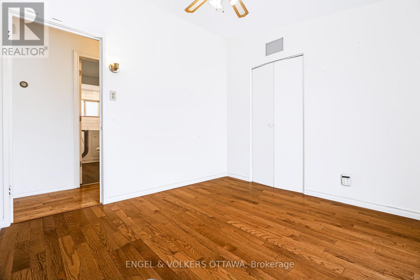
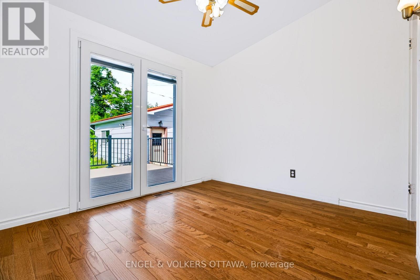
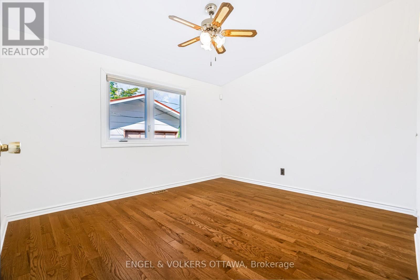
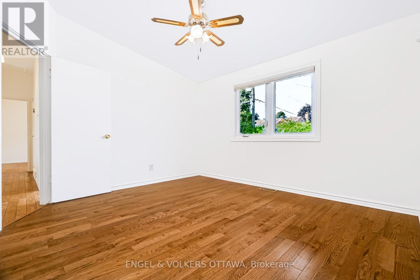
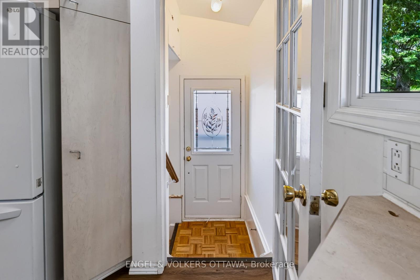
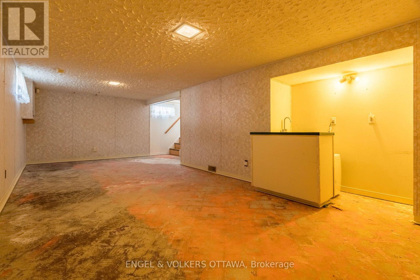
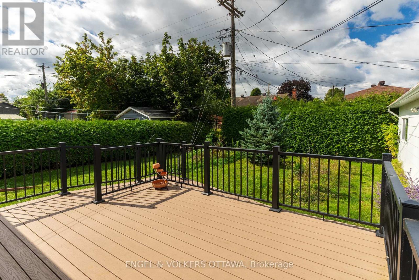
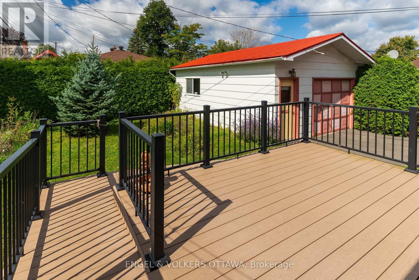
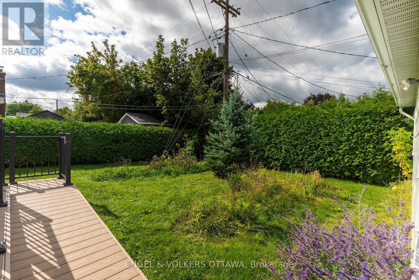
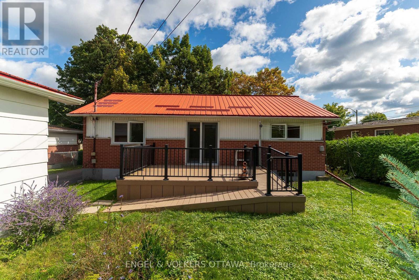
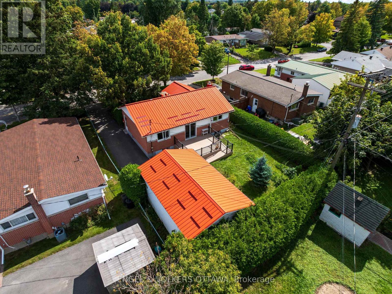
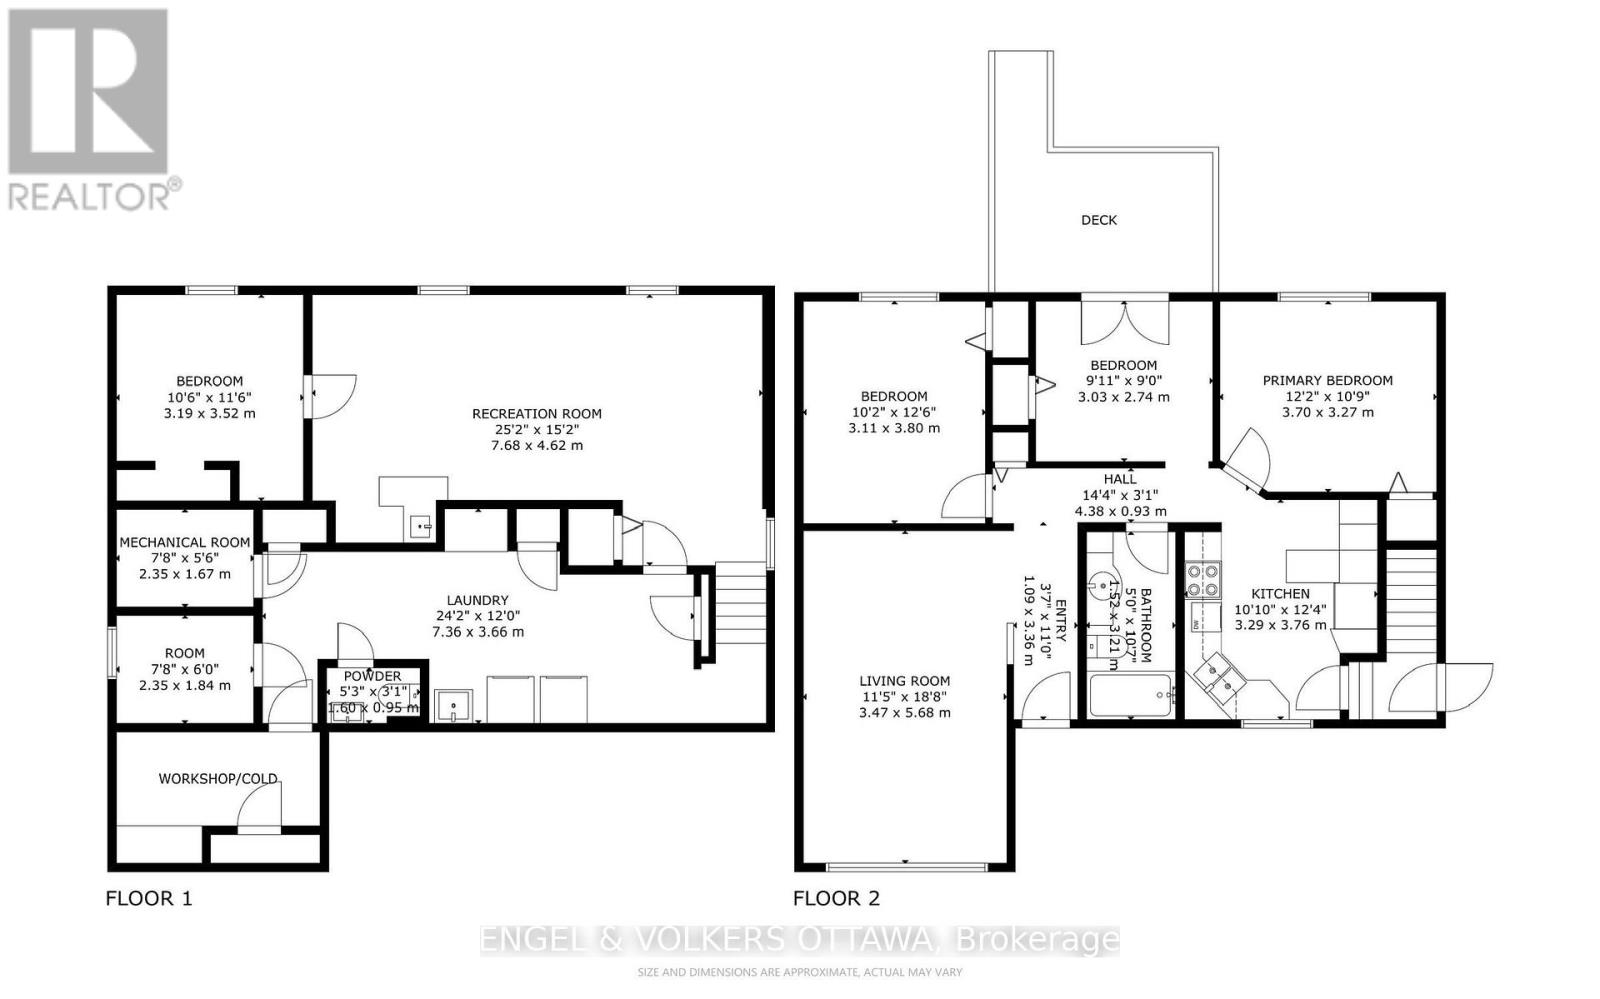
Welcome to 2034 Cornish, ideally located between Elmvale Acres and Urbandale, just minutes from Alta Vista. This well-located bungalow offers plenty of potential, including a convenient side entrance for a future secondary dwelling. Inside, vaulted ceilings create a bright and open feel throughout the main level, featuring three bedrooms and an inviting living and dining area with updated hardwood flooring. The functional eat-in kitchen can be enjoyed as-is or offers a great opportunity to bring your own design and vision to life. The main-floor bathroom has recently been retrofitted with accessibility features for those who may benefit from them, while also offering the opportunity to personalize the space and create your ideal bathroom. Several important updates have already been taken care of, including insulation topped up to R60 (2023), updated main-floor windows (2021-2025), and new blinds (2023). Outside, enjoy the backyard deck and don’t miss the oversized garage, offering plenty of additional room for parking, storage, hobbies, or your next project. The location brings everyday convenience close to home, with theTrain Yards, CHEO and The Ottawa Hospital General Campus just minutes away. You’re also within walking distance of Elmvale Acres Shopping Centre and close to local favourites like Green Bean Café & Smoothie Bar and The Black Pug. A solid bungalow in an established, central Ottawa neighbourhood with great space, valuable updates and plenty of opportunity to make it your own. (id:66401)
Property Details
Building & Features
Building
- Building type
- House
- Style
- Bungalow
- Storeys
- 1
- Exterior
- Brick, Aluminum siding
- Foundation
- Poured Concrete
Interior
- Basement
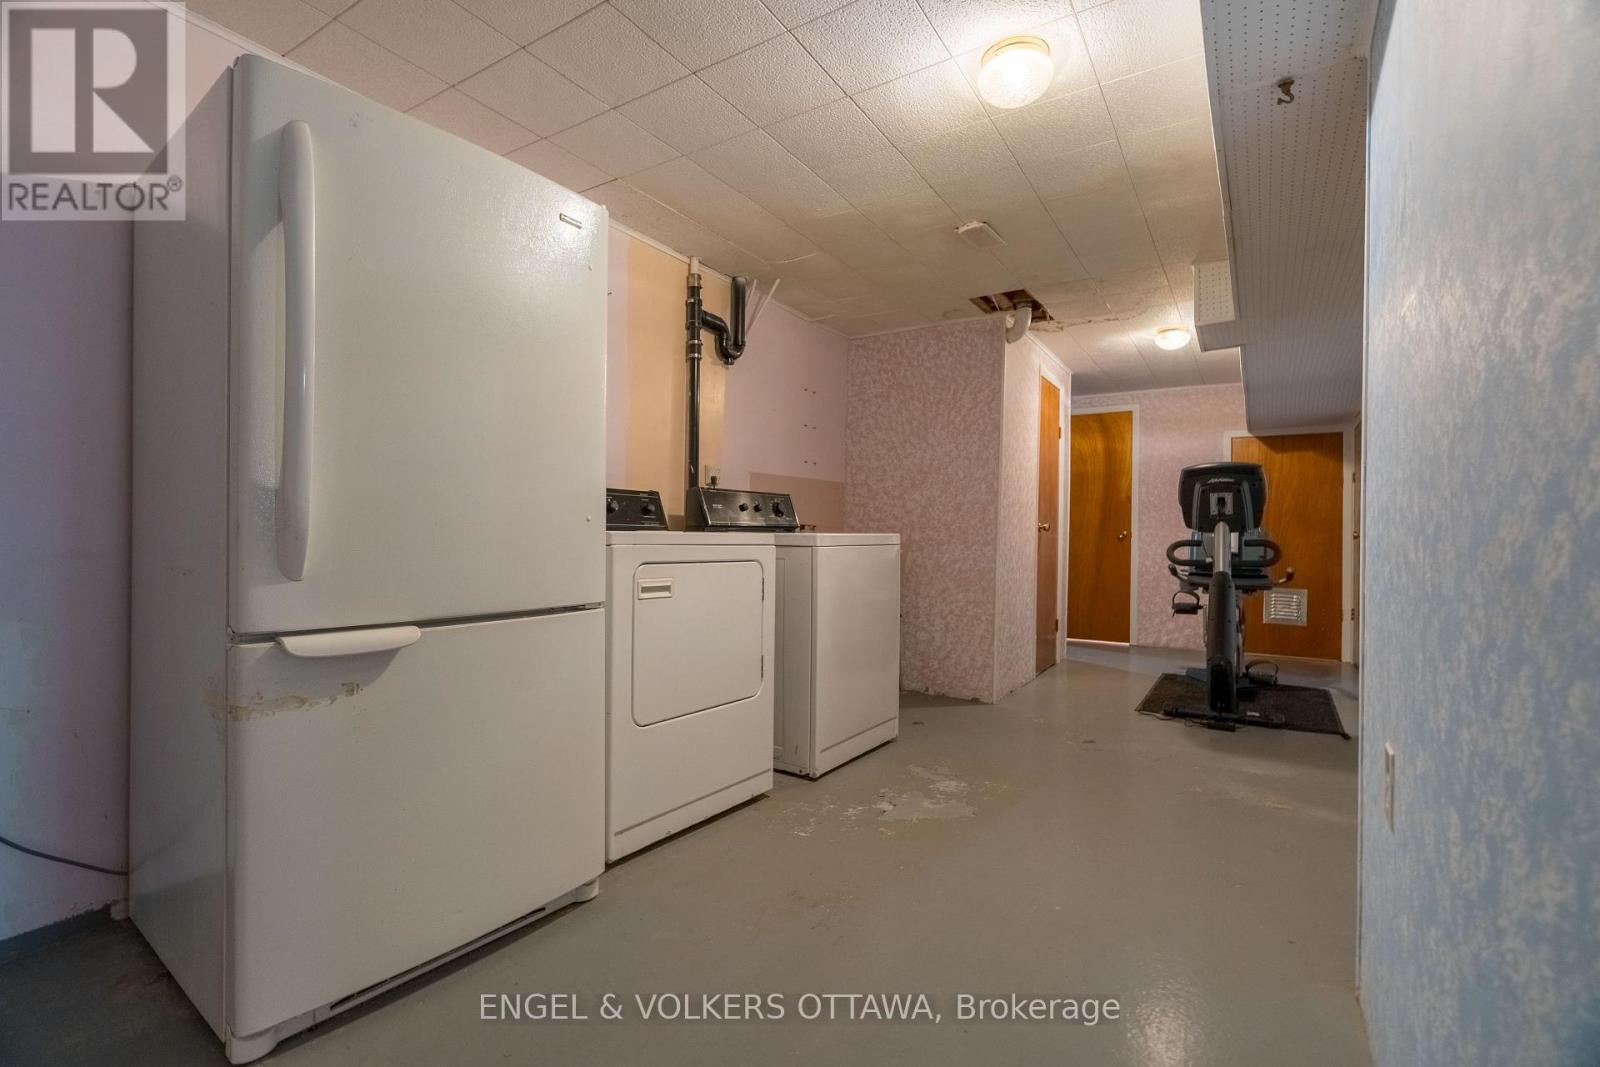
- Finished, Full
- Bedrooms above grade
- 3
- Heating
- Forced air, Natural gas
- Cooling
- Central air conditioning
- Fireplace
- No
- Appliances
- Washer, Refrigerator, Dishwasher, Stove, Dryer, Water Heater
Parking
- Garage and parking
- Detached Garage, Garage
Lot and land
- Lot dimensions
- 52 x 100 FT
- Frontage
- 52 ft
- Water
- Municipal water
- Sewer
- Sanitary sewer
Ownership and fees
- Ownership
- Freehold
Location
Interested in This Property?

Message
Send us a message
Your message goes to Right at Home Realty, Brokerage, which runs this website, not to the listing brokerage.
 Listing content is protected by copyright and is intended for private, non-commercial use.