
2642 MARBLE CRESCENT, Ottawa
- House
- 3-car parking
- Ottawa location
Ask Peter Sagos about this property
About This Property
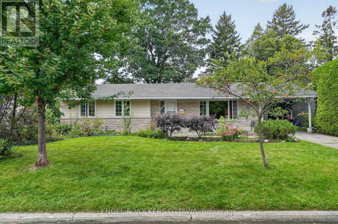
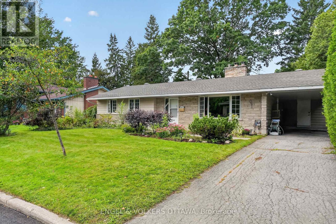
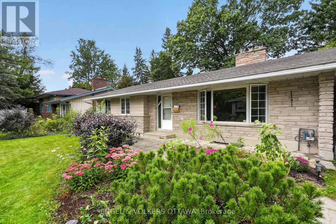
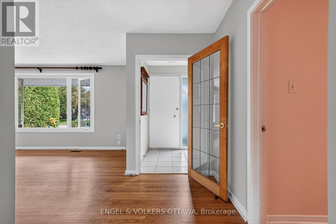
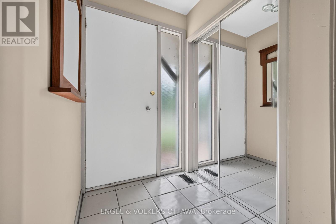
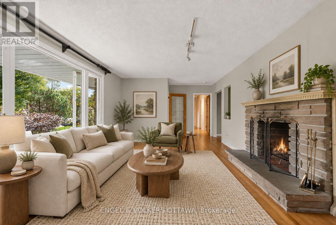
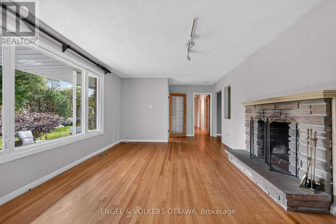
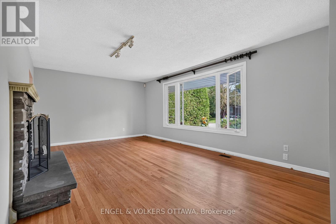
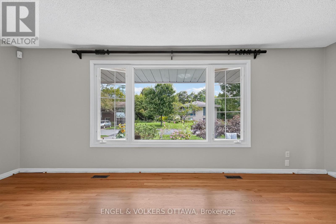
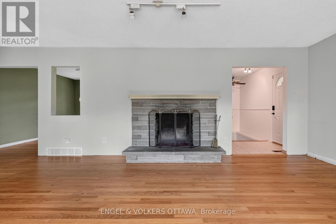
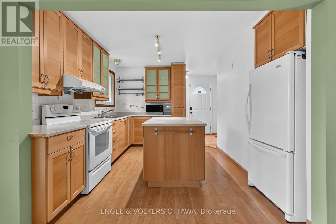
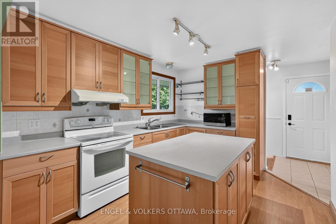
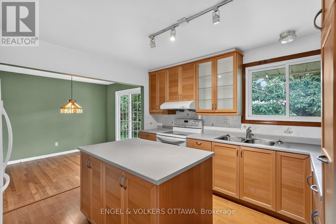
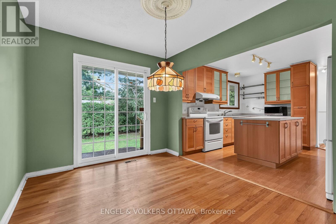
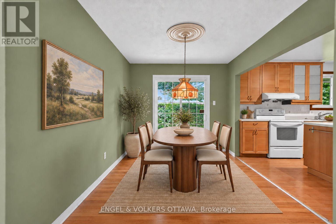
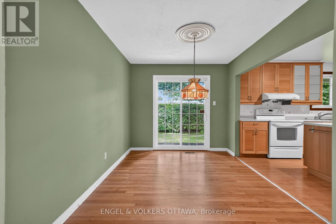
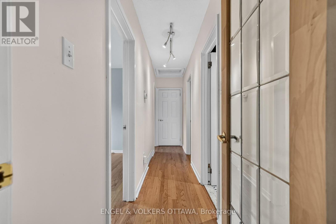
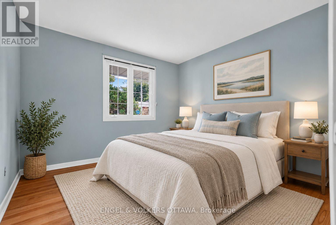
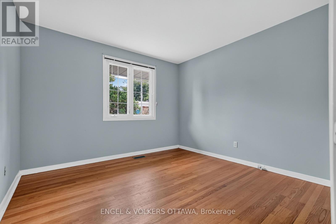
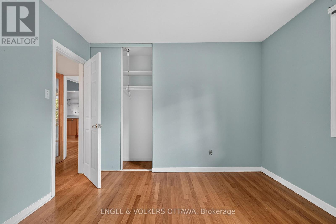
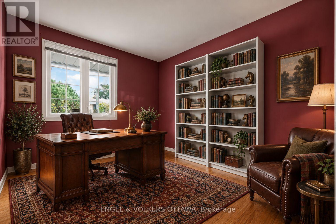
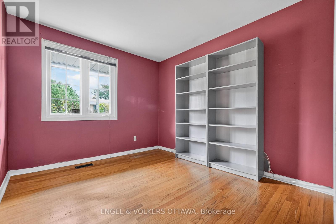
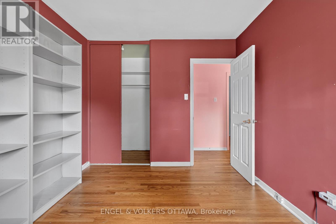
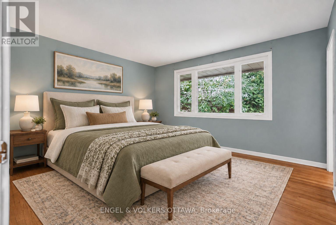
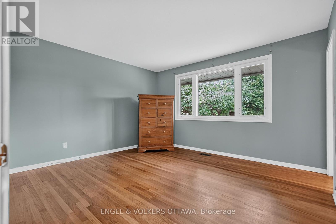
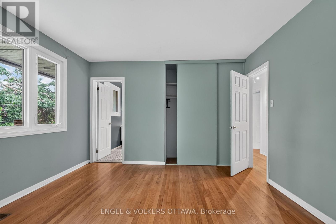
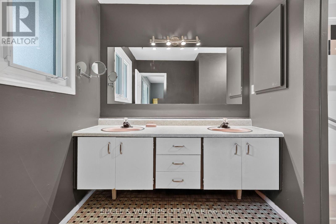
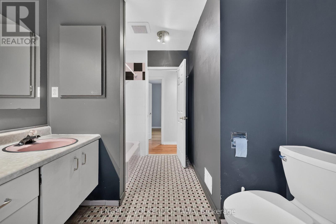
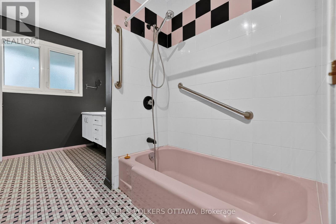
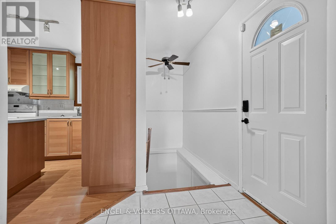
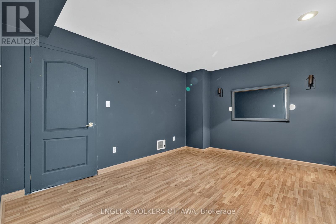
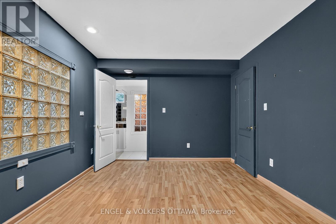
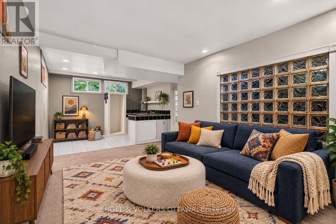
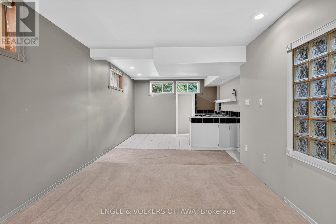
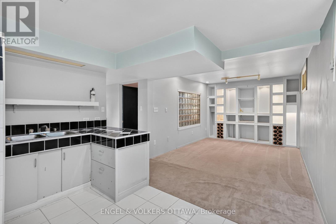
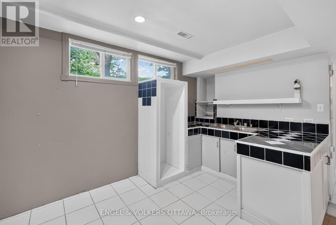
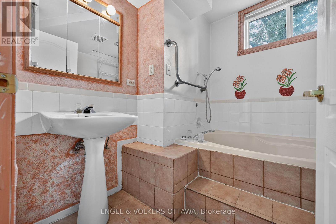
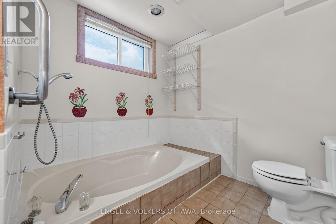
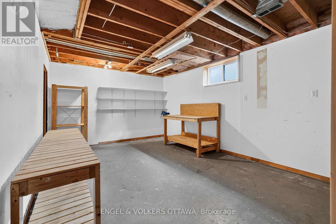
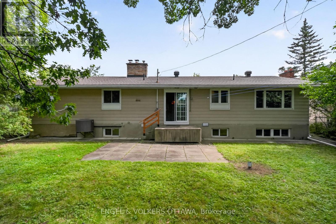
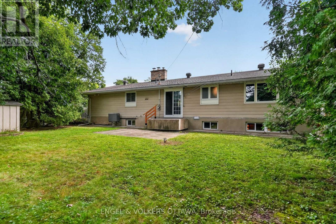
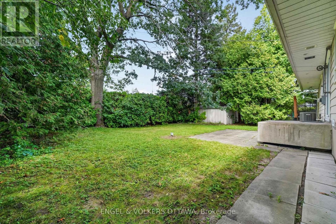
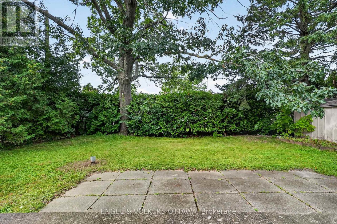
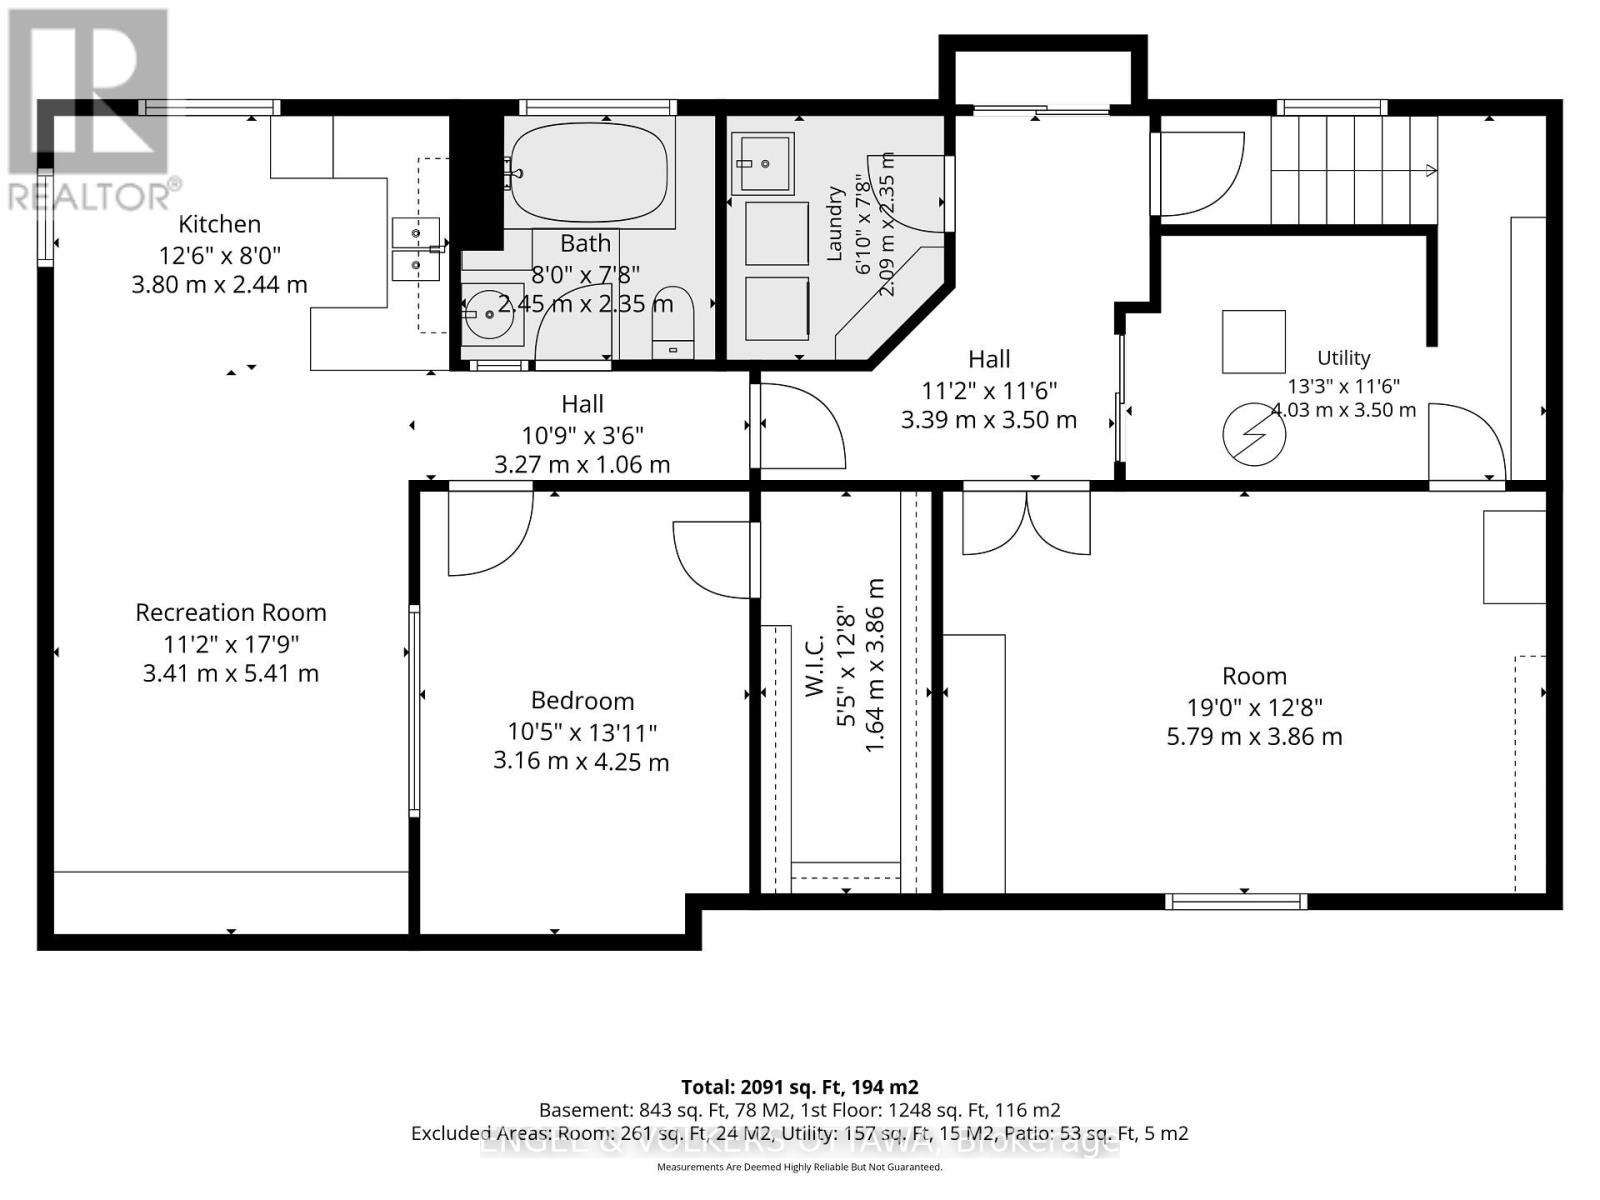
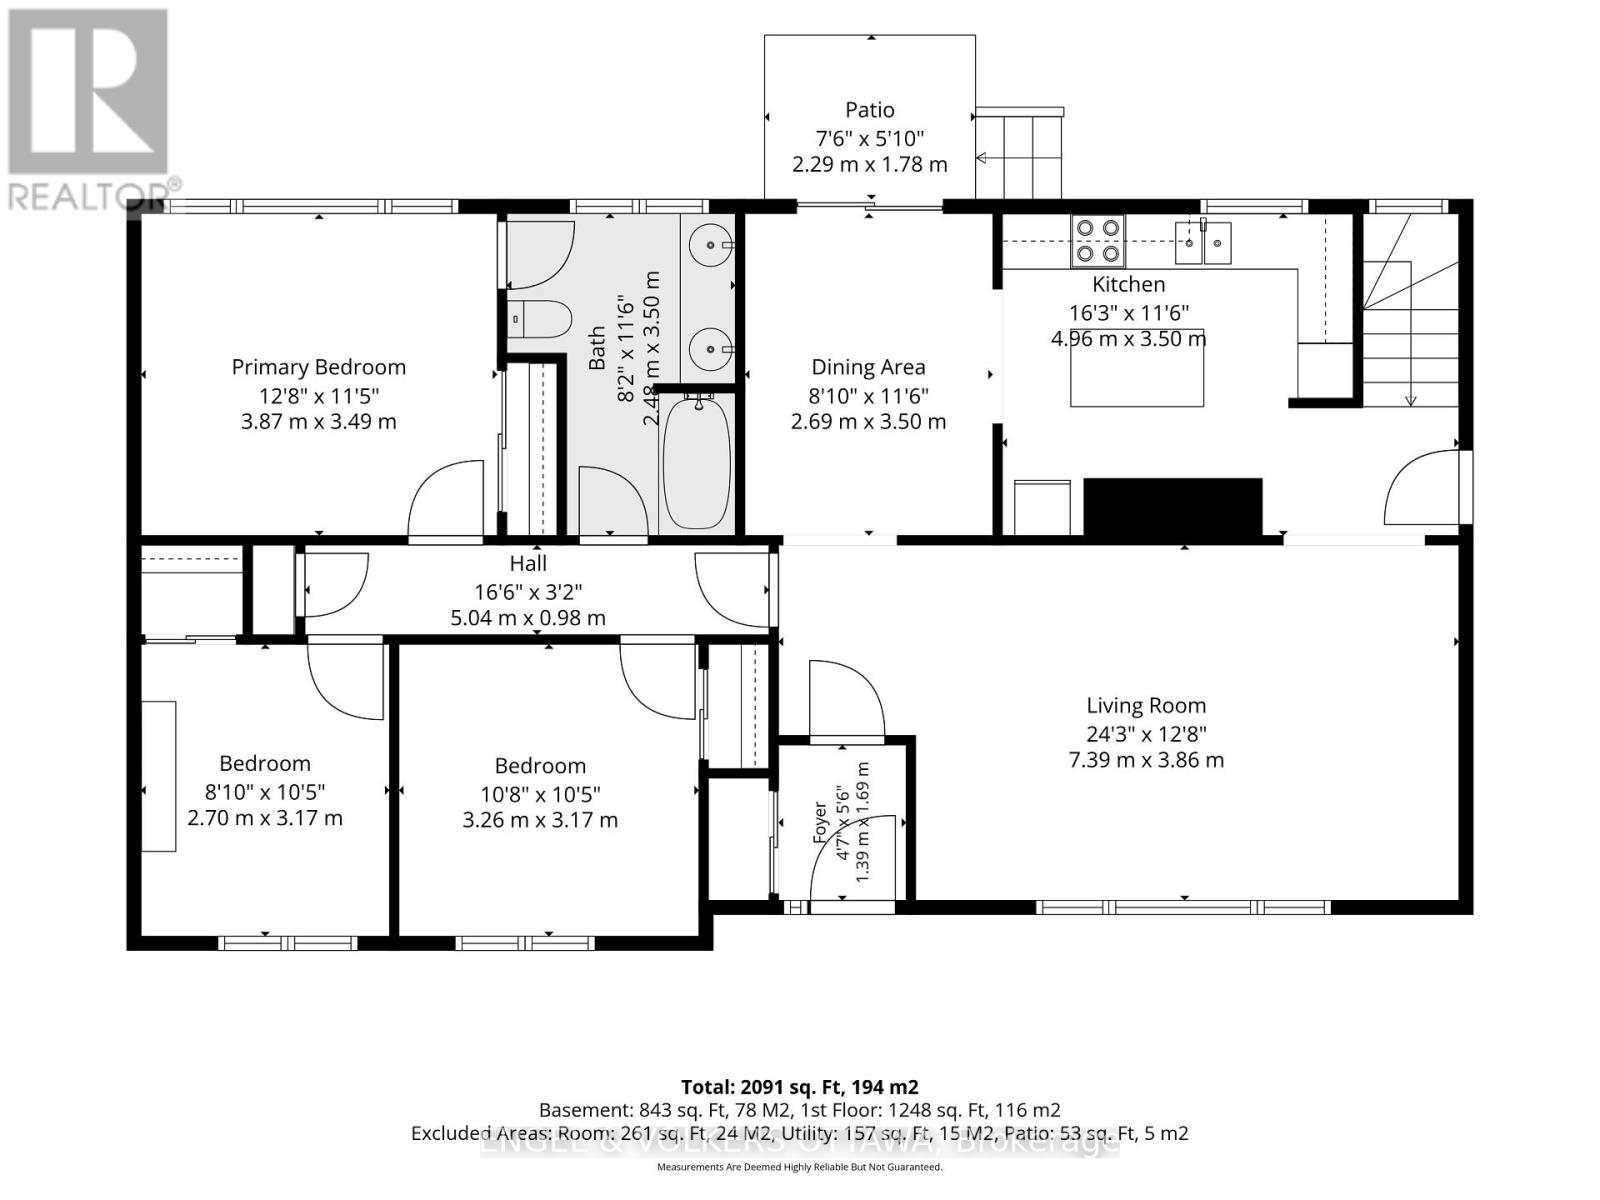
Marble Crescent is the kind of street where kids play outside, neighbours look out for one another, and you quickly feel like you’re part of something special. 2642 Marble Crescent offers you the opportunity to become part of that community and make this home your own. The main floor welcomes you with a spacious living room, complete with a fireplace that sets the stage for cozy winter evenings. The updated kitchen is perfect for preparing family dinners, with a dining room conveniently located just off the kitchen, making everyday meals and entertaining feel effortless. Three comfortable bedrooms and a large bathroom complete the main floor, with the bathroom offering convenient access from both the hallway and the primary bedroom. Step outside and discover the large, private backyard, a wonderful space for kids to play, summer gatherings with family and friends, gardening, or simply enjoying a quiet morning coffee. Downstairs, you’ll find more space than you’ll know what to do with. With impressive ceiling height, a full bathroom, and a bar, the lower level offers endless possibilities whether you envision a home theatre, games room, guest space, home office, or the ultimate hangout for family and friends. Walk to Mooney’s Bay and get downtown in 10 minutes- the location is Ottawa’s best-kept secret. And then there’s the beauty of a bungalow: a home that can grow with you. From raising a family to enjoying quieter years, this home offers the space, comfort, privacy, and community to make it home for a lifetime. (id:66401)
Property Details
Building & Features
Building
- Building type
- House
- Style
- Bungalow
- Storeys
- 1
- Exterior
- Stone, Vinyl siding
- Foundation
- Poured Concrete
Interior
- Basement
- Finished, Full
- Bedrooms above grade
- 3
- Heating
- Forced air, Natural gas
- Cooling
- Central air conditioning
- Fireplace
- Yes
- Appliances
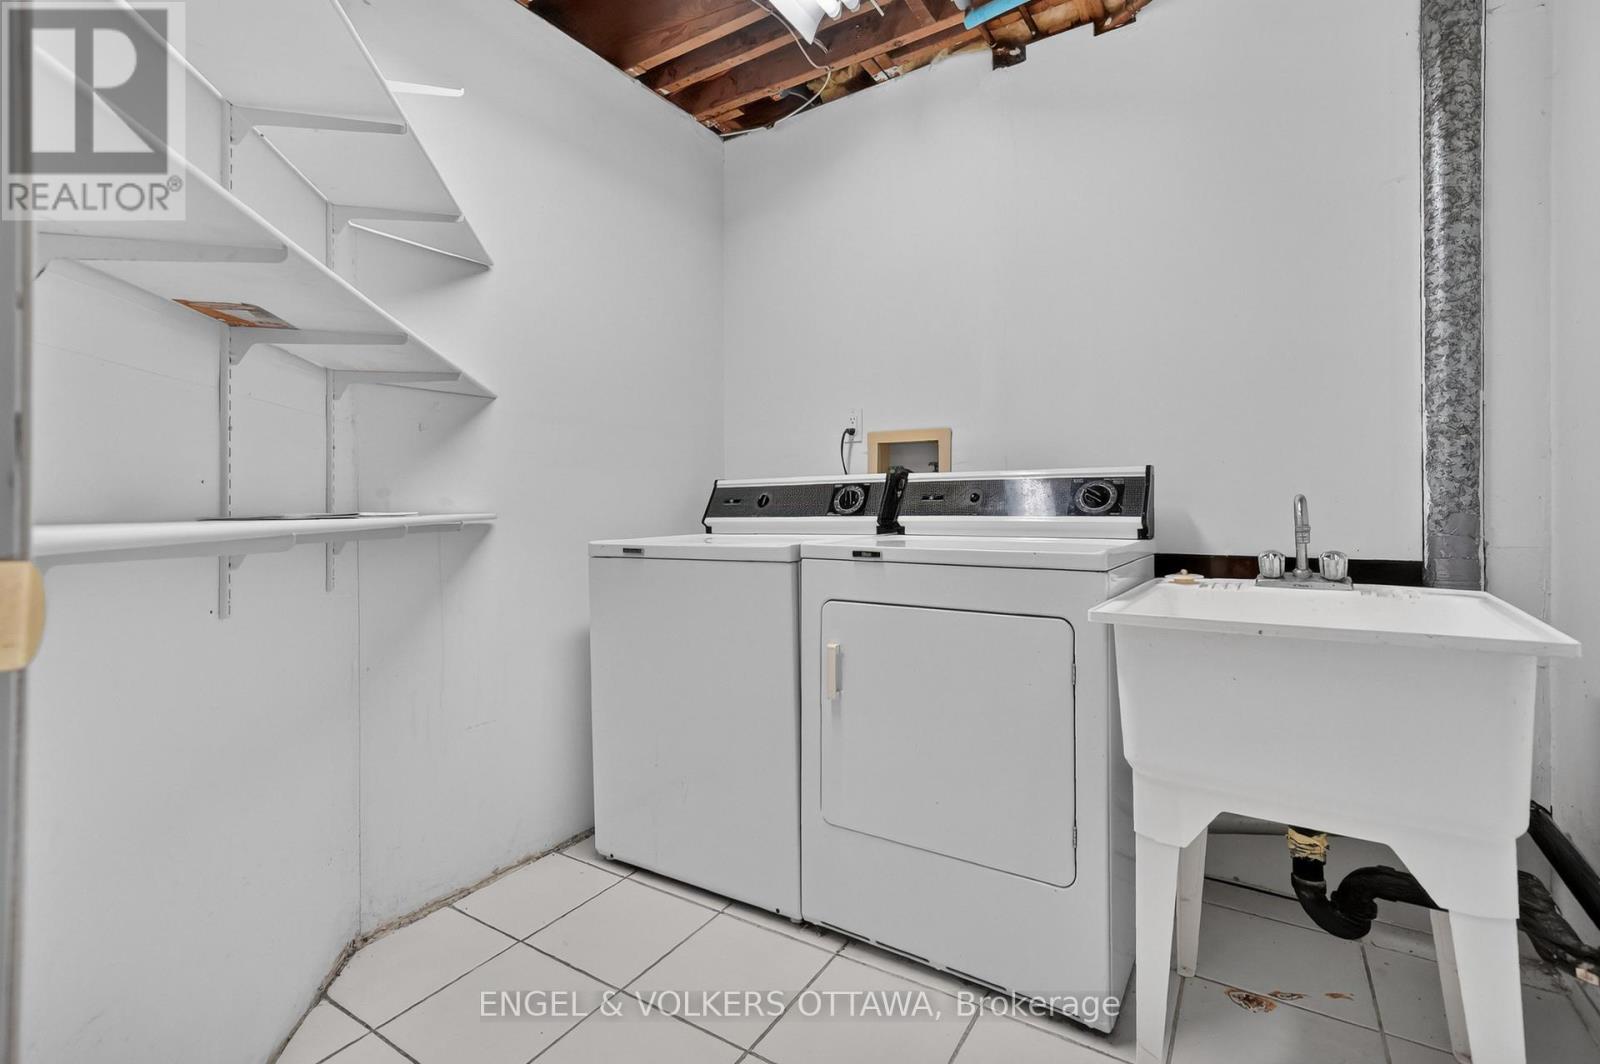
- Washer, Refrigerator, Oven, Dryer, Microwave, Hood Fan
Parking
- Garage and parking
- Garage, Carport
Lot and land
- Lot dimensions
- 68 x 98 FT
- Frontage
- 68 ft
- Water
- Municipal water
- Sewer
- Sanitary sewer
Ownership and fees
- Ownership
- Freehold
Location
Interested in This Property?

Message
Send us a message
Your message goes to Right at Home Realty, Brokerage, which runs this website, not to the listing brokerage.
 Listing content is protected by copyright and is intended for private, non-commercial use.