












553 SHOREWAY DRIVE, Ottawa
- House
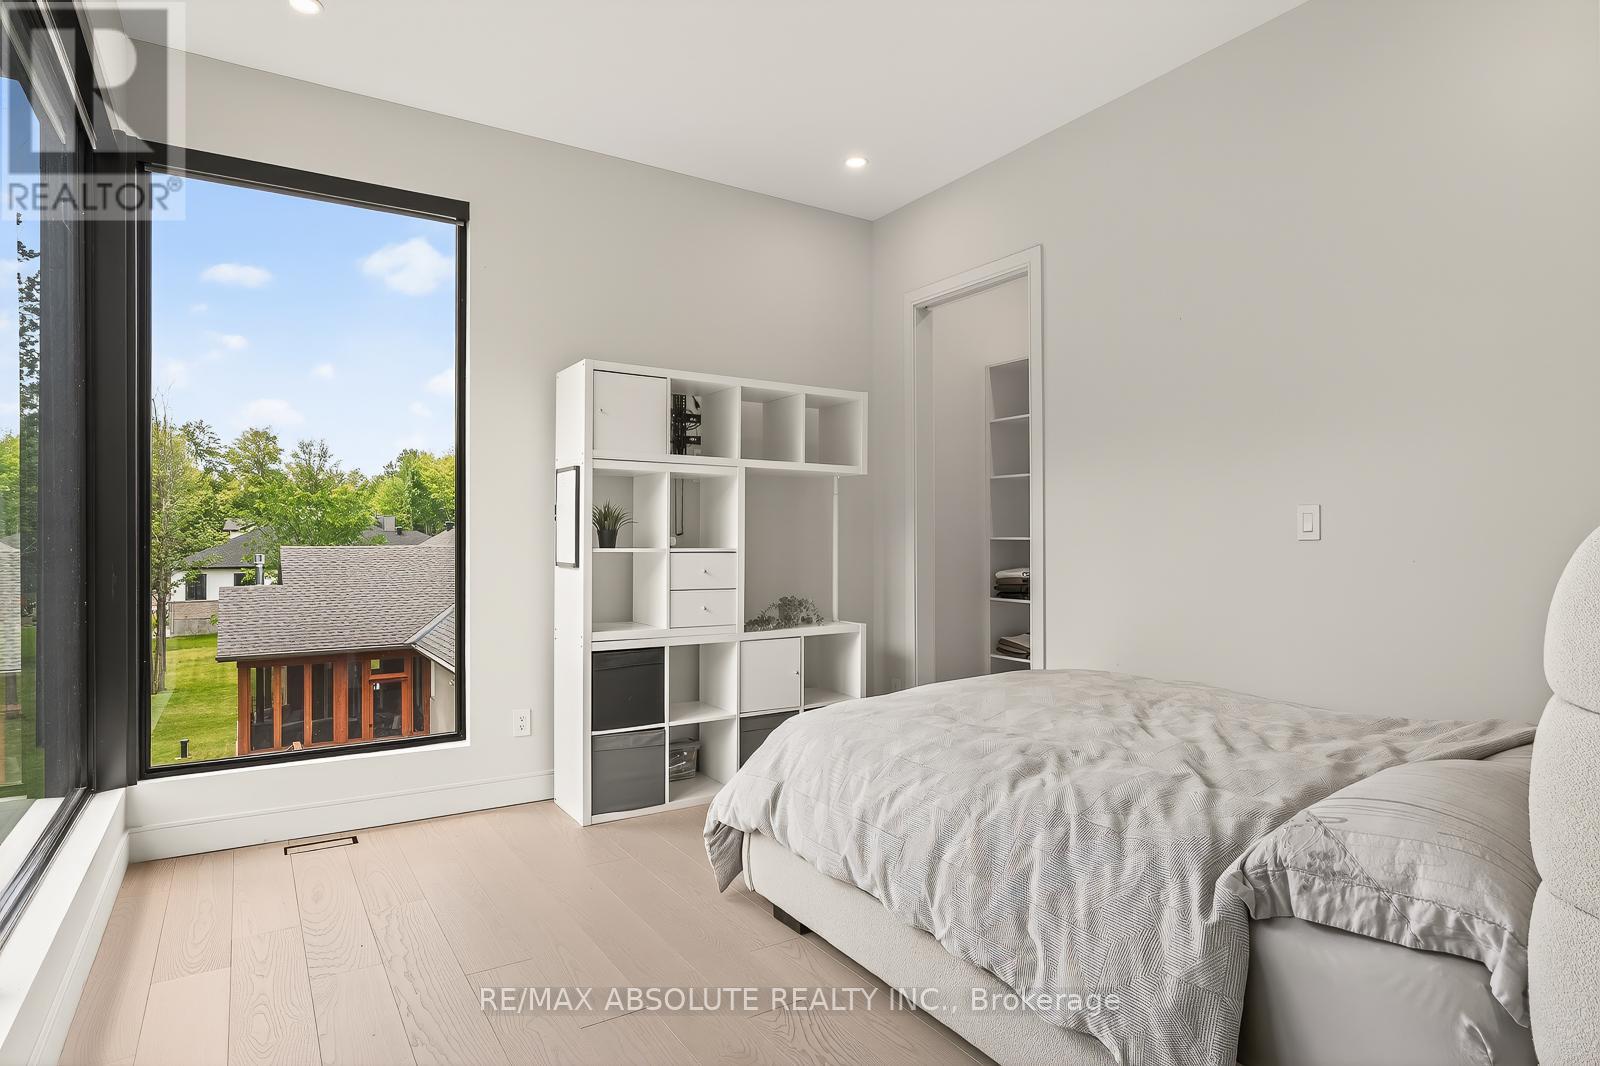
- Spacious 4-bedroom layout
- 12-car parking
- Ottawa location
Ask Peter Sagos about this property
About This Property
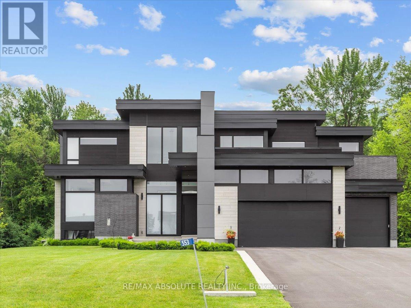
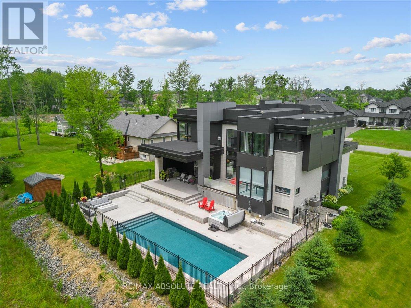
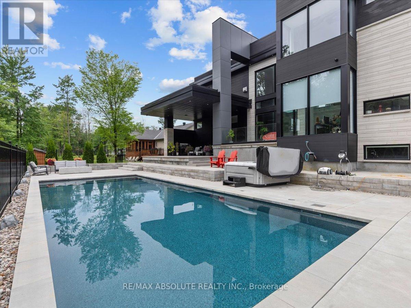
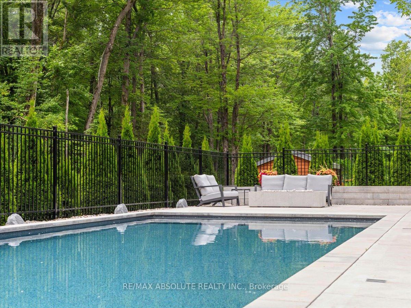
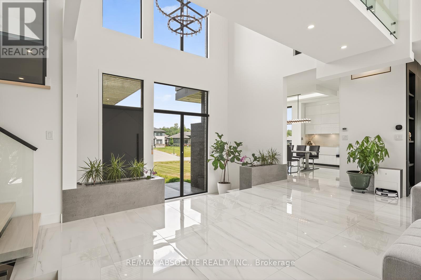
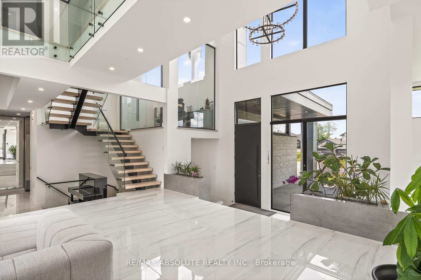
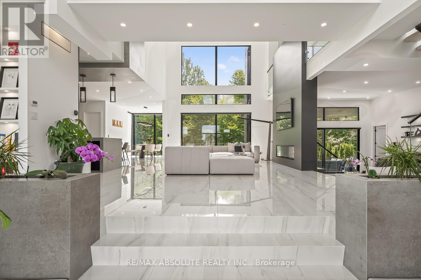
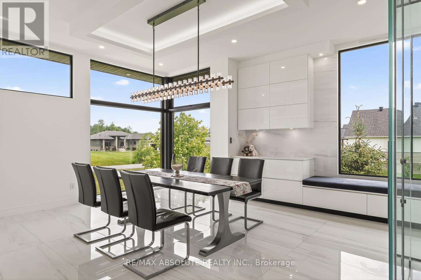
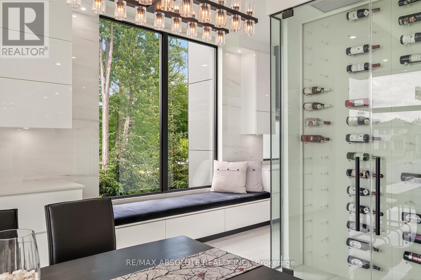
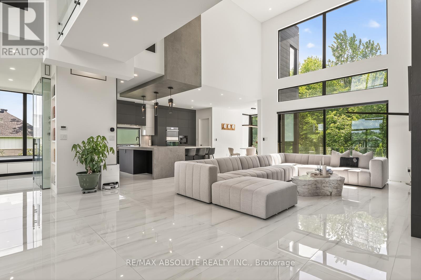
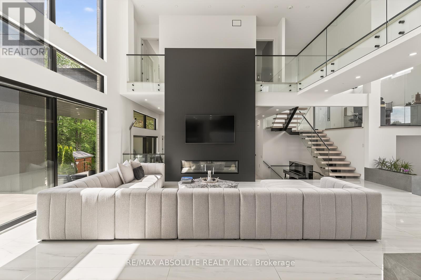
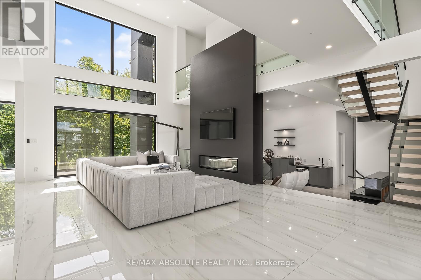
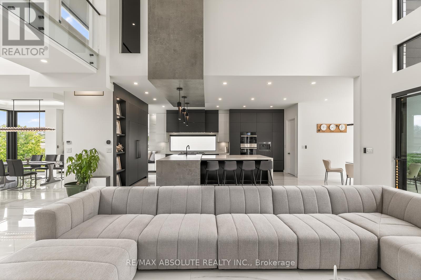
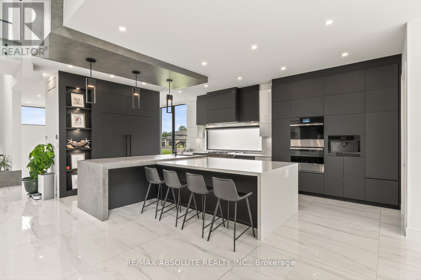
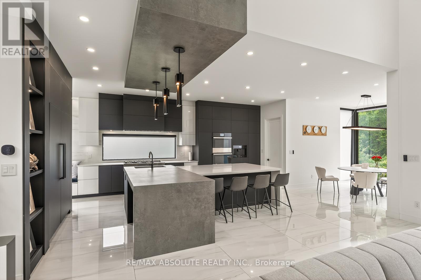
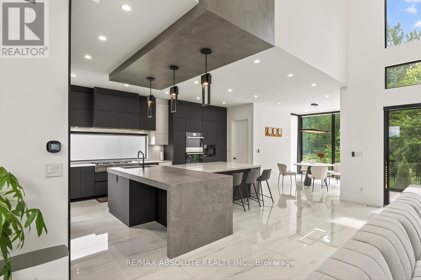
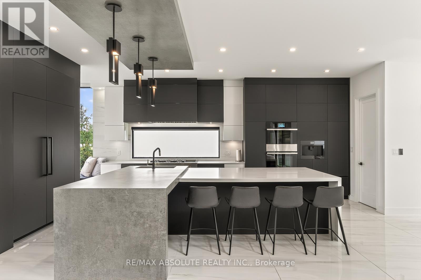
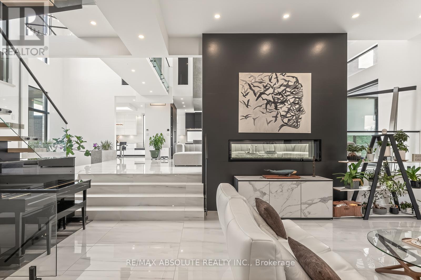
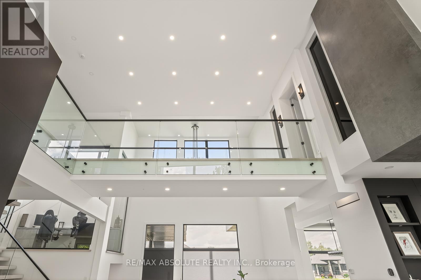
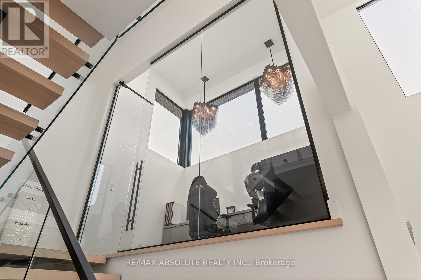
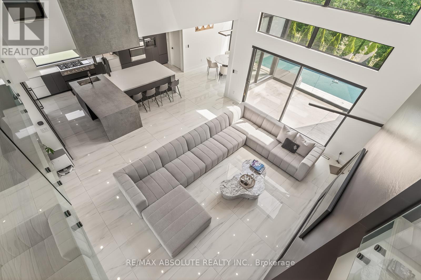
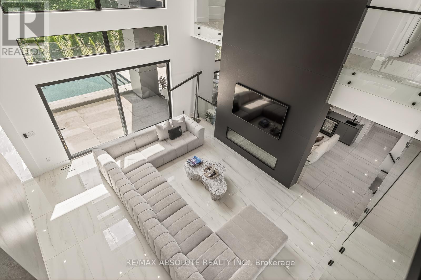
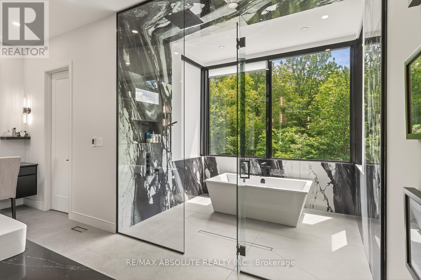
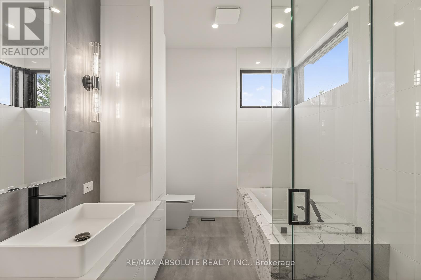
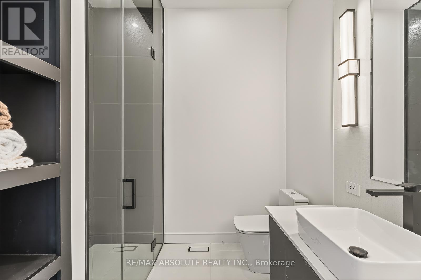
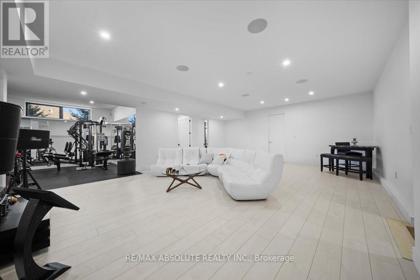
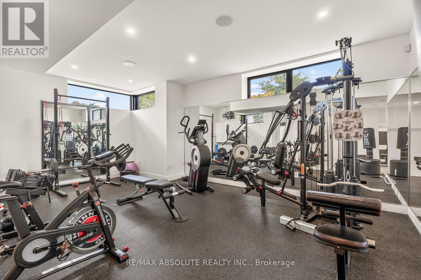
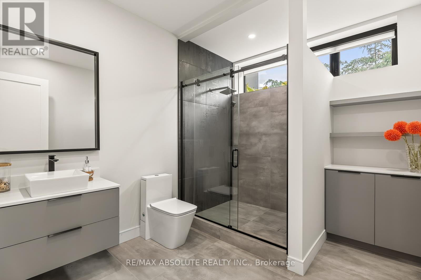
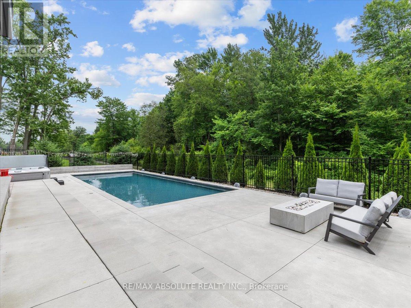
Ultimate curb appeal! EVERY aspect of this home has been artistically crafted by a one of a kind visionary! There is NOTHING that compares to his STUNNING masterpiece. State of the art technology can be found in this “smart” home! Italian tile & 8″ hardwood throughout This home has formal & unformal spaces throughout- easy living & room for a large family! 18 foot ceilings on the main level! The kitchen is WAY nicer in person, ONLY the TOP of the line materials were used, a TRUE Chef’s kitchen with built in appliances & panelling- NO expense spared!! So many statement pieces on every level! There was NO budget for the abundance of windows in this home! Over 6000 SF of glamorous square footage! The great & living room share a 2 sided fireplace! Float to the landing on the open staircase & you will find an office surrounded by glass! The PRIMARY offers 2 closets & the bath is SPA inspired AND OUT of this world. MUST BE SEEN! The 2 additional bedrooms offer GORGEOUS ensuites! Home theatre with LUX leather seats, a FULL gym, family room, 4th bed & FULL bath complete the EXCEPTIONAL lower level! Matched beauty inside & out! The same level of finishes can be found in the backyard sanctuary! 10 foot garage doors, garage parking for 4. Security system- this home has MORE than you wanted! Instant community as you have access to the community pool, beach & community centre! 10/10 (id:66401)
Property Details
Building & Features
Building
- Building type
- House
- Storeys
- 2
- Exterior
- Brick, Stone
- Foundation
- Concrete
- Building features
- Fireplace(s)
Interior
- Basement
- Finished, Full
- Bedrooms above grade
- 3
- Bedrooms below grade
- 1
- Heating
- Forced air, Natural gas
- Cooling
- Central air conditioning
- Fireplace
- 1 fireplace
- Appliances
- Washer, Refrigerator, Water softener, Hot Tub, Dishwasher, Wine Fridge, Stove, Dryer, Water Treatment, Garage door opener remote(s)
Parking
- Garage and parking
- Garage, Other, RV, Inside Entry
Lot and land
- Lot dimensions
- 84.2 x 214.5 FT ; na
- Frontage
- 84.2 ft
- Lot features
- Backs on greenbelt, Sump Pump
- Fencing
- Fenced yard, Fully Fenced
- Zoning
- RESIDENTAIL
- Water
- Drilled Well
- Sewer
- Septic System
- Utilities
- Natural Gas Available
Ownership and fees
- Ownership
- Freehold
Location
Interested in This Property?

Message
Send us a message
Your message goes to Right at Home Realty, Brokerage, which runs this website, not to the listing brokerage.
 Listing content is protected by copyright and is intended for private, non-commercial use.