
96 BEECH STREET, Ottawa
- House
- 2-car parking
- Ottawa location
Ask Peter Sagos about this property
Upcoming Open Houses
October 25, 2026 6:00 pm – 8:00 pm
About This Property
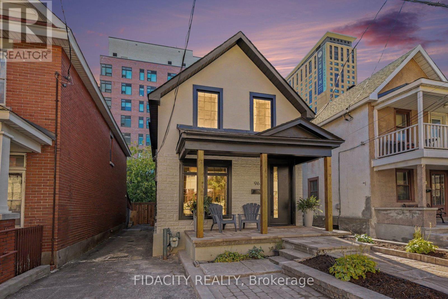
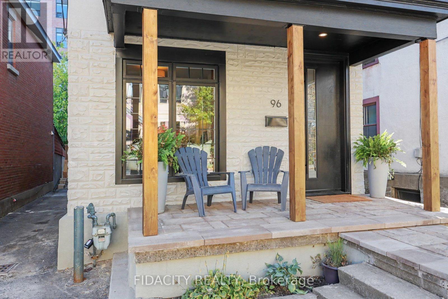
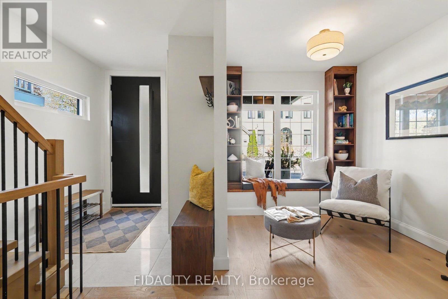
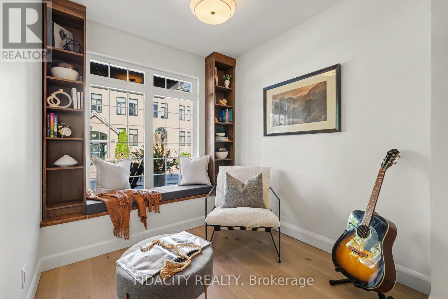
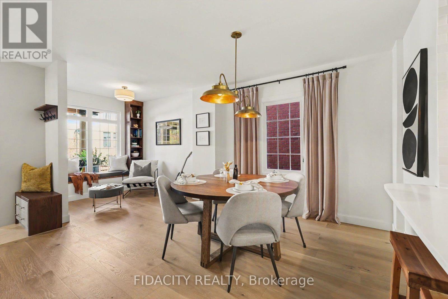
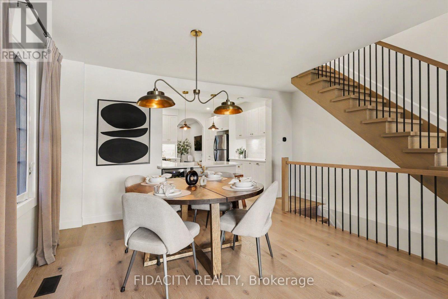
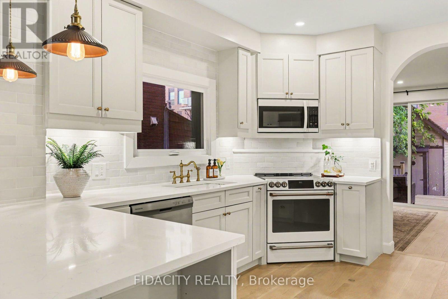
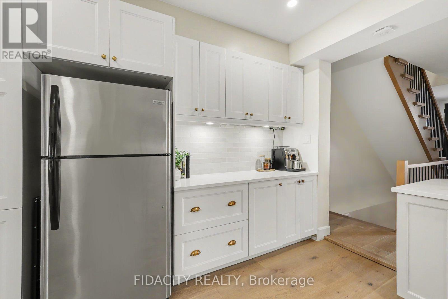
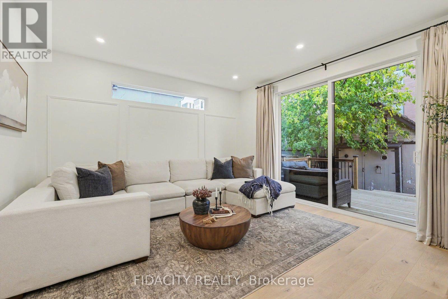
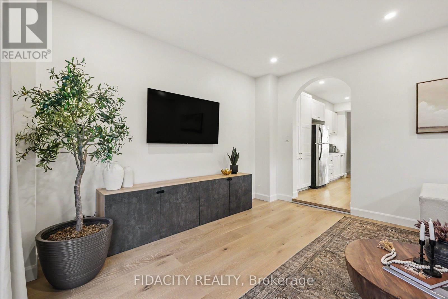
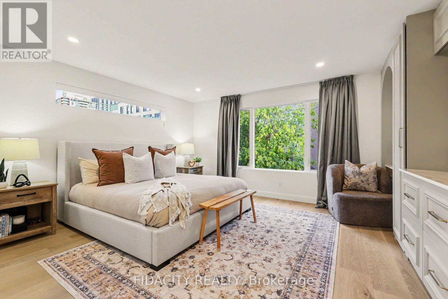
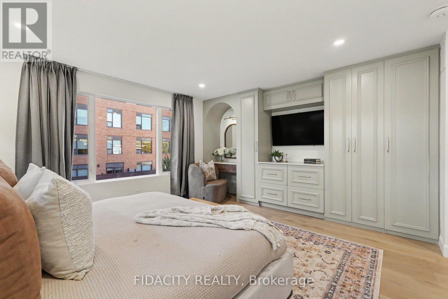
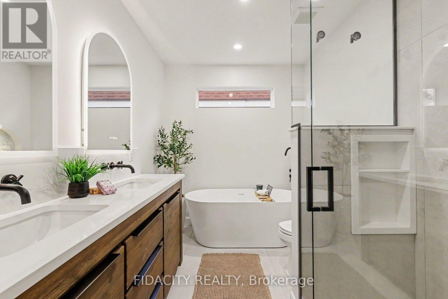
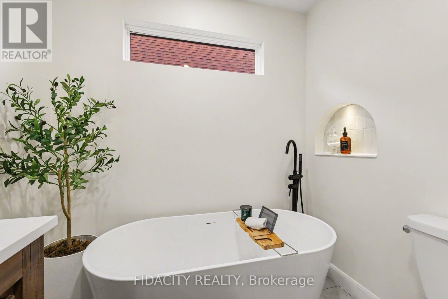
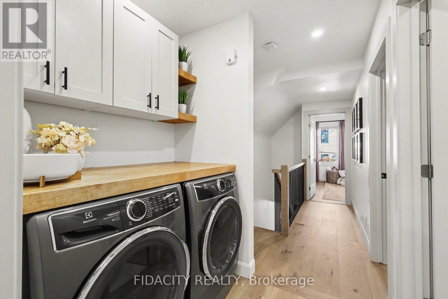
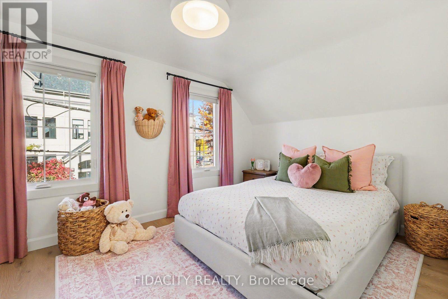
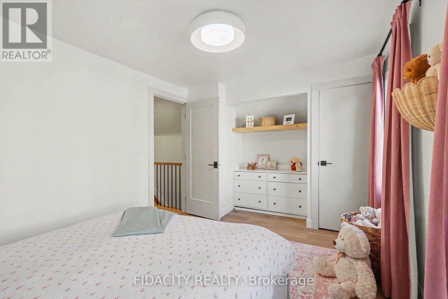
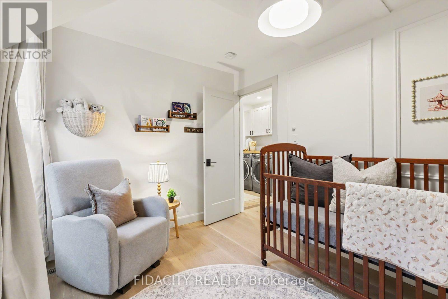
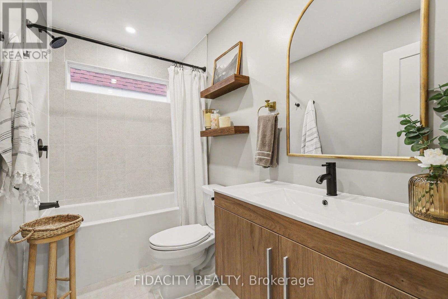
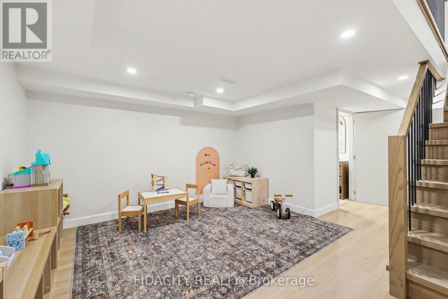
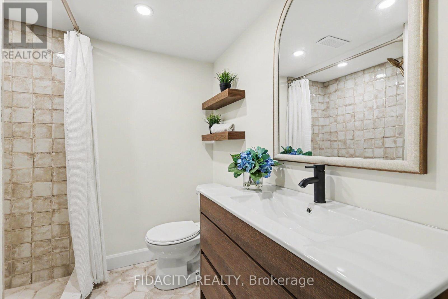
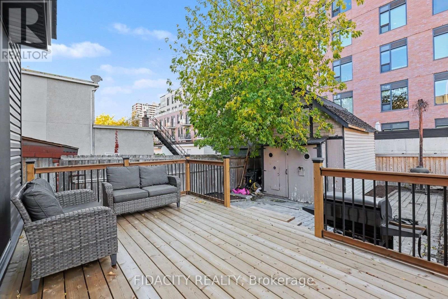
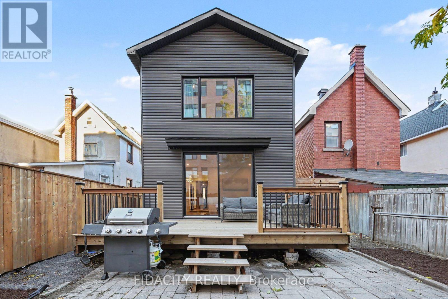
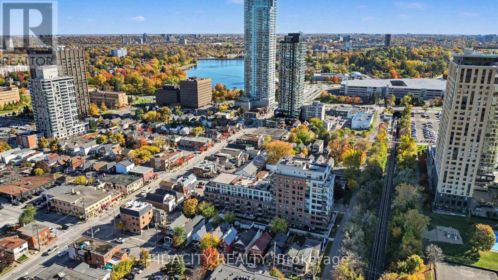
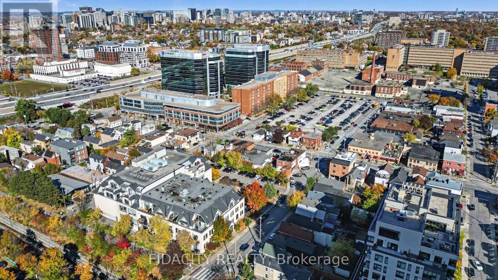
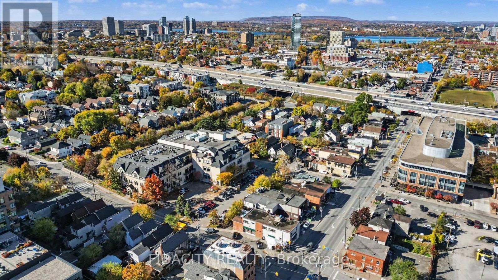
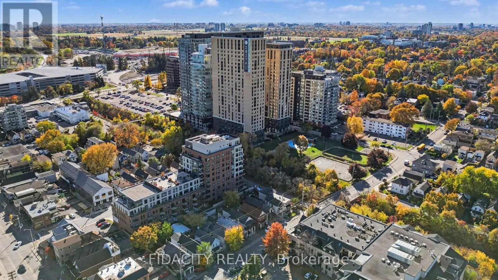
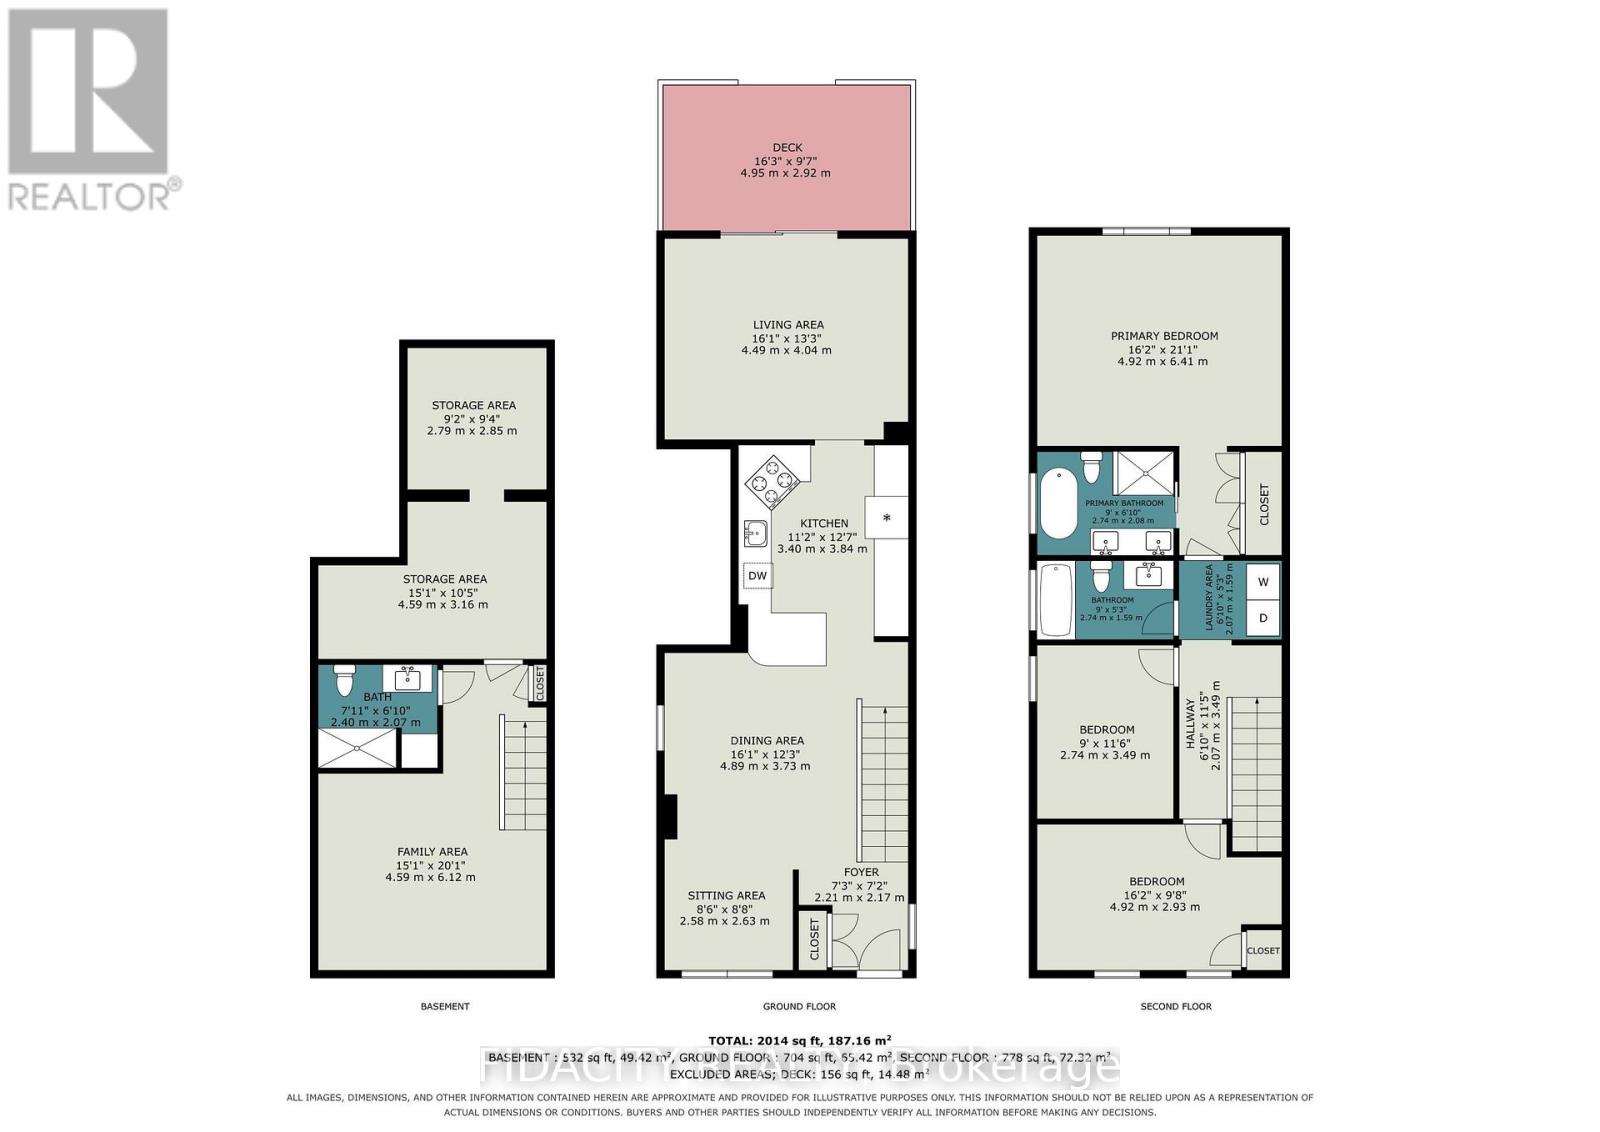
Welcome to 96 Beech Street – a beautifully renovated two-storey detached home that blends modern elegance, thoughtful design, and an exceptional location just steps from Preston Street, Dow’s Lake, the new Civic Hospital, the O-Train, and the Experimental Farm. Offering 3 bedrooms and 3 bathrooms, this move-in-ready home features stylish finishes throughout, elegant arched hallways, wide 9-inch engineered hardwood flooring, and beautiful oak hardwood staircases. The main level boasts a stunning kitchen with quartz countertops, a spacious living room, and a cozy sitting room, creating an inviting space for both everyday living and entertaining. Upstairs, you’ll find three bedrooms with engineered hardwood flooring throughout, including a spacious primary bedroom with a luxurious five-piece ensuite featuring radiant heated floors and an oversized curbless shower finished with large-format tile. A second full bathroom and the convenience of second-floor laundry complete this level. The finished basement provides versatile additional living space, ideal for a family room, home gym, or home office, along with a full bathroom .Combining sophisticated renovations, functional living spaces, and an unbeatable location, 96 Beech Street offers an exceptional opportunity to enjoy the best of Ottawa living. A home you’ll be proud to call your own! 24 Hour Irrevocable on all offers as per form 244 (id:66401)
Property Details
Building & Features
Building
- Building type
- House
- Storeys
- 2
- Exterior
- Brick, Stucco
- Foundation
- Poured Concrete
Interior
- Basement
- Finished, Full
- Bedrooms above grade
- 3
- Heating
- Heat Pump, Radiant heat, Forced air, Natural gas
- Cooling
- Central air conditioning
- Fireplace
- No
- Appliances
- Washer, Refrigerator, Dishwasher, Wine Fridge, Stove, Dryer, Microwave, Hood Fan
Parking
- Garage and parking
- No Garage
Lot and land
- Lot dimensions
- 25 x 100.6 FT
- Frontage
- 25 ft
- Water
- Municipal water
- Sewer
- Sanitary sewer
Ownership and fees
- Ownership
- Freehold
Location
Interested in This Property?

Message
Send us a message
Your message goes to Right at Home Realty, Brokerage, which runs this website, not to the listing brokerage.
 Listing content is protected by copyright and is intended for private, non-commercial use.