
44 COOLSPRING CRESCENT, Ottawa
- Townhouse
- 3-car parking
- Ottawa location
Ask Peter Sagos about this property
About This Property
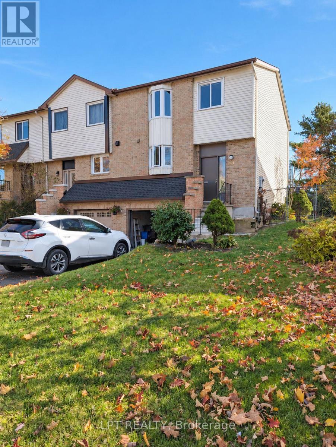
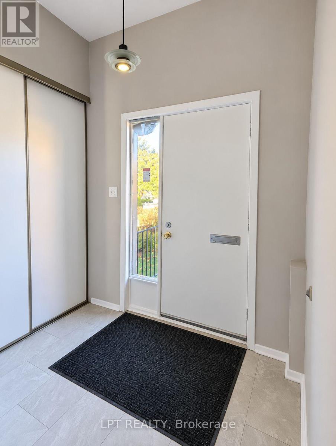
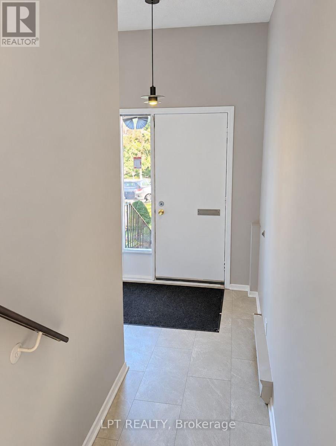
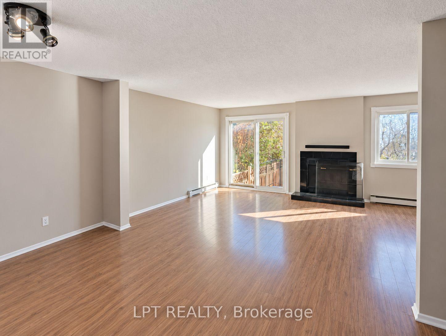
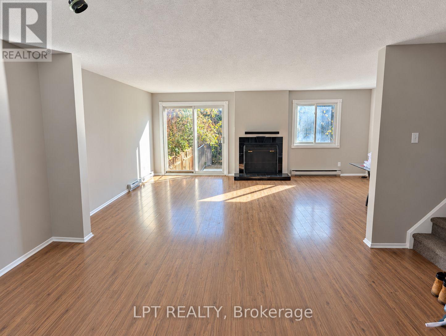
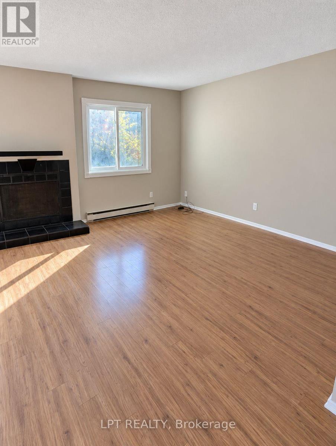
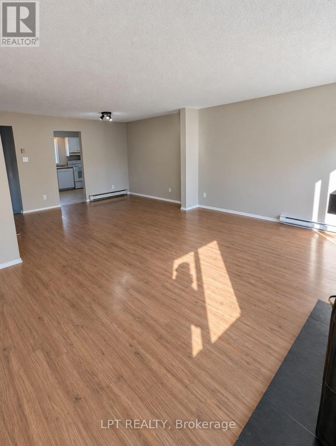
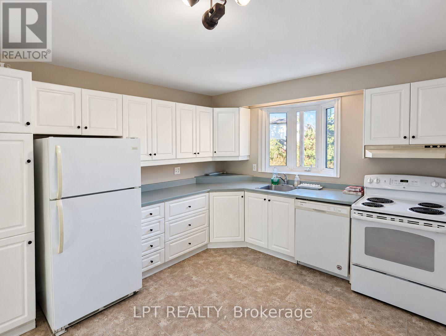
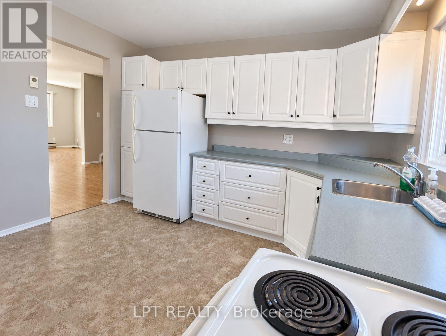
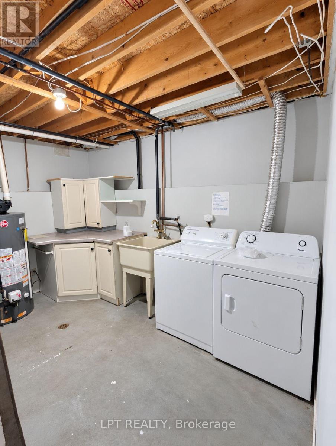
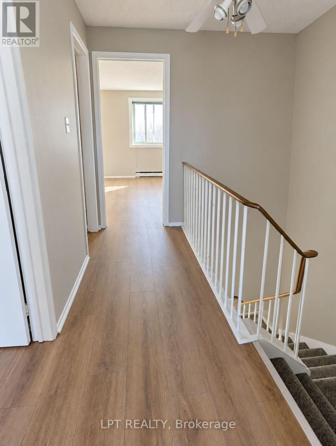
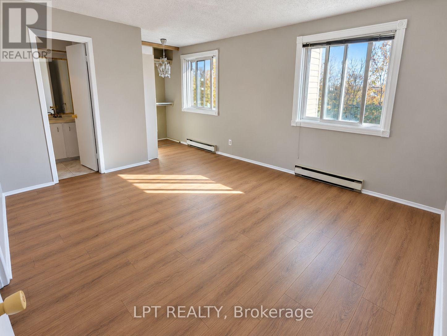
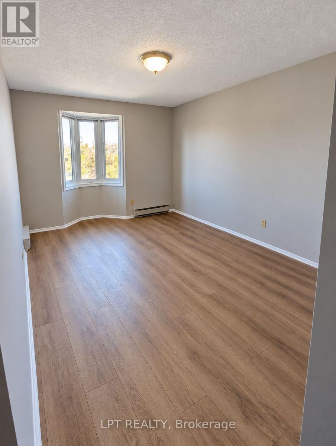
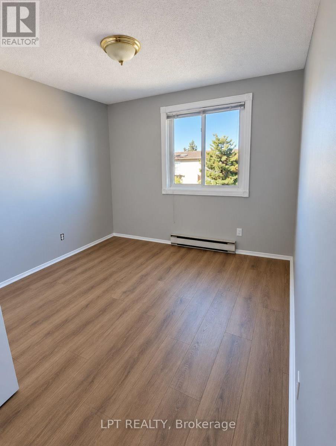
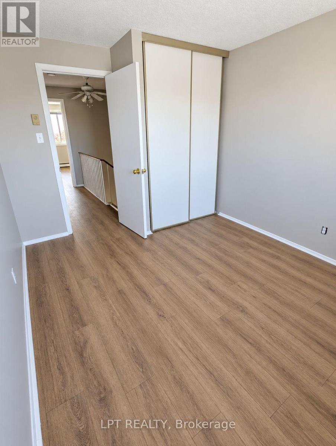
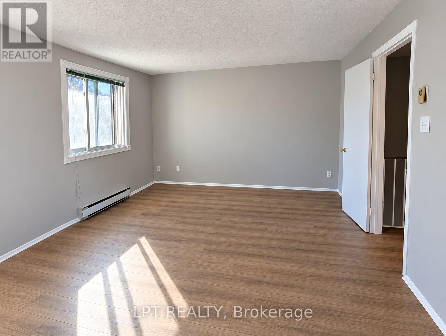
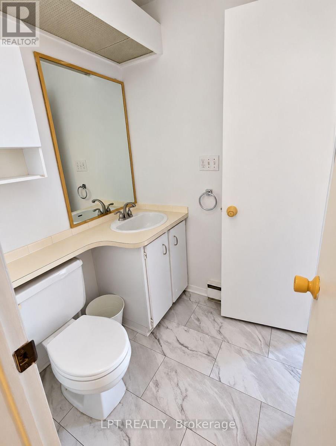
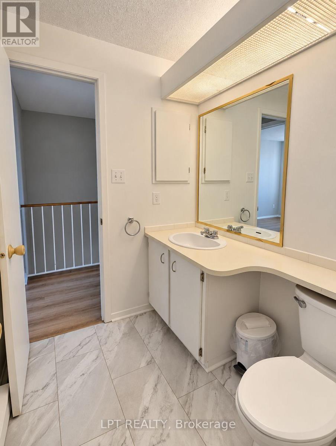
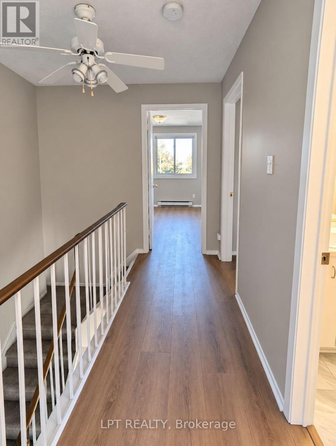
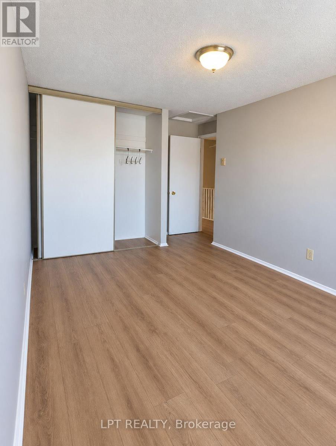
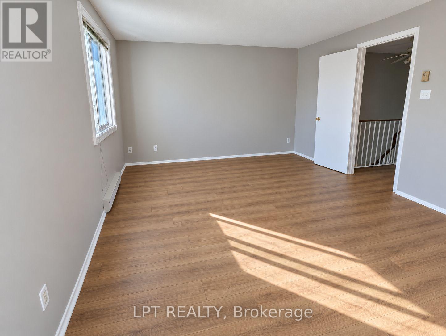
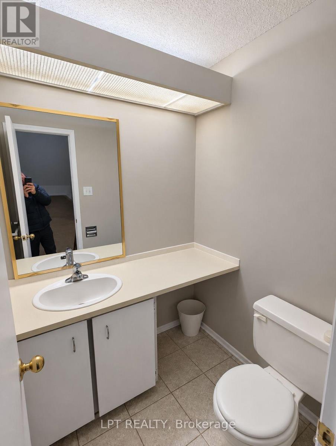
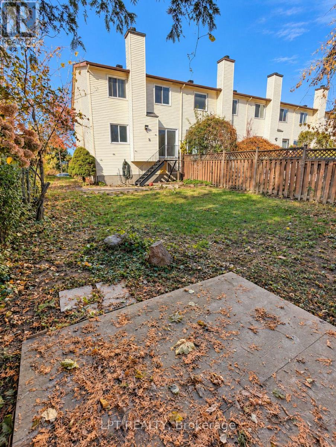
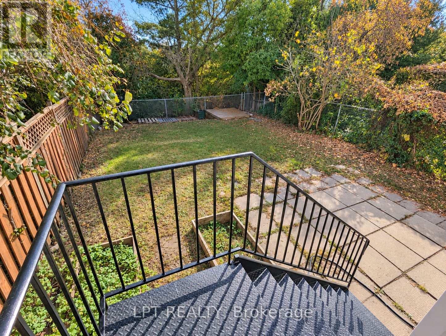
Welcome to 44 Coolspring Crescent, a bright and spacious 3-bedroom, 2-bathroom 3-storey home offering the ideal combination of functional layout, everyday convenience, and exceptional privacy with no rear neighbours. Spread across three thoughtfully designed levels, this home provides versatile living zones tailored to comfortably accommodate families, busy professionals working from home, or couples seeking generous space. The main living area features an open, sun-filled living and dining layout framed by large windows that look out onto peaceful green views behind the property, creating a serene, natural backdrop for quiet morning coffees and easy entertaining. The functional kitchen is well-appointed with generous cabinet storage, quality appliances, and ample counter space to make meal prep and daily living effortless. Upstairs, you will find three well-proportioned bedrooms with great closet space and a full bathroom, providing a peaceful, quiet retreat at the end of the day. The versatile lower level adds exceptional practicality with direct entry, laundry facilities, convenient bathroom access, and multi-purpose space ideal for a dedicated work-from-home office, workout area, or media lounge. Step outside to enjoy a private backyard setting with zero rear neighbours, offering a rare sense of peaceful outdoor seclusion for warm-weather relaxation and weekend barbecues. Situated in a quiet, family-friendly Nepean community, tenants will appreciate quick access to nearby parks, walking paths, reputable schools, local transit, and convenient shopping and dining options just minutes away. Move-in ready and effortlessly comfortable-schedule your private viewing today! (id:66401)
Property Details
Building & Features
Building
- Building type
- Row / Townhouse
- Storeys
- 3
- Exterior
- Brick, Vinyl siding
- Foundation
- Poured Concrete
Interior
- Basement
- Partially finished, N/A
- Bedrooms above grade
- 3
- Heating
- Baseboard heaters, Electric
- Cooling
- None
- Fireplace
- 1 fireplace
- Appliances
- Washer, Refrigerator, Dishwasher, Stove, Dryer, Hood Fan
Parking
- Garage and parking
- Attached Garage, Garage
Lot and land
- Lot dimensions
- 32.5 x 111.5 FT
- Frontage
- 32.6 ft
- Lot features
- In suite Laundry
- Water
- Municipal water
- Sewer
- Sanitary sewer
Ownership and fees
- Ownership
- Freehold
Location
Interested in This Property?

Message
Send us a message
Your message goes to Right at Home Realty, Brokerage, which runs this website, not to the listing brokerage.
 Listing content is protected by copyright and is intended for private, non-commercial use.