
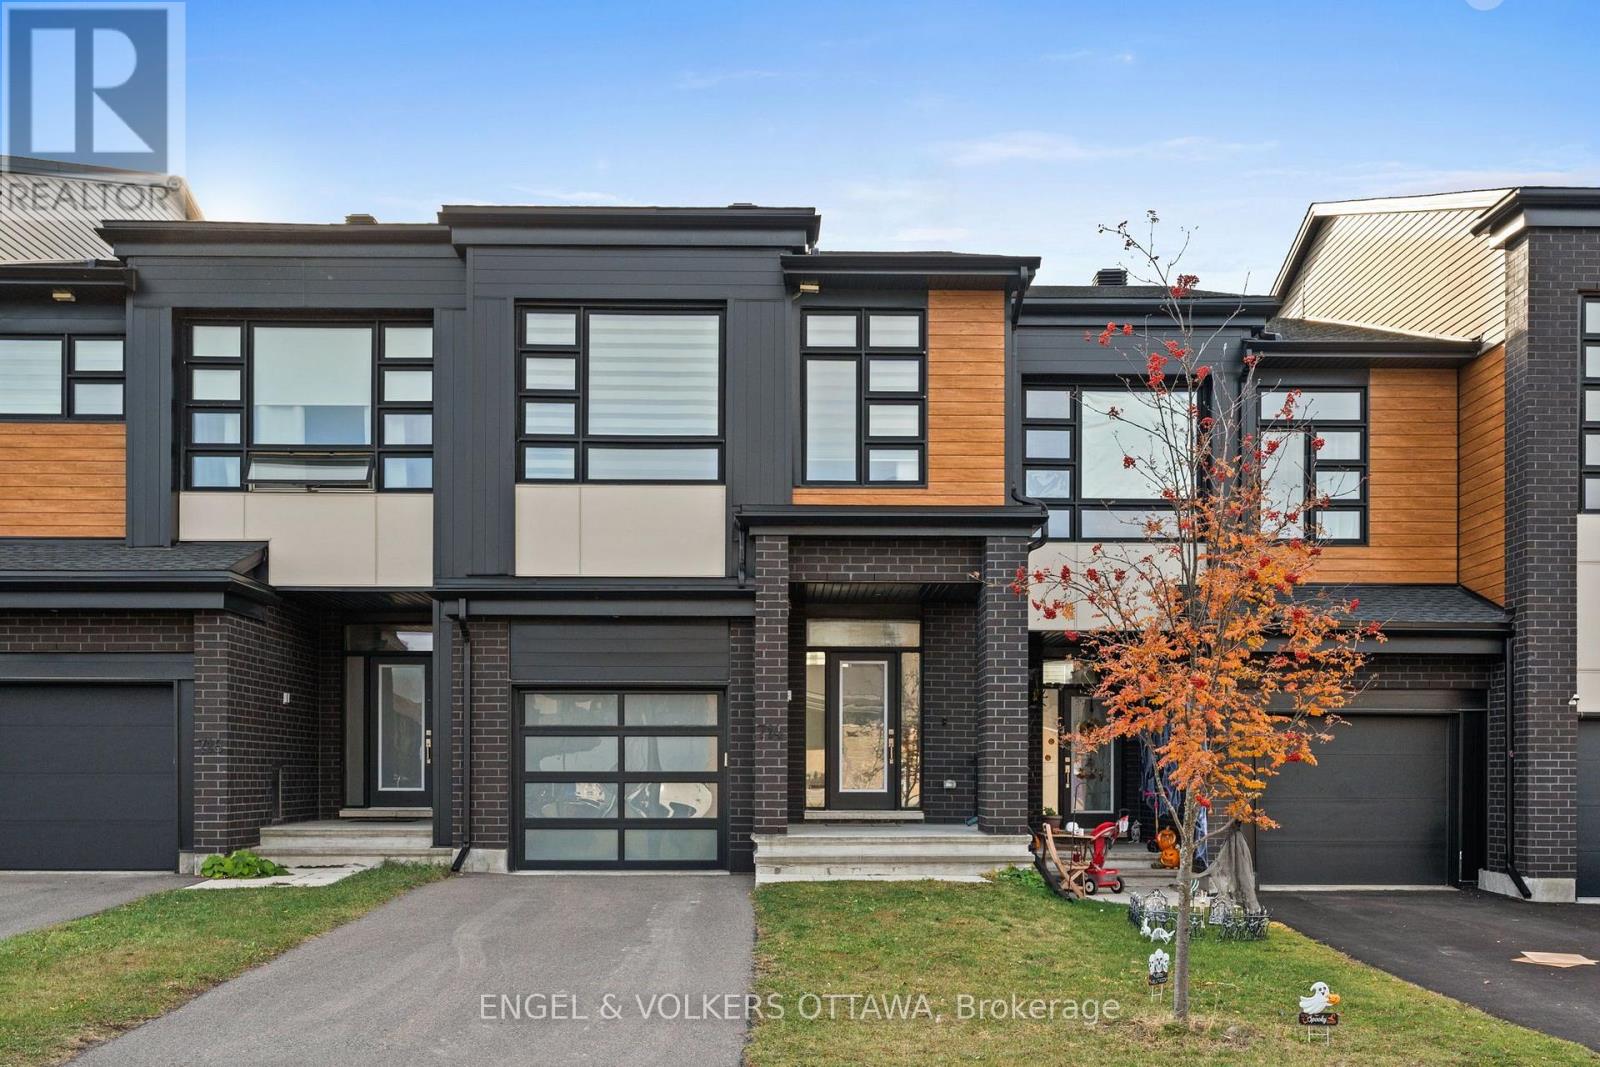
714 HORNED OWL AVENUE, Ottawa
- Townhouse
- 3-car parking
- Ottawa location
Ask Peter Sagos about this property
About This Property
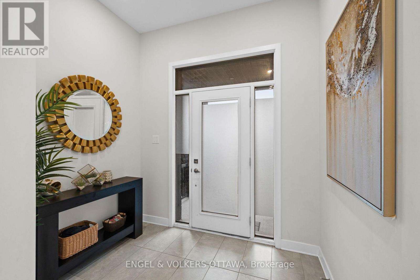
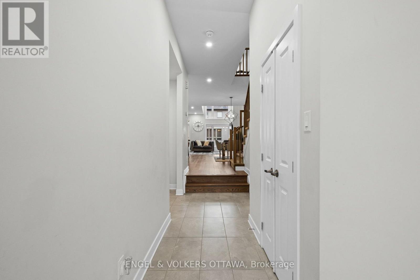
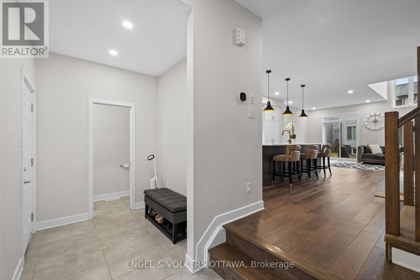
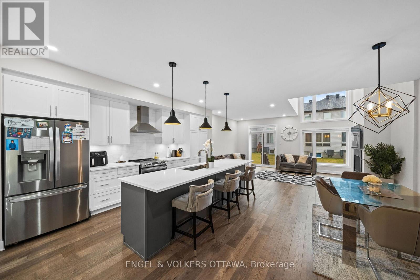
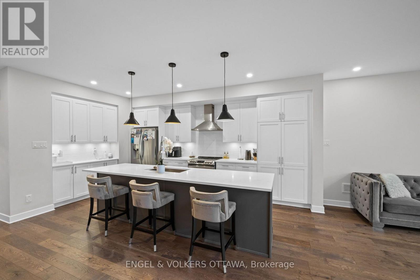
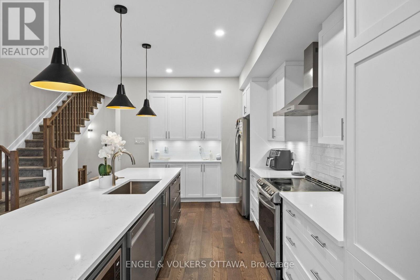
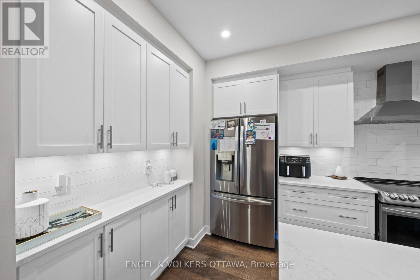
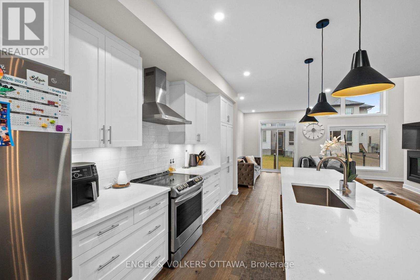
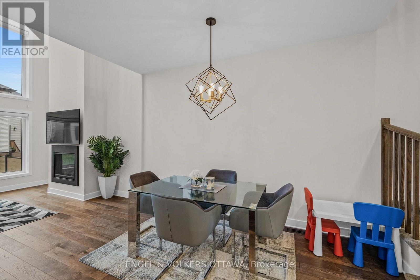
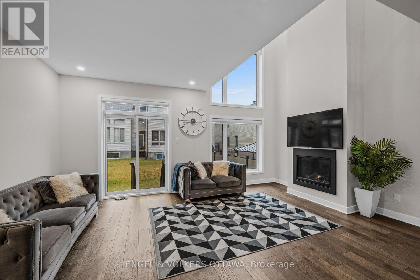
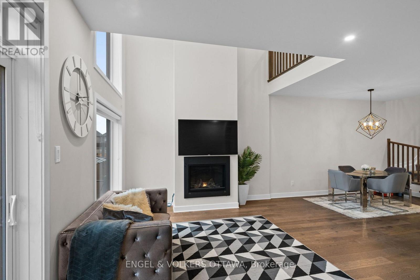
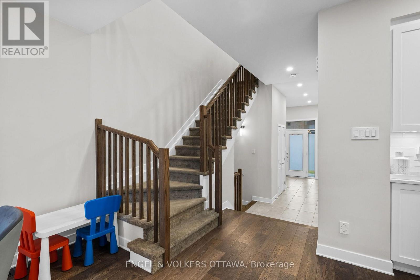
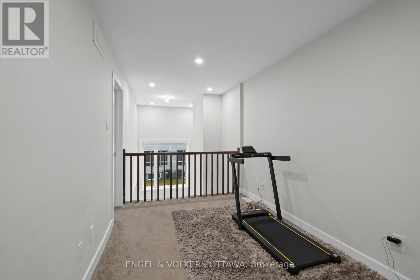
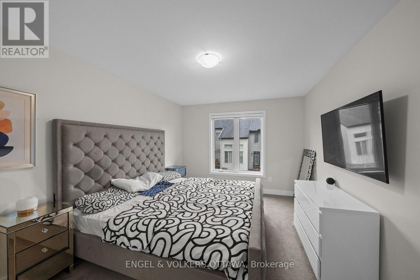
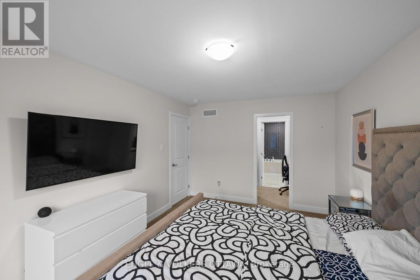
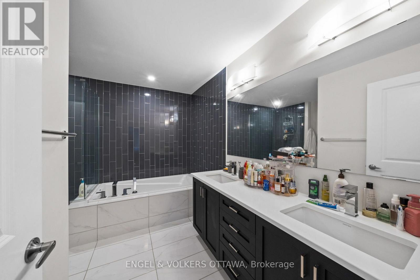
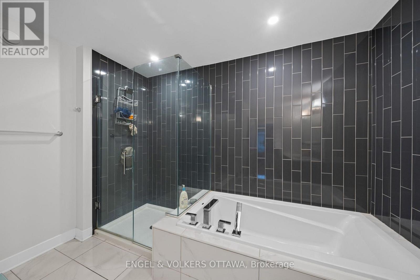
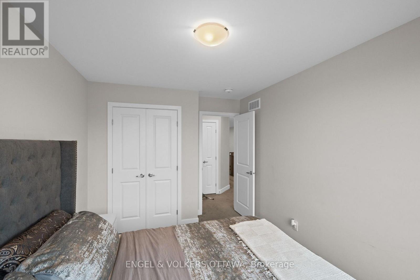
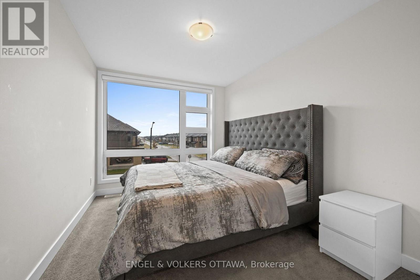
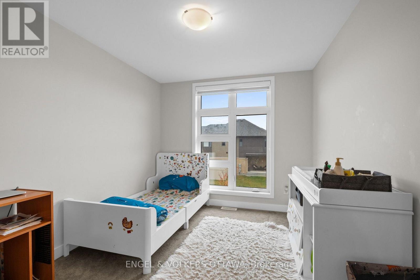
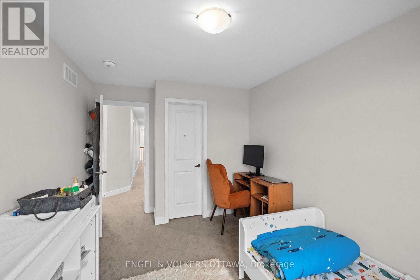
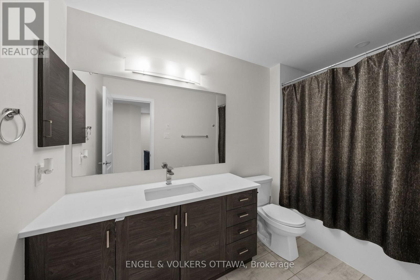
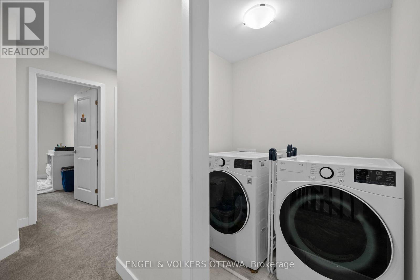
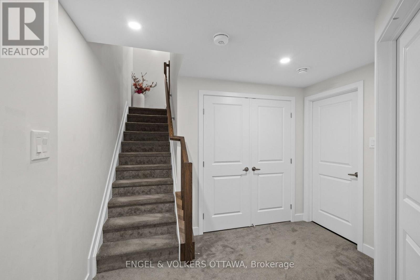
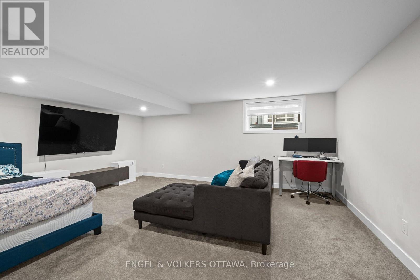
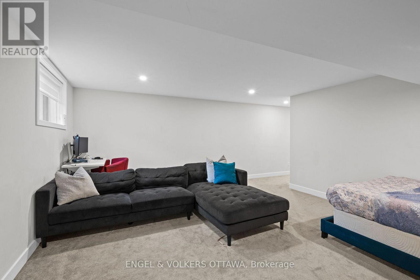
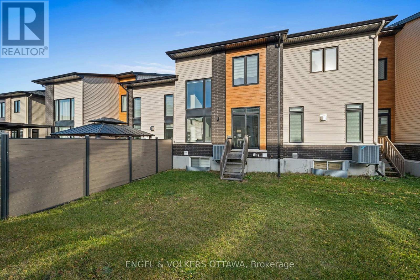
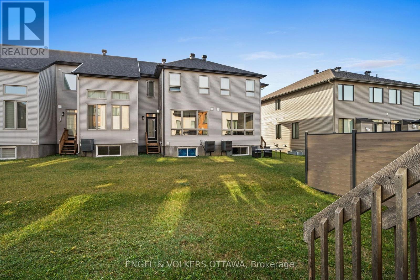
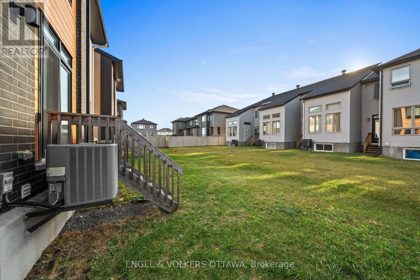
Discover contemporary living at 714 Horned Owl Ave, a trendy townhome in Riverside South with modern architecture, warm accents, and tall ceilings on the main level. The welcoming foyer features soaring ceilings, tile flooring, and a powder room. Rich hardwood flooring flows throughout the open-concept main level, where the open-concept kitchen features white shaker-style cabinetry, quartz-style countertops, stainless steel appliances, a subway tile backsplash, and an expansive island with breakfast-bar seating. The spectacular living room showcases dramatic double-height ceilings, oversized windows that flood the space with natural light, and a stylish gas fireplace. Upstairs, the primary suite features a luxurious 5-piece ensuite with a deep soaker tub, glass-enclosed shower, double vanity, and elegant contemporary finishes. Two additional bedrooms offer generous windows and closet space, complemented by a 4-piece family bathroom with a tub-and-shower combination. An open landing overlooks the living area below, and a laundry closet adds convenience to this level. The finished lower level has a spacious recreation room with recessed lighting and comfortable carpeting; ideal for a home theatre or additional family living area. Outside is a grassy backyard, ideal for summer! Living in Riverside South puts you near parks, multiple schools, walking and cycling trails, shopping, and the Rideau River. The nearby Limebank O-Train Station provides convenient transit connections to the city, while the Vimy Memorial Bridge offers easy access to Barrhaven! (id:66401)
Property Details
Building & Features
Building
- Building type
- Row / Townhouse
- Storeys
- 2
- Exterior
- Brick, Vinyl siding
- Foundation
- Concrete
Interior
- Basement
- Full
- Bedrooms above grade
- 3
- Bedrooms below grade
- 0
- Heating
- Forced air, Natural gas
- Cooling
- Central air conditioning
- Fireplace
- Yes
- Appliances
- Washer, Refrigerator, Dishwasher, Stove, Dryer, Microwave, Hood Fan
Parking
- Garage and parking
- Attached Garage, Garage
Lot and land
- Lot dimensions
- 20 x 101.7 FT
- Frontage
- 20 ft
- Water
- Municipal water
- Sewer
- Sanitary sewer
Ownership and fees
- Ownership
- Freehold
Location
Interested in This Property?

Message
Send us a message
Your message goes to Right at Home Realty, Brokerage, which runs this website, not to the listing brokerage.
 Listing content is protected by copyright and is intended for private, non-commercial use.