
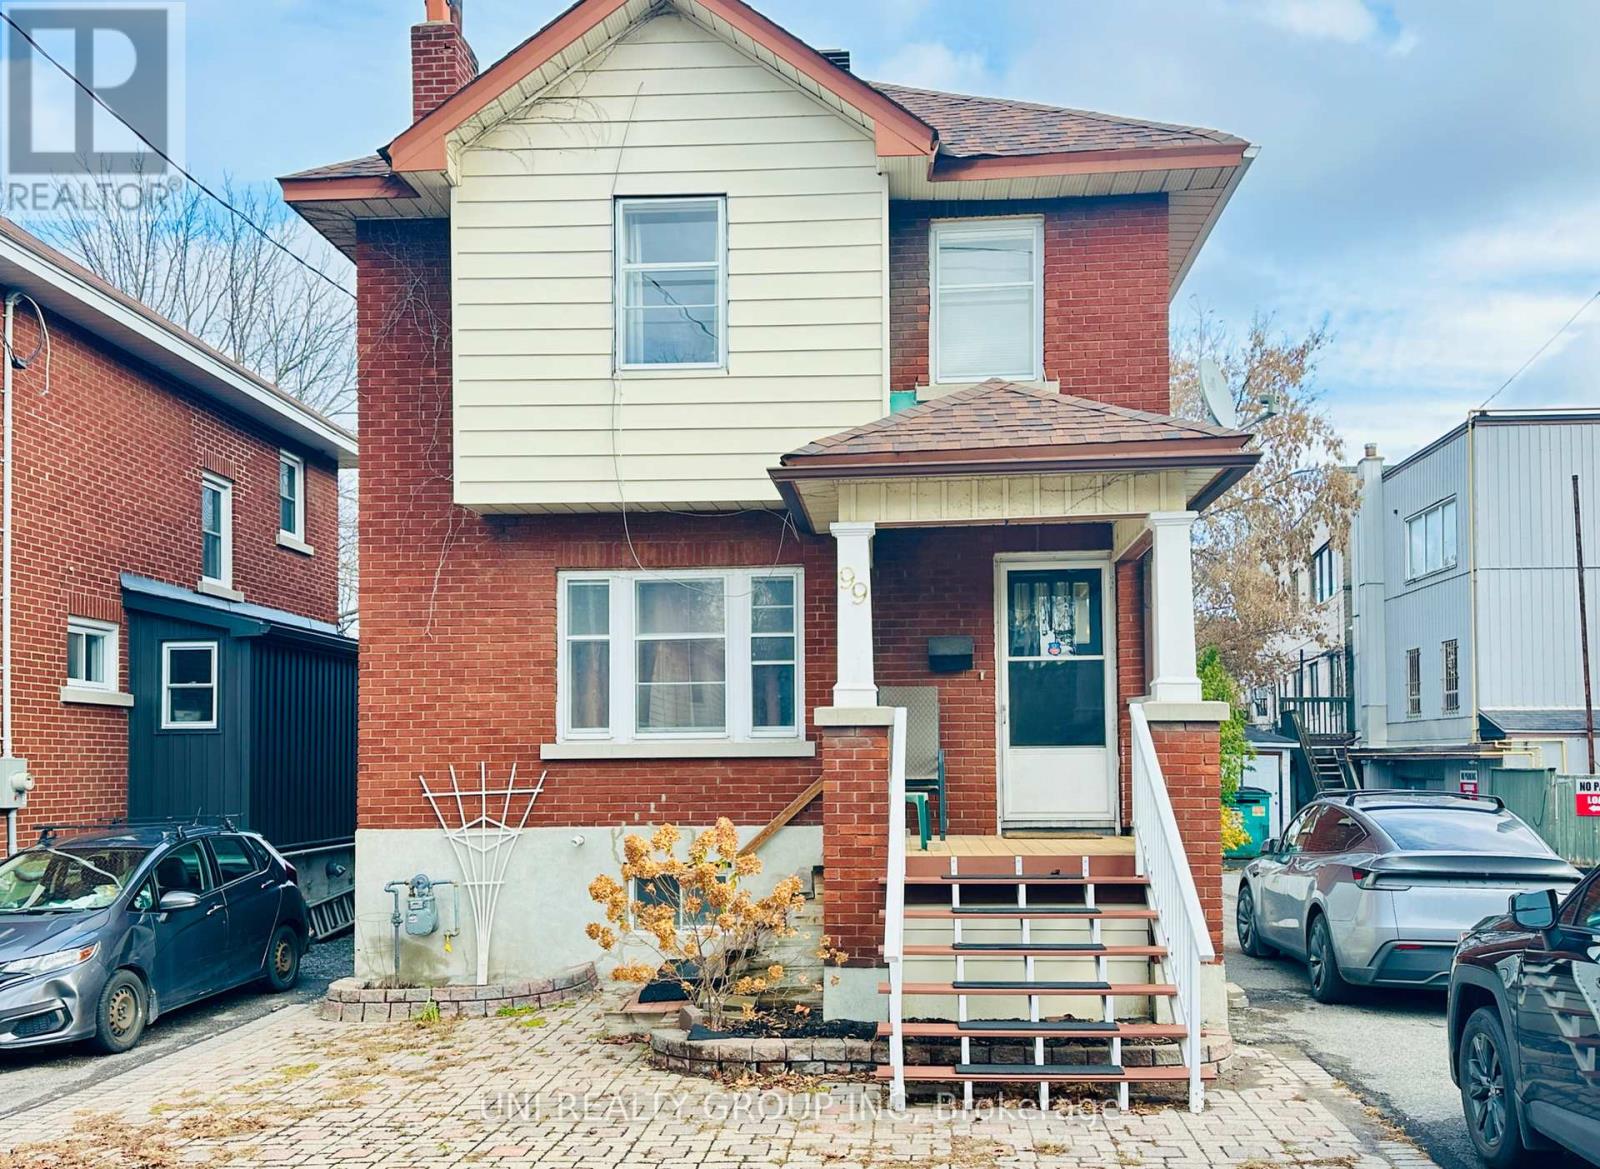
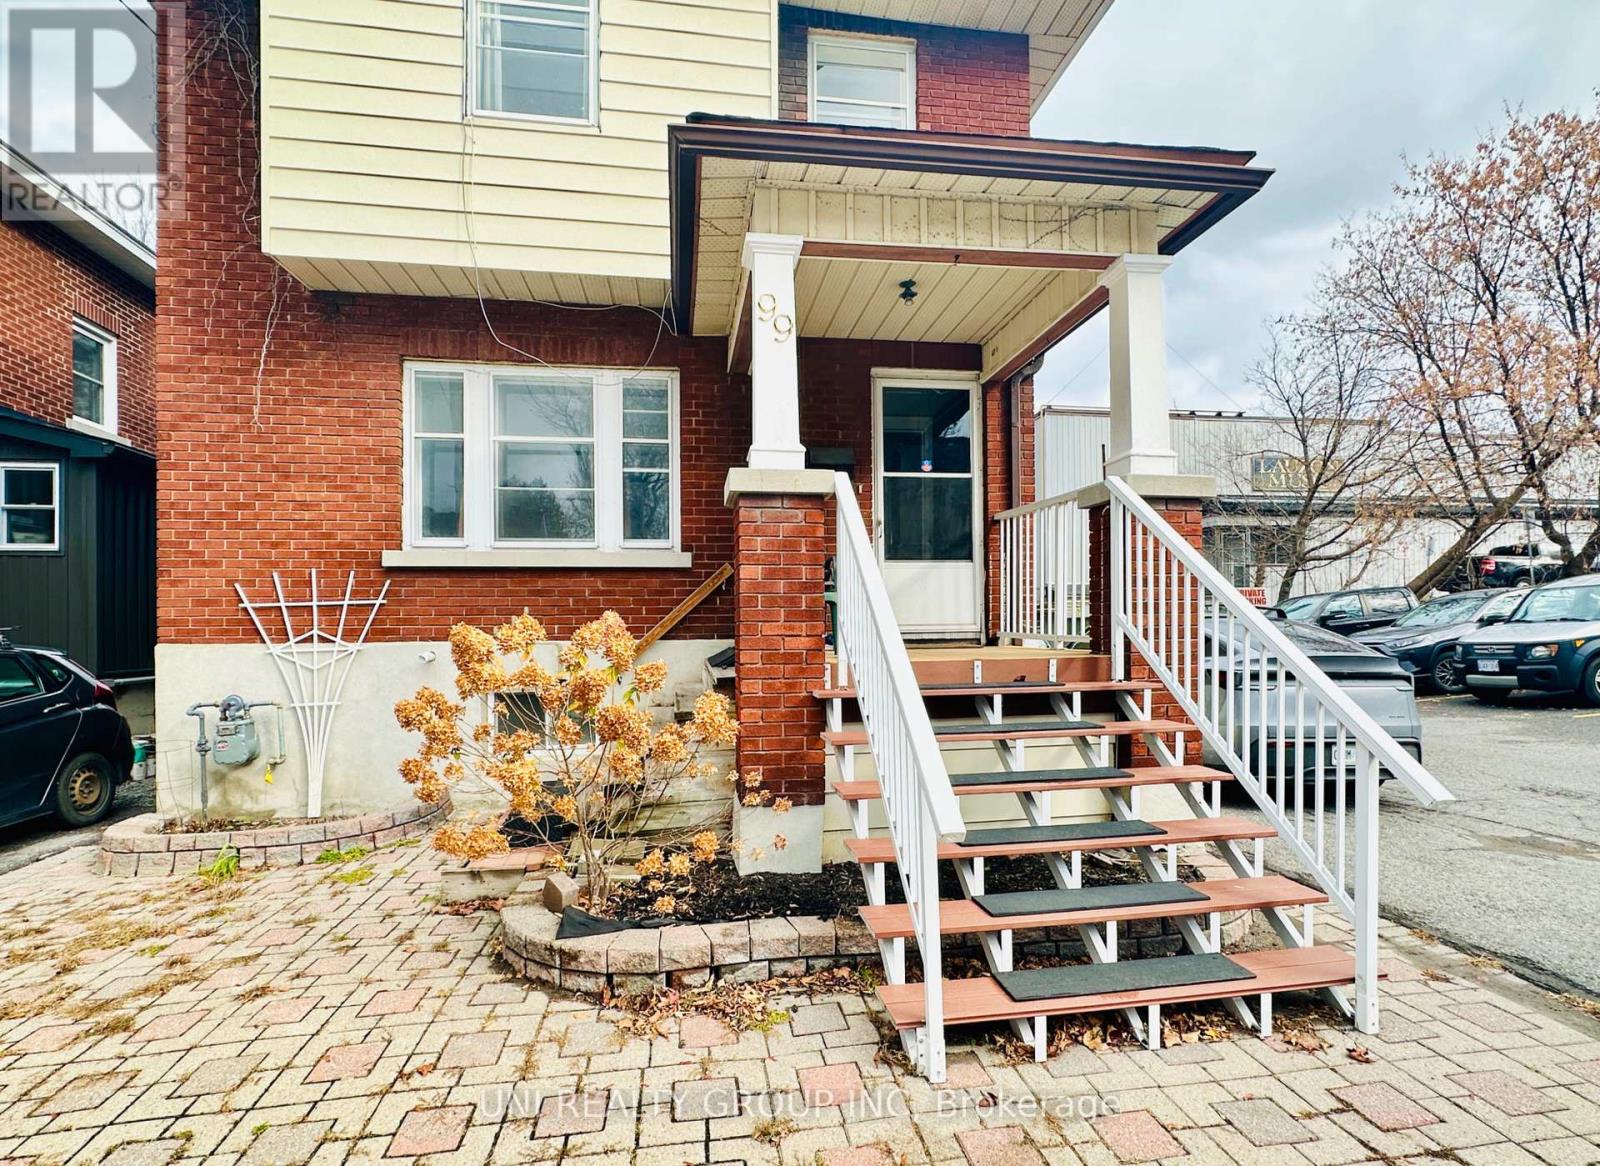
99 GILCHRIST AVENUE, Ottawa
- House
- Spacious 4-bedroom layout
- 4-car parking
- Ottawa location
Ask Peter Sagos about this property
About This Property
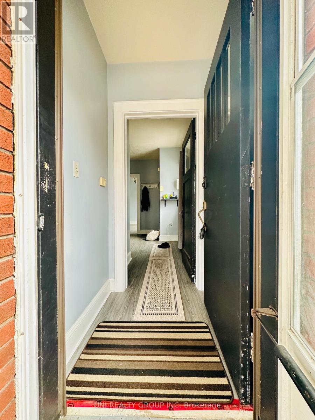
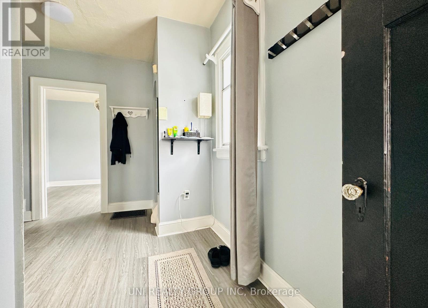
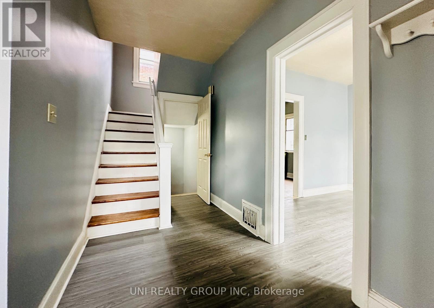
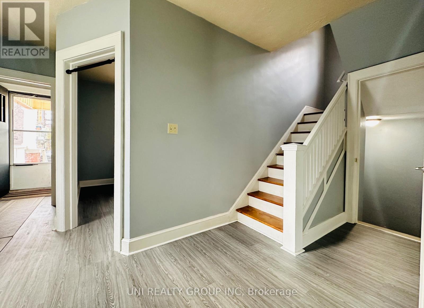
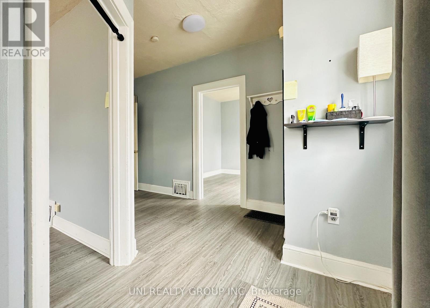
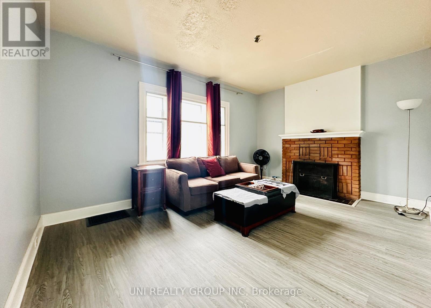
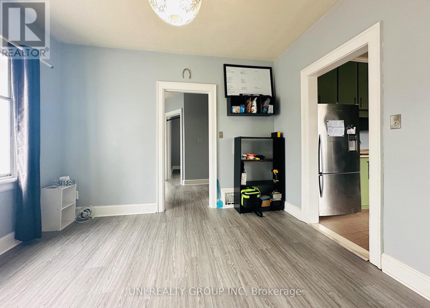
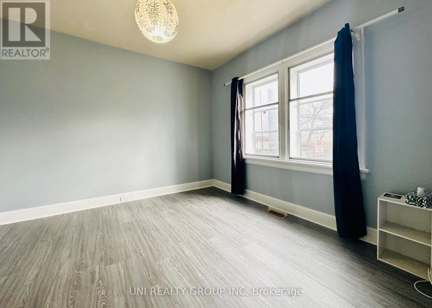
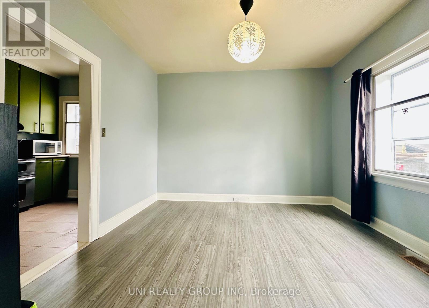
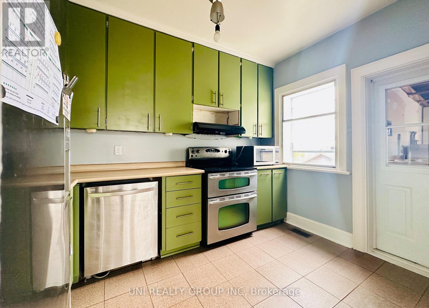
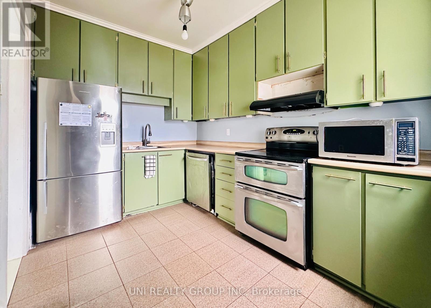
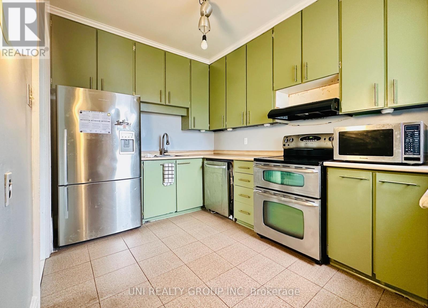
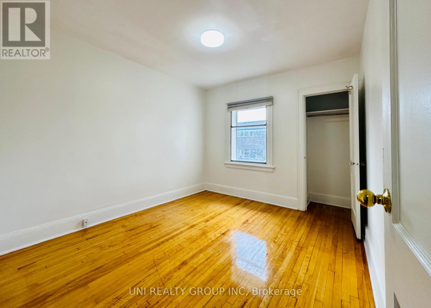
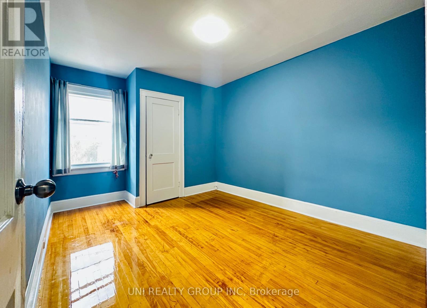
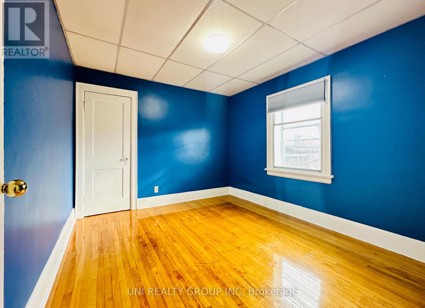
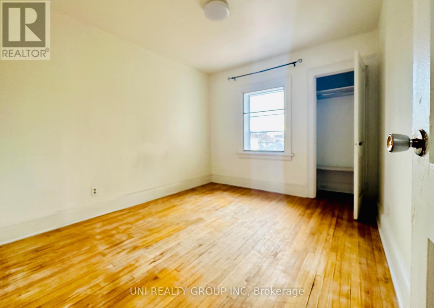
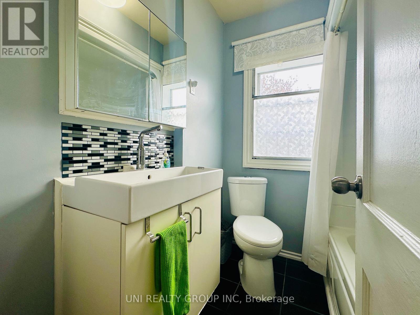
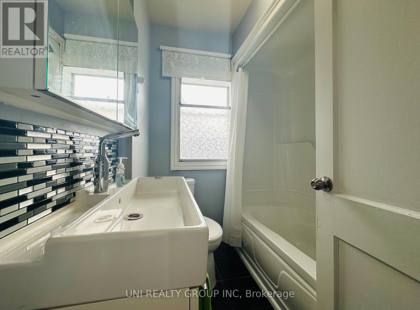
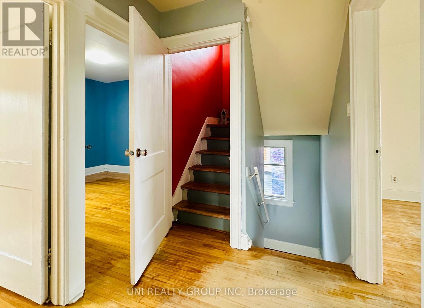
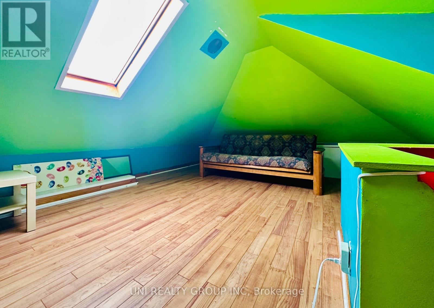
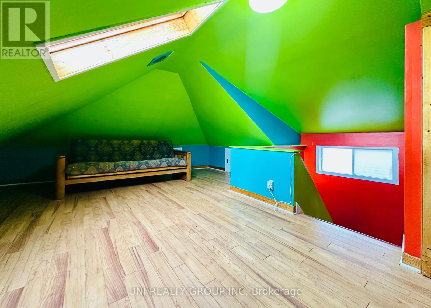
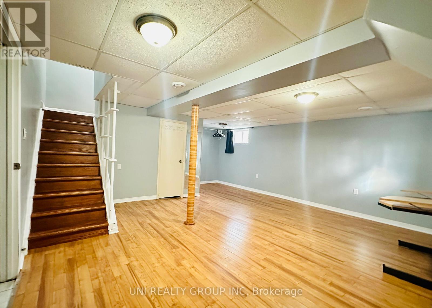
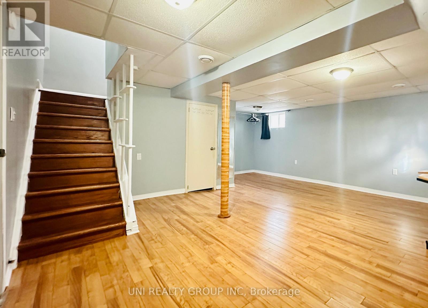
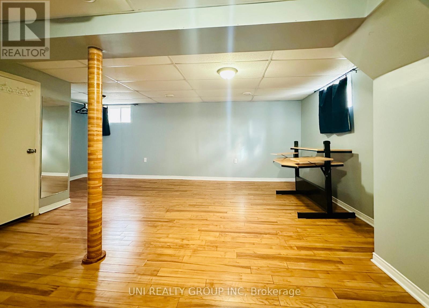
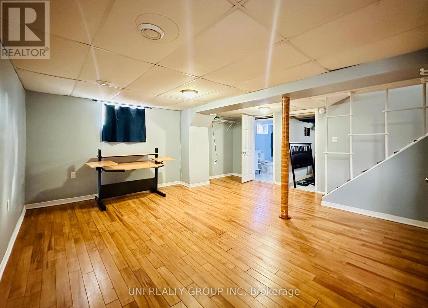
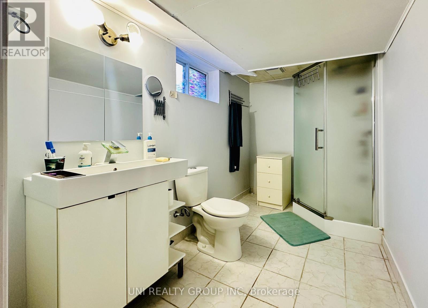
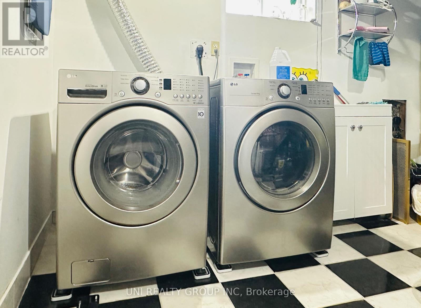
Experience the perfect location with comfort in this urban living 4 bedroom, 2 full bath home, ideally situated in the heart of sought-after Wellington Village. Offering an impressive functional layout tailored to today’s lifestyle. The bright main floor features a sun filled living room with a cozy fireplace, spacious kitchen with extensive cabinetry and inviting dinning area perfect for hosting family dinners and entertaining guests. Featuring rich hardwood floors and abundant natural light, the second level hosts four well-proportioned bedrooms and a freshly updated full bathroom with modern finishes and contemporary tile work. Ascend to the bright third-floor attic loft-a versatile multi-purpose space highlighted by warm wood flooring, skylights, and striking vaulted ceilings, perfect as a primary retreat, home office, or recreation room. The fully finished basement offers an expansive, versatile open-concept recreation room featuring warm flooring, recessed lighting, and a neat staircase access. This level also includes a separate laundry area and a clean full bathroom complete with a glass-enclosed shower. Enjoy an unbeatable location just steps from boutique shopping, trendy cafés, restaurants, groceries, parks, schools, scenic bike paths, and Ottawa’s beautiful parkways, with convenient access to Highway 417. A rare opportunity to enjoy exceptional space, style, and convenience in one of Ottawa’s most desirable neighbourhoods. A truly special place to call home! (id:66401)
Property Details
Building & Features
Building
- Building type
- House
- Storeys
- 2
- Exterior
- Brick, Vinyl siding
- Foundation
- Poured Concrete
Interior
- Basement
- Finished, N/A
- Bedrooms above grade
- 4
- Heating
- Forced air, Natural gas
- Cooling
- Central air conditioning
- Fireplace
- Yes
- Appliances
- Water Heater
Parking
- Garage and parking
- No Garage
Lot and land
- Lot dimensions
- 34 x 96 FT
- Frontage
- 34 ft
- Lot features
- Lane
- Water
- Municipal water
- Sewer
- Sanitary sewer
Ownership and fees
- Ownership
- Freehold
Location
Interested in This Property?

Message
Send us a message
Your message goes to Right at Home Realty, Brokerage, which runs this website, not to the listing brokerage.
 Listing content is protected by copyright and is intended for private, non-commercial use.