
1437 HUNTMAR DRIVE, Ottawa
- House
- 12-car parking
- Ottawa location
Ask Peter Sagos about this property
About This Property
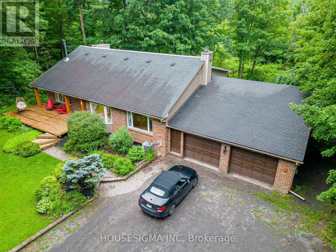
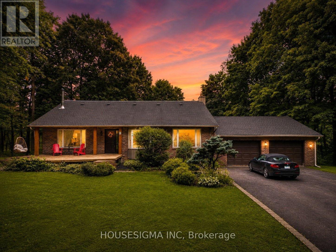
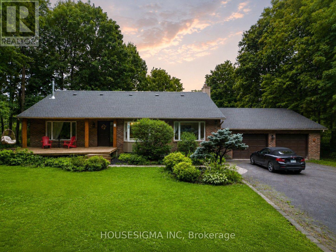
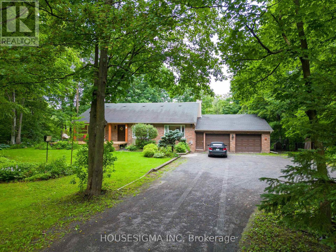
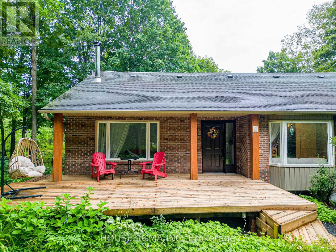
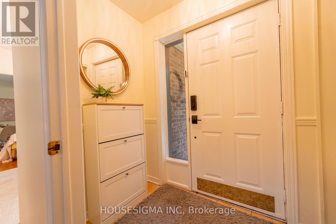
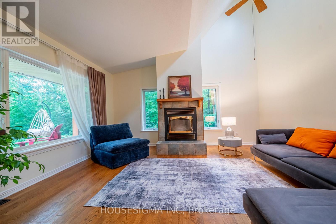
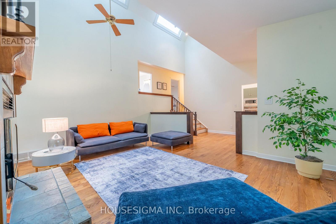
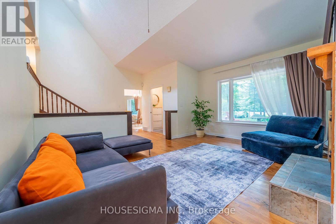
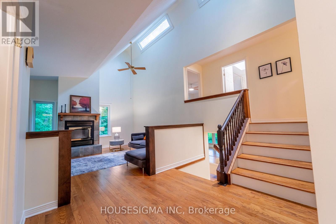
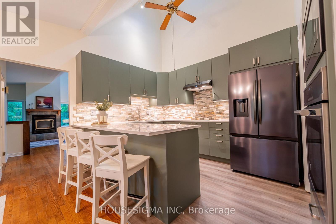
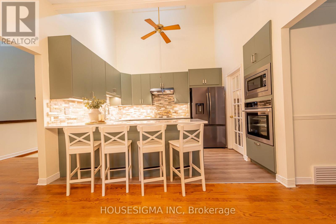
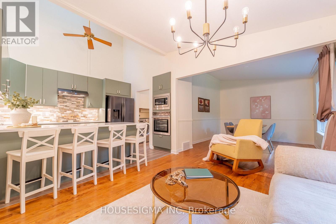
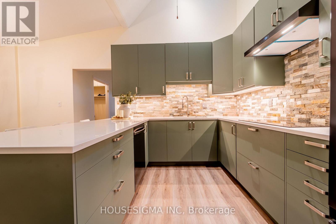
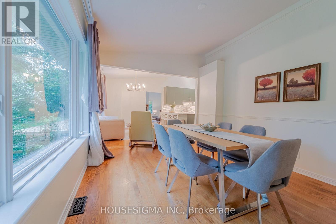
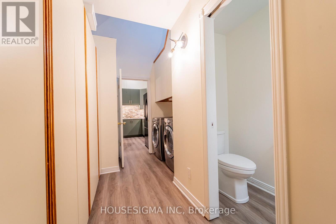
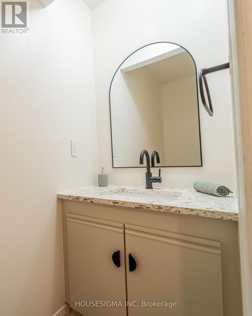
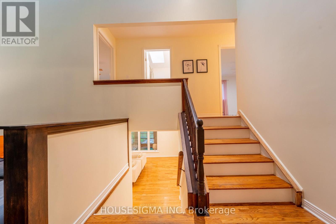
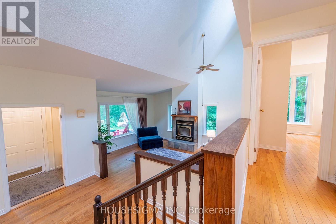
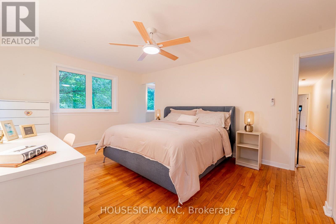
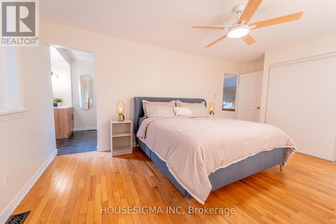
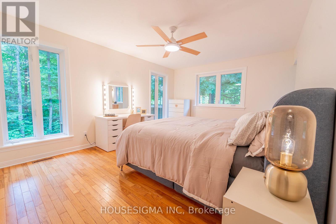
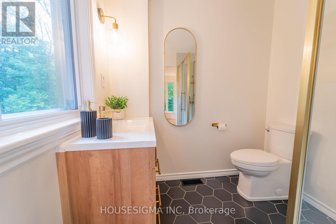
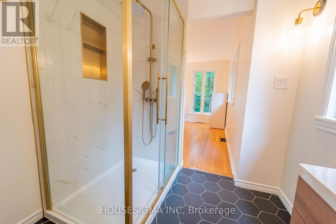
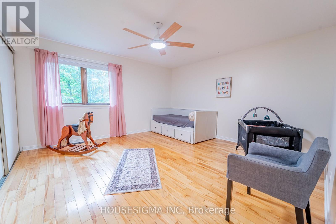
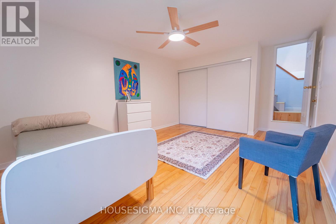
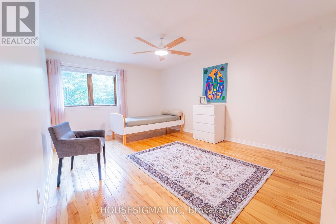
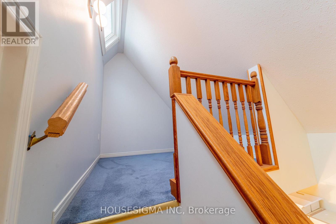
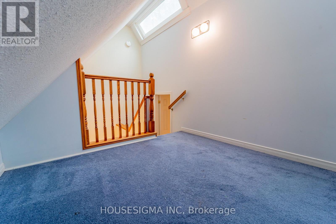
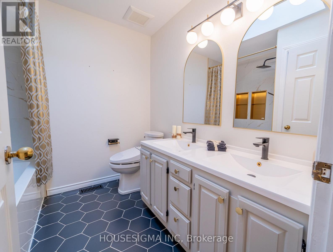
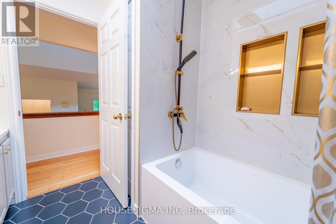
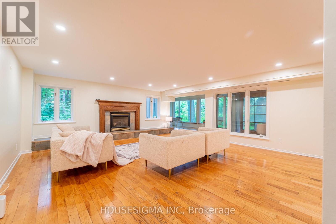
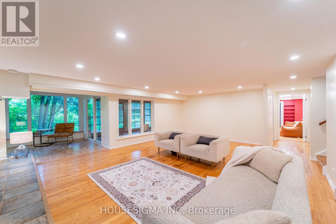
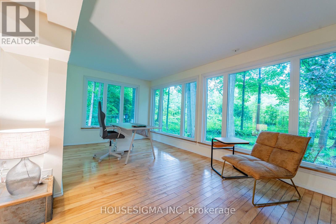
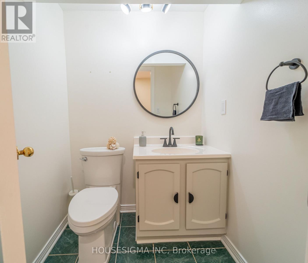
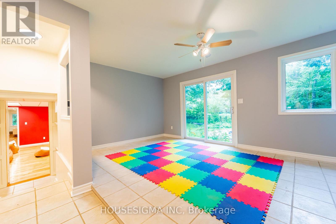
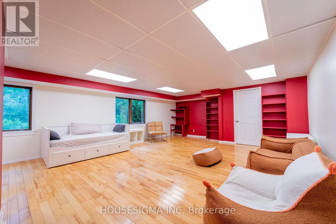
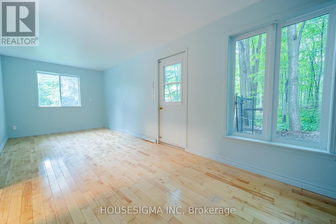
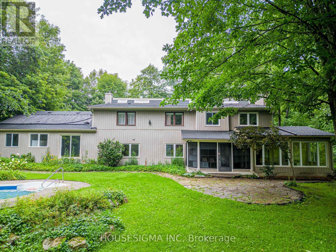
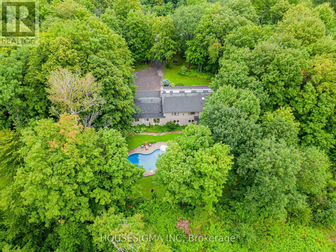
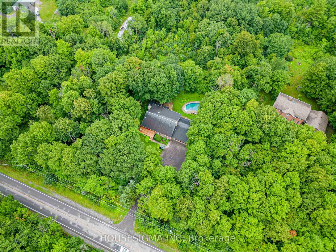
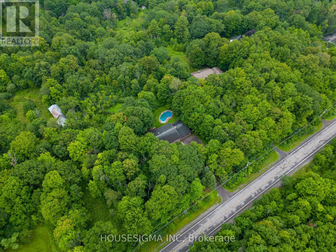
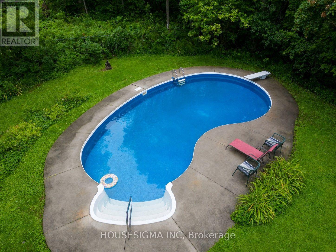
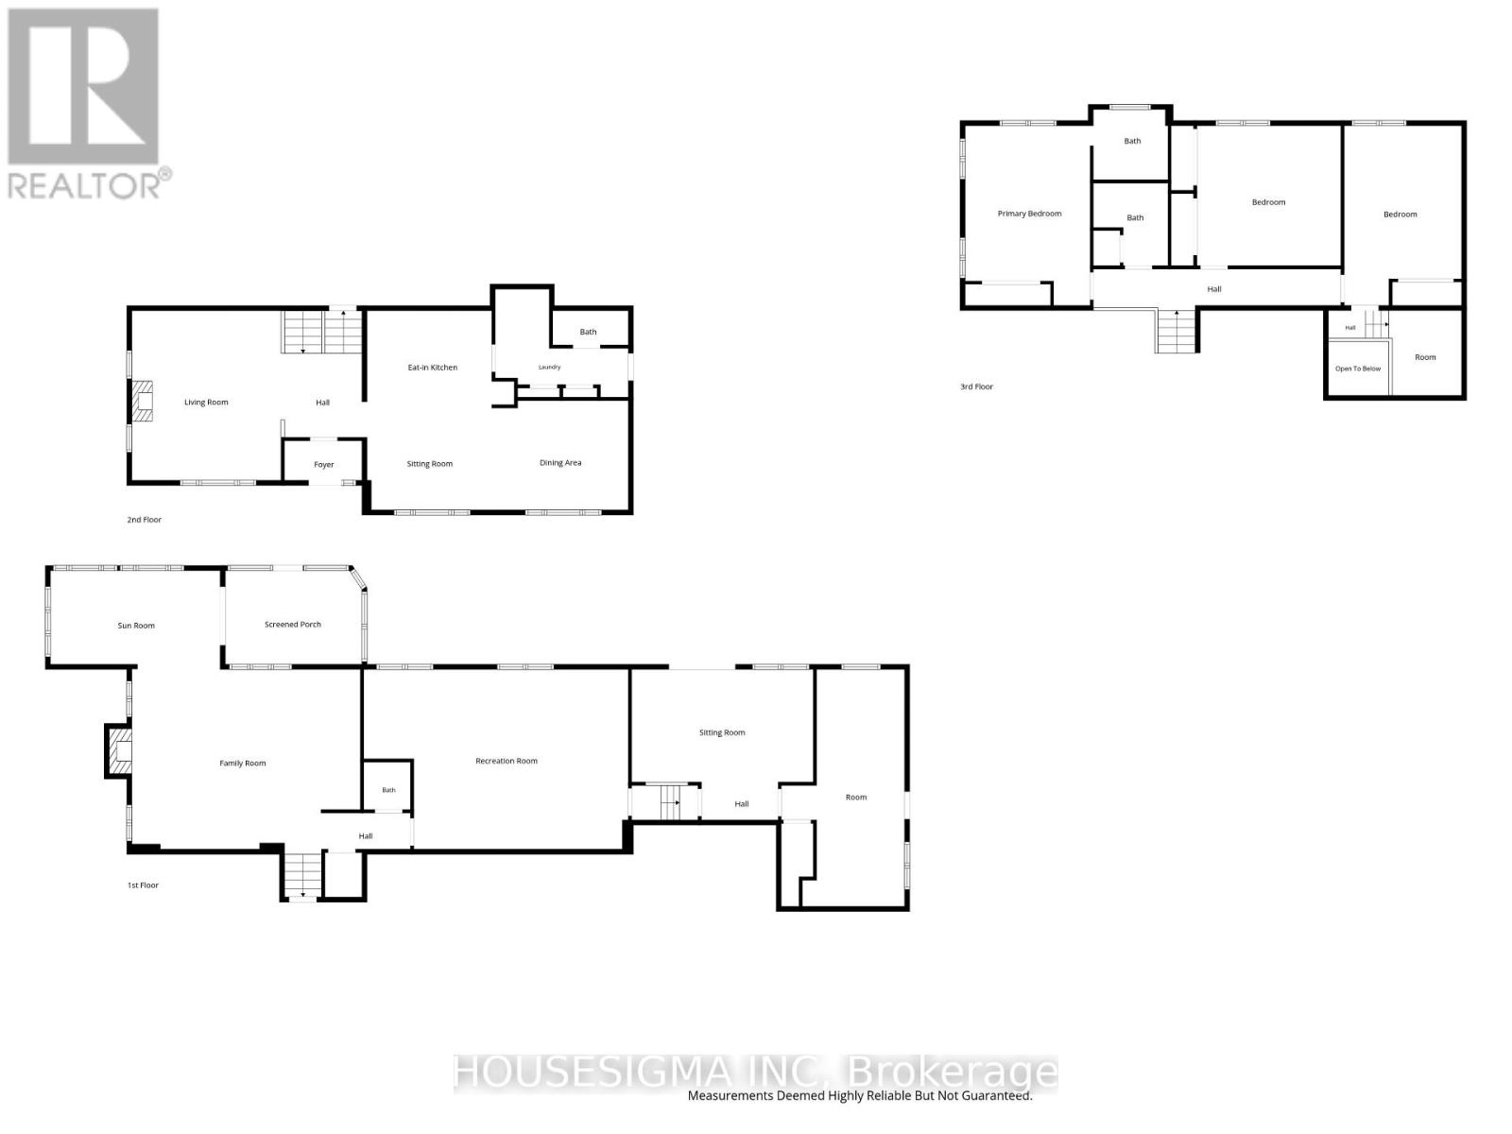
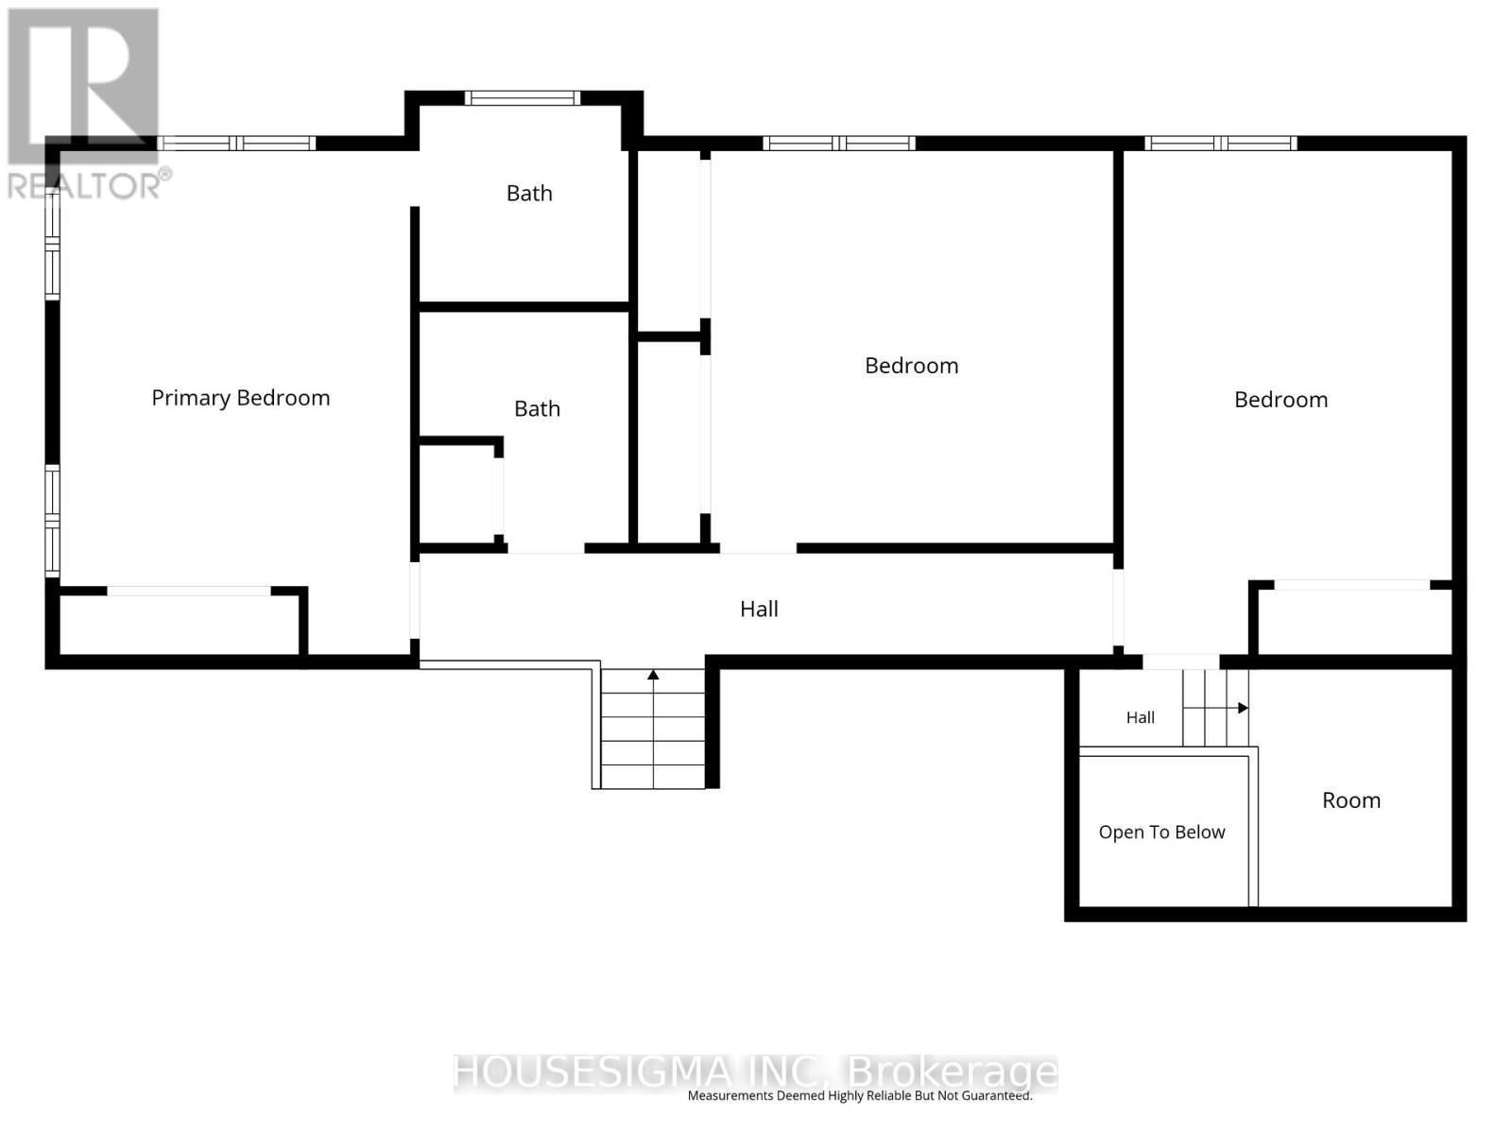
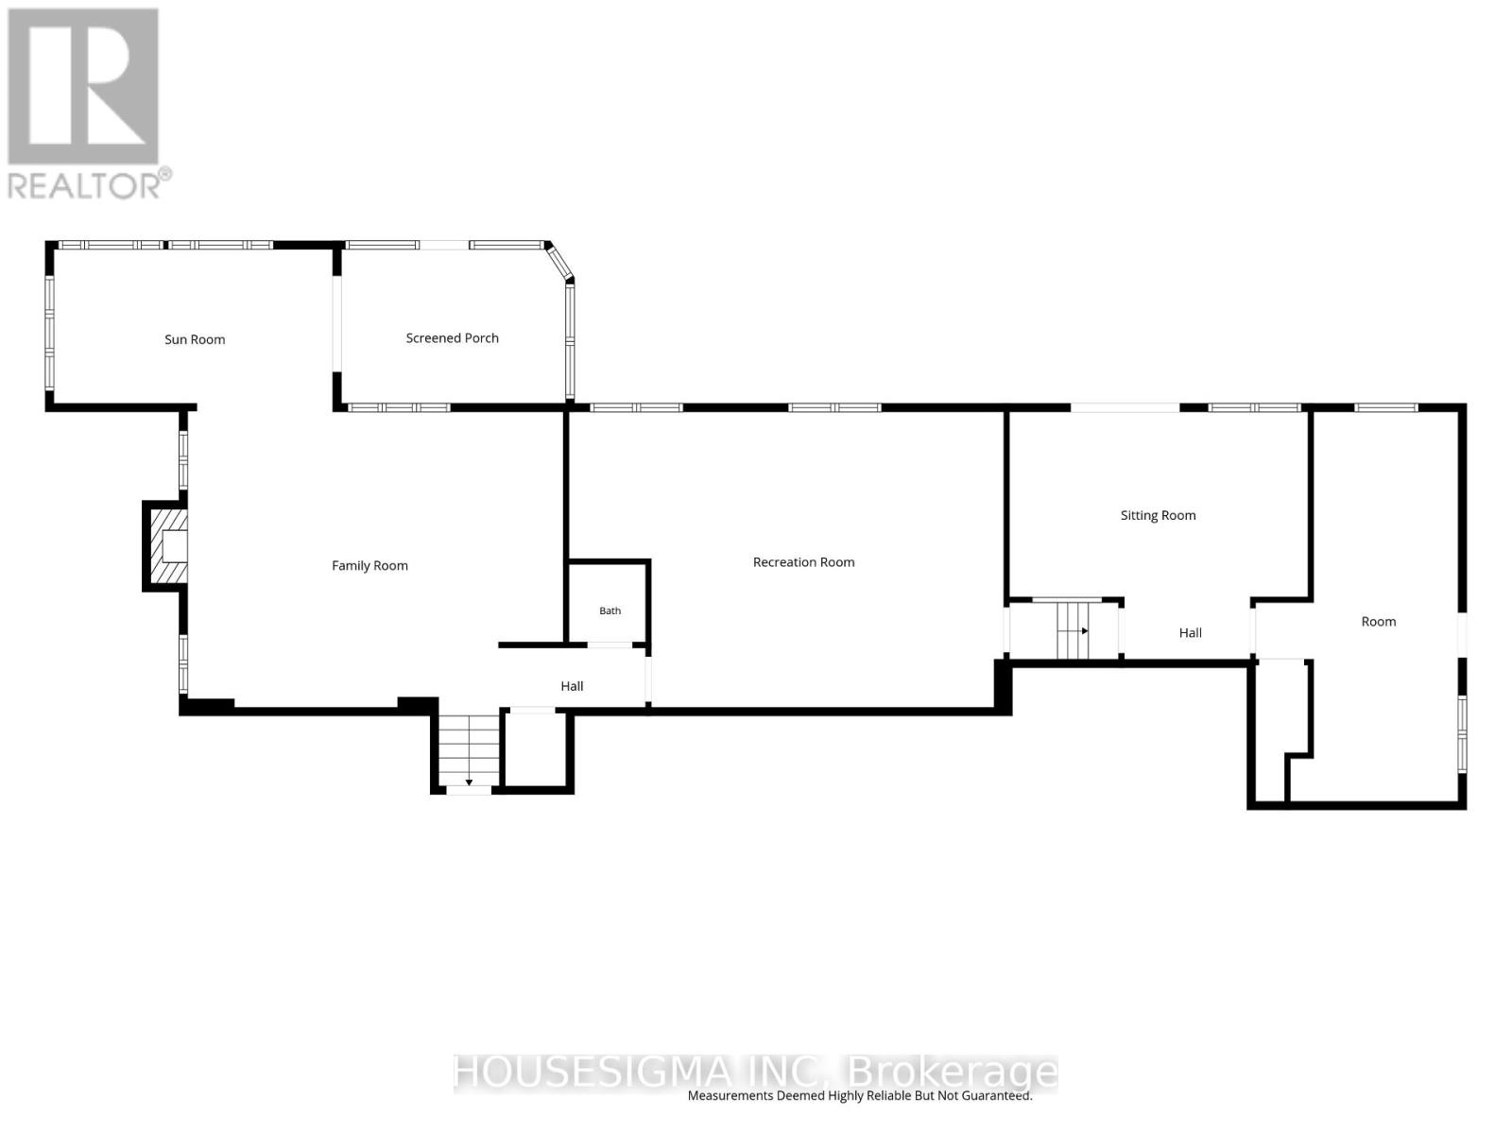
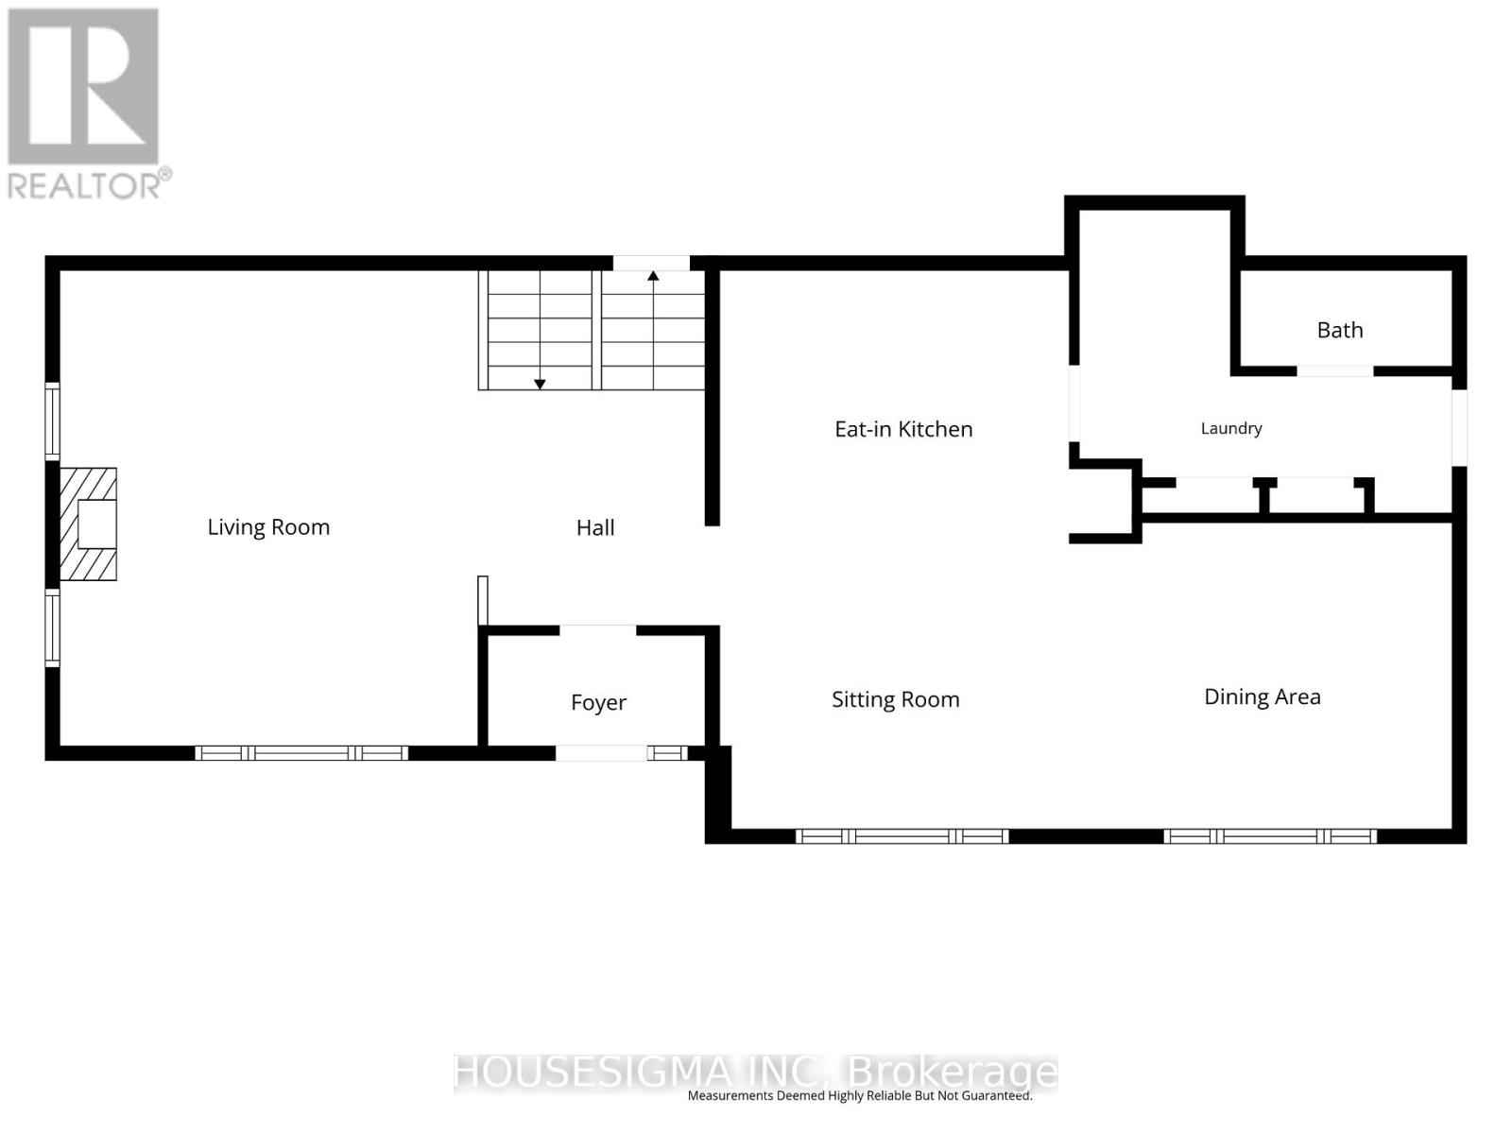
Nestled on approximately 2.5 private acres surrounded by mature trees, this beautifully maintained home offers the perfect balance of peaceful country living and everyday convenience, just minutes from Kanata. Thoughtfully designed across multiple levels with over 3,000 sq. ft. above grade (MPAC), this home features 3 bedrooms, 4 bathrooms, hardwood flooring throughout, and bright, spacious living areas ideal for both everyday living and entertaining. One of the bedrooms includes a unique hidden loft-style retreat, providing a fun and versatile space perfect for a reading nook or play area. The fully renovated 2025 kitchen features quartz countertops, quality cabinetry, built-in microwave and oven, new appliances, and generous workspace. Two fireplaces (wood and propane), large windows overlooking the surrounding landscape, and multiple living and recreation areas create a warm and inviting atmosphere throughout. Enjoy the screened-in porch, expansive deck, and inground pool, offering exceptional privacy and an ideal setting for relaxing or entertaining. Recent updates include the 2025 kitchen renovation, furnace (2018), owned tankless water heater (2023), pool base and liner replaced (2024), updated bathrooms, selected window replacements, and numerous additional improvements completed over the years. Enjoy the privacy and serenity of country living while remaining just minutes from Kanata’s shopping, schools, recreation, and major commuter routes. (id:66401)
Property Details
Building & Features
Building
- Building type
- House
- Exterior
- Brick, Vinyl siding
- Foundation
- Poured Concrete
- Building features
- Fireplace(s)
Interior
- Basement
- Finished, Unfinished, Full, Walk out, N/A
- Bedrooms above grade
- 3
- Heating
- Forced air, Propane, Wood
- Cooling
- Central air conditioning
- Fireplace
- 2 fireplaces
- Appliances
- Washer, Refrigerator, Water softener, Dishwasher, Stove, Oven, Dryer, Microwave, Oven - Built-In, Water Treatment, Window Coverings, Water Heater
Parking
- Garage and parking
- Attached Garage, Garage
Lot and land
- Lot dimensions
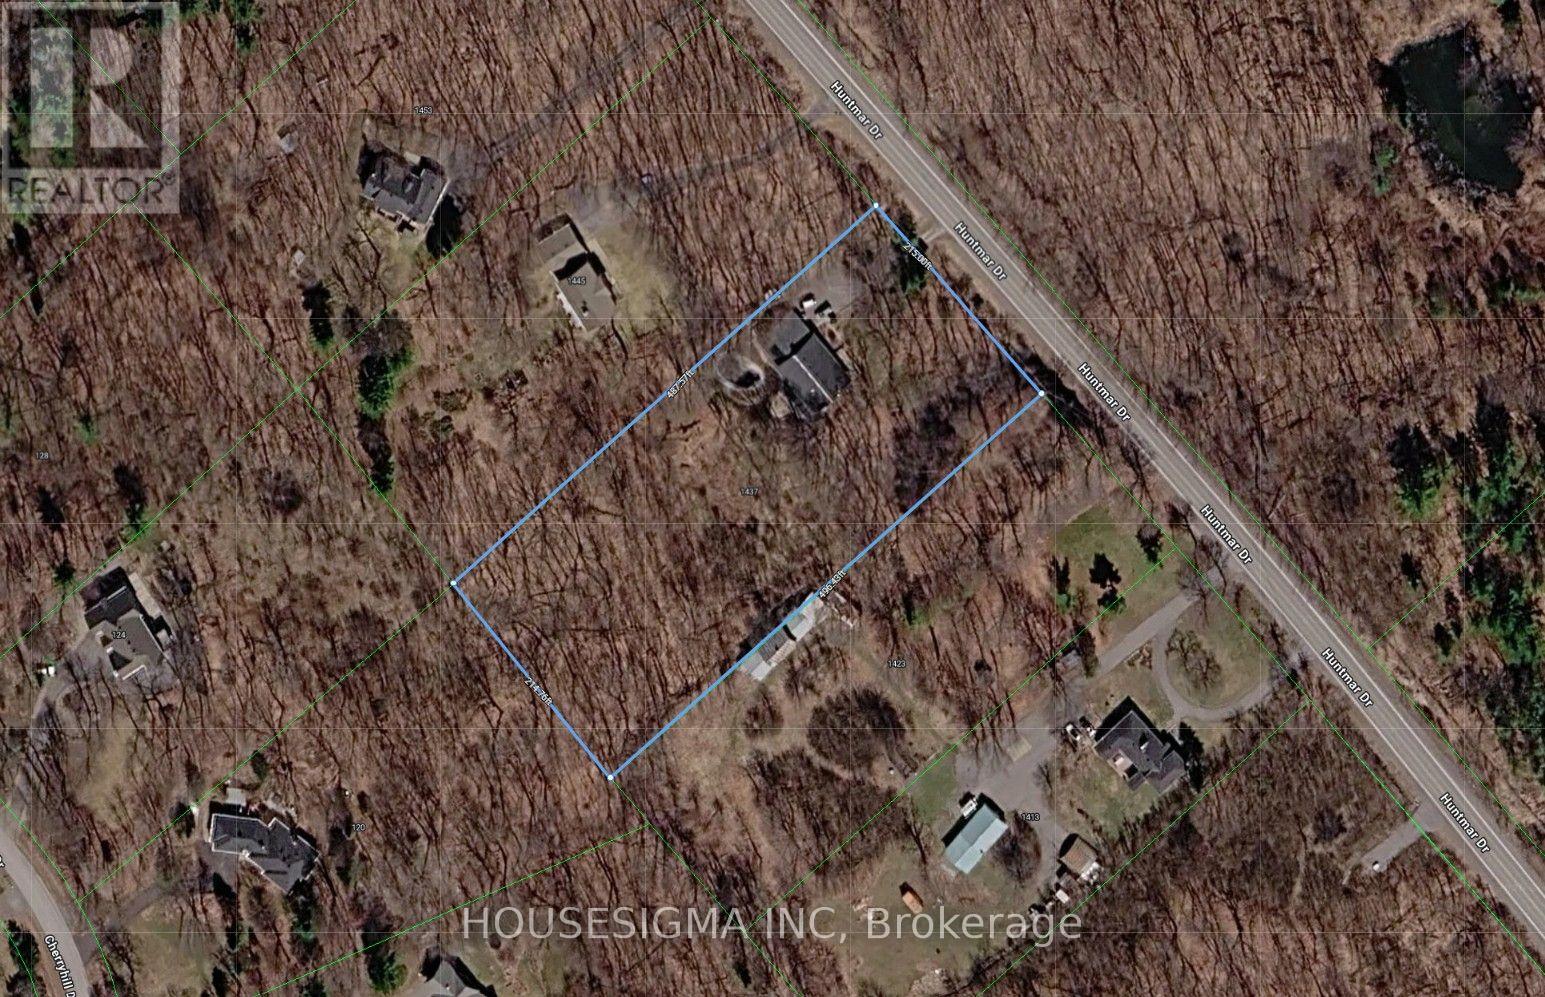
- 215 x 487.6 FT
- Frontage
- 215 ft
- Lot features
- Wooded area
- View
- View
- Zoning
- RR3
- Water
- Drilled Well
- Sewer
- Septic System
- Utilities
- Electricity, Cable
Ownership and fees
- Ownership
- Freehold
Location
Interested in This Property?

Message
Send us a message
Your message goes to Right at Home Realty, Brokerage, which runs this website, not to the listing brokerage.
 Listing content is protected by copyright and is intended for private, non-commercial use.