
1941 SHARON AVENUE, Ottawa
- House
- Spacious 4-bedroom layout
- 6-car parking
- Ottawa location
Ask Peter Sagos about this property
About This Property
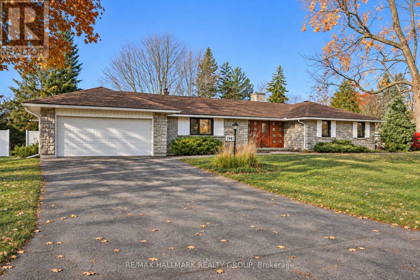
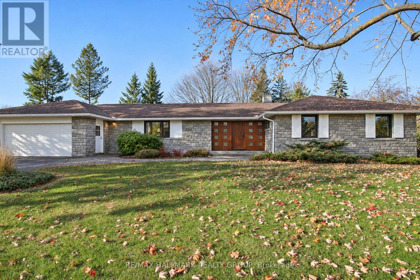
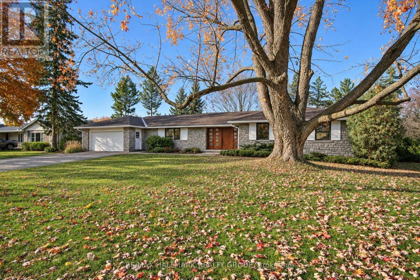
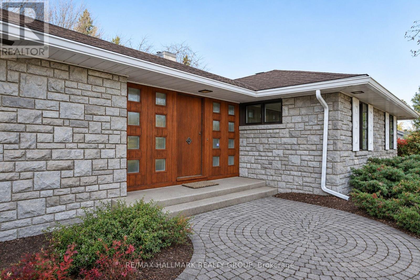
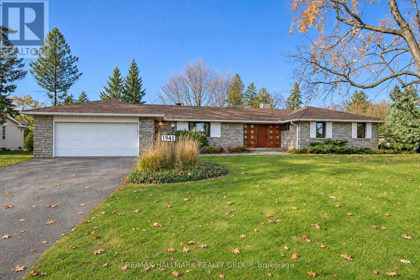
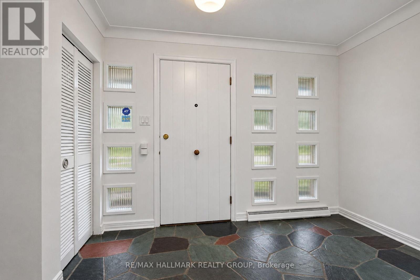
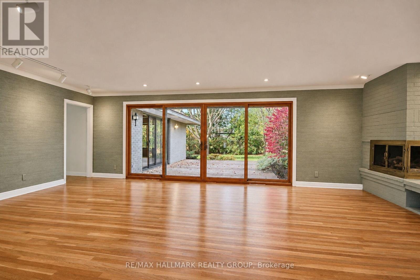
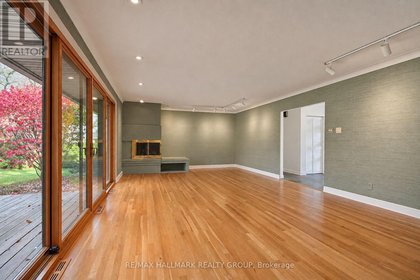
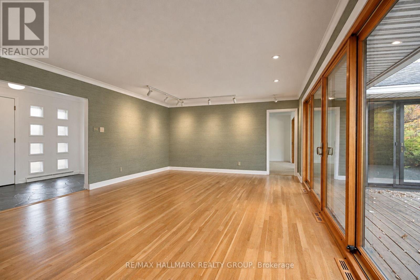
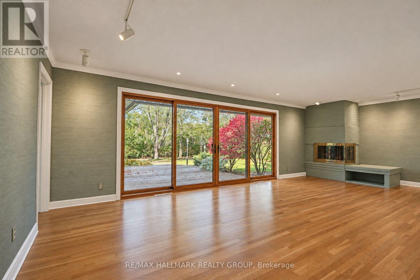
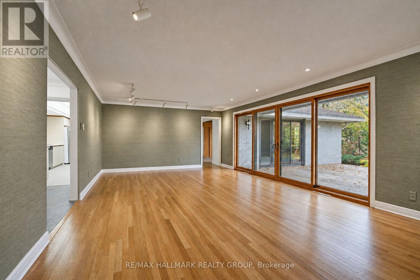
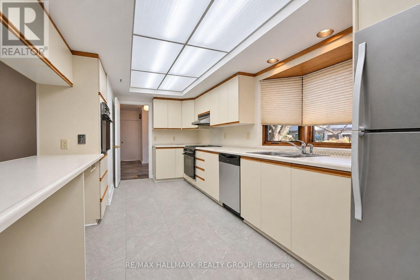
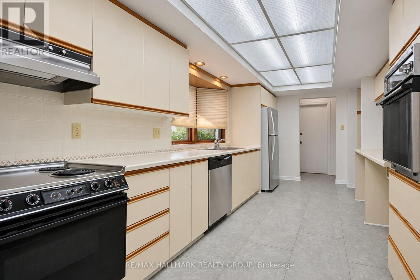
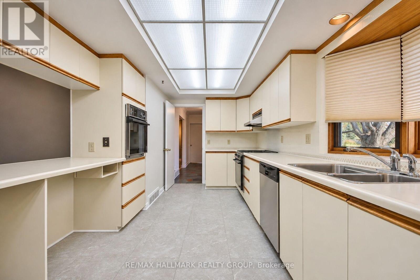
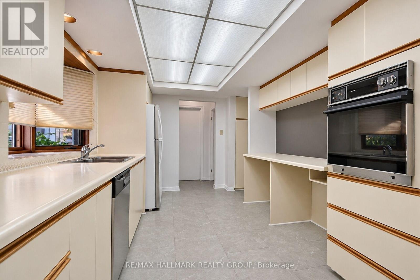
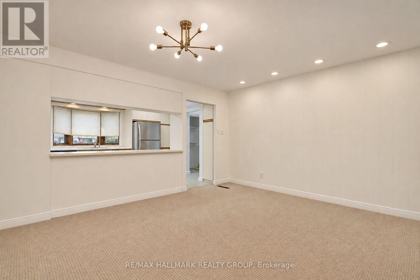
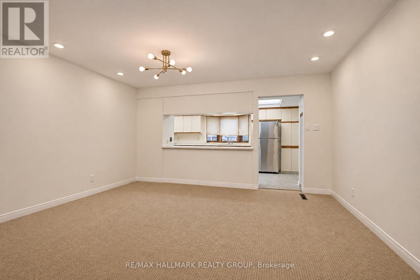
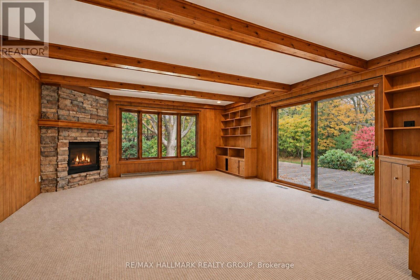
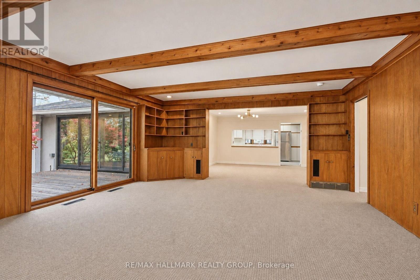
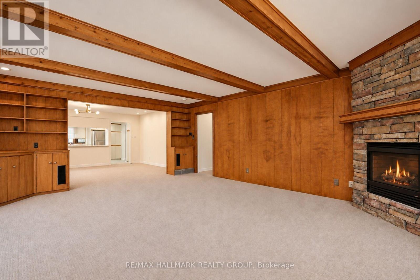
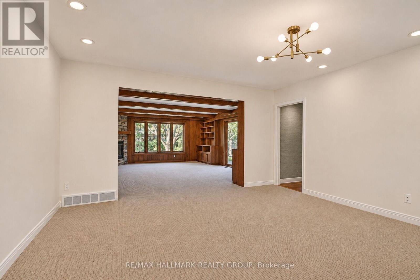
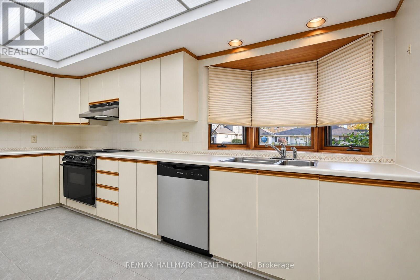
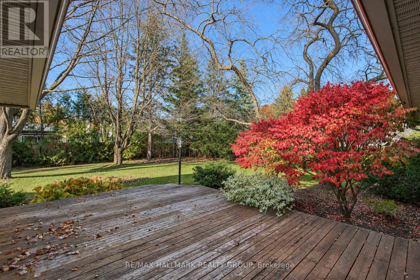
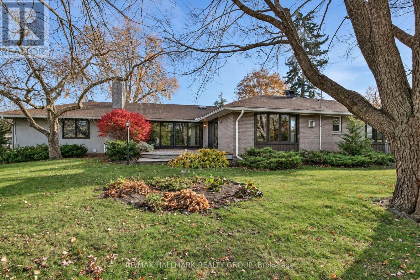
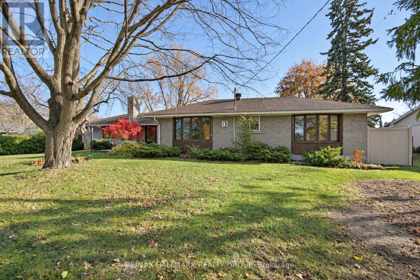
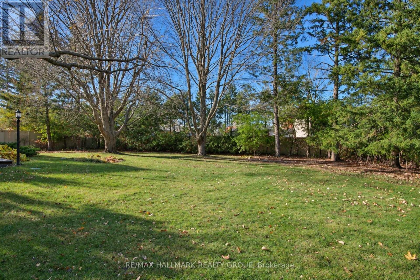
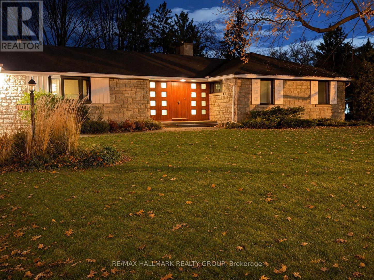
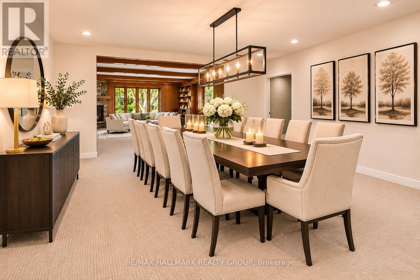
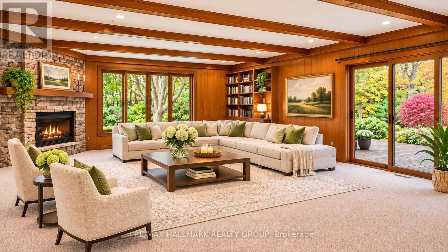
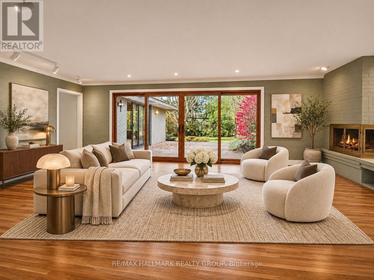
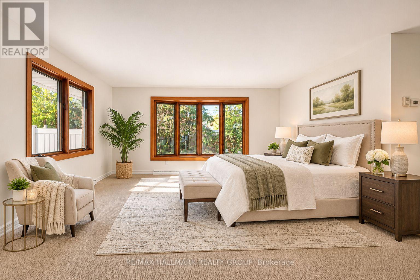
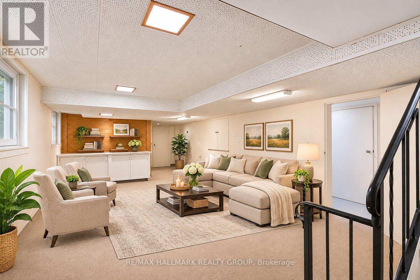
Located on sought-after Sharon Avenue in desirable McKellar Heights, this exceptional four-bedroom bungalow sits on a generous lot with a beautiful, spacious yard. Expansive principal rooms and a thoughtfully arranged main floor offer outstanding space for everyday living and entertaining. Updates include some refinished hardwood floors, newly installed carpeting, , adding a fresh, welcoming feel.A substantial wood front door opens to a welcoming foyer with slate flooring. The elegant living room features hardwood floors and a gas fireplace, while the exceptionally spacious dining room accommodates memorable gatherings. The wide galley style offers abundant counter space and a built in oven and stove. Rich wood finishes bring warmth and character to the impressive family room, where a second gas fireplace creates an inviting atmosphere. Sliding doors lead to the deck and backyard, extending the living space outdoors.Privately positioned on the opposite side of the home from the three additional bedrooms, the spacious primary suite offers room for a sitting area, an impressive walk-in closet and a four-piece ensuite, with main-floor laundry conveniently located off the ensuite bathroom. A second four-piece bathroom serves the other main-floor bedrooms.The finished lower level includes a two-piece bathroom and offers considerable scope for renovation to suit your needs. A double-car garage with high ceilings and a separate exterior pedestrian entrance adds convenience.With its south-facing front exposure, generous outdoor space and remarkably spacious main-floor layout, this lovely bungalow offers comfort, character and room to make it your own in a coveted neighbourhood. Some images may have been staged or enhanced. OPEN HOUSE SUNDAY -NOVEMBER 8 – 2:00 TO 4:00 P.M. (id:66401)
Property Details
Building & Features
Building
- Building type
- House
- Style
- Bungalow
- Storeys
- 1
- Exterior
- Brick, Stone
- Foundation
- Block
- Building features
- Fireplace(s)
Interior
- Basement
- Partially finished, N/A
- Bedrooms above grade
- 4
- Heating
- Forced air, Natural gas
- Cooling
- Central air conditioning
- Fireplace
- 2 fireplaces
- Appliances
- Refrigerator, Dishwasher, Stove, Oven, Oven - Built-In, Garage door opener remote(s)
Parking
- Garage and parking
- Attached Garage, Garage
Lot and land
- Lot dimensions
- 117 x 139.8 FT
- Frontage
- 117 ft
- Water
- Municipal water
- Sewer
- Sanitary sewer
- Utilities
- Sewer, Electricity
Ownership and fees
- Ownership
- Freehold
Location
Interested in This Property?

Message
Send us a message
Your message goes to Right at Home Realty, Brokerage, which runs this website, not to the listing brokerage.
 Listing content is protected by copyright and is intended for private, non-commercial use.