
41 GRANITE RIDGE DRIVE, Ottawa
- House
- Spacious 4-bedroom layout
- 4-car parking
- Ottawa location
Ask Peter Sagos about this property
About This Property
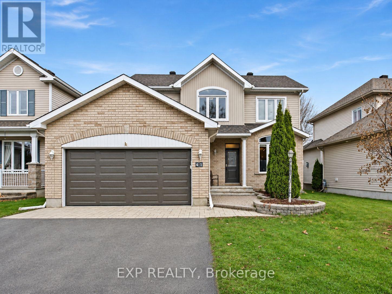
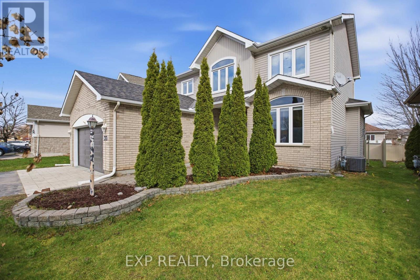
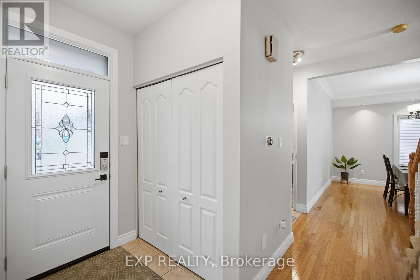
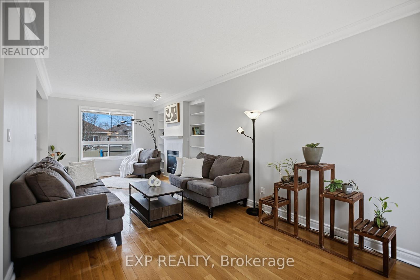
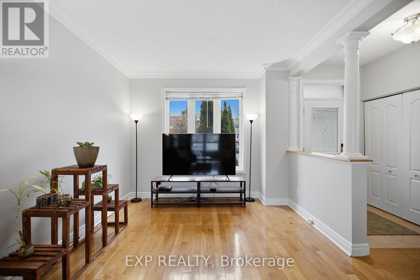
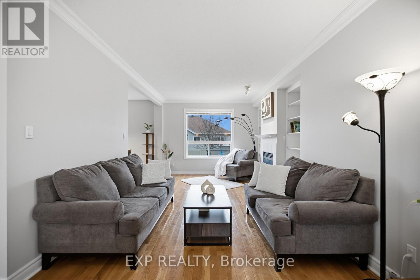
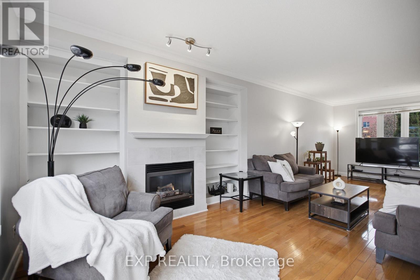
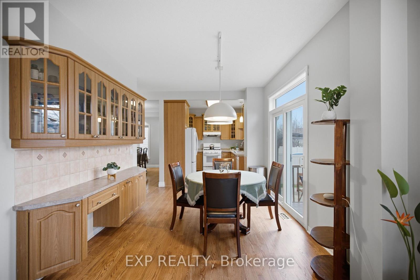
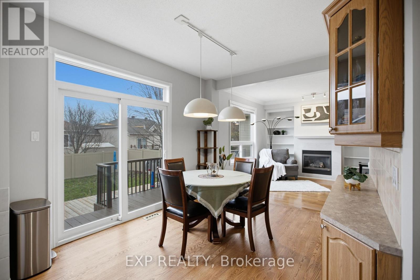
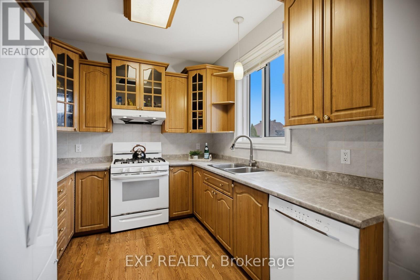
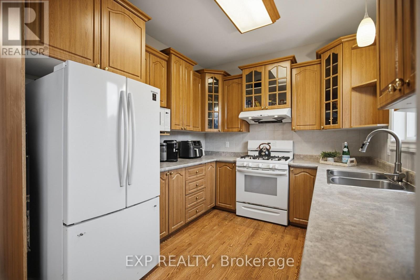
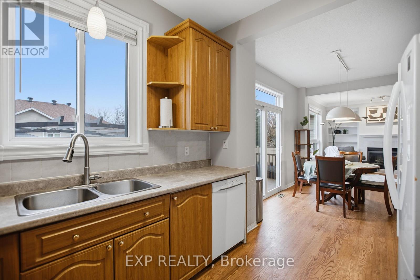
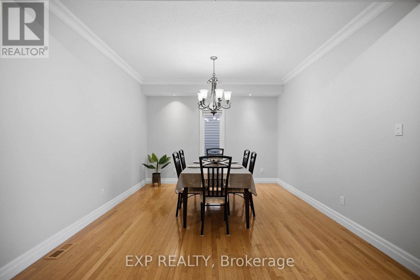
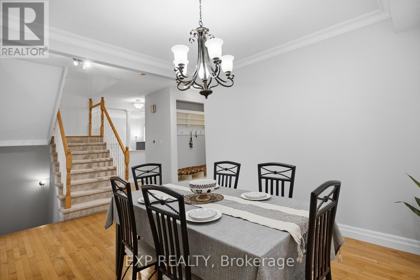
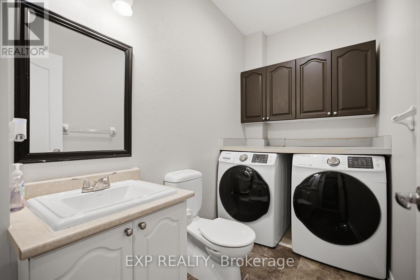
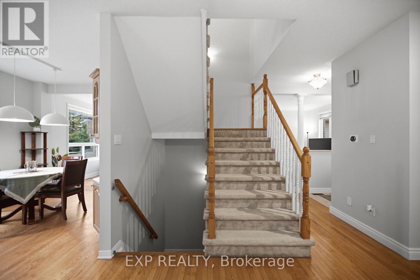
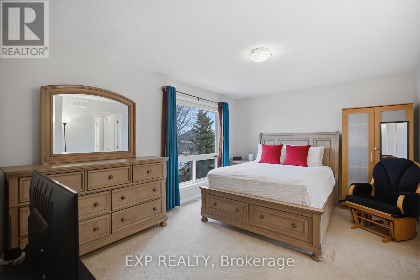
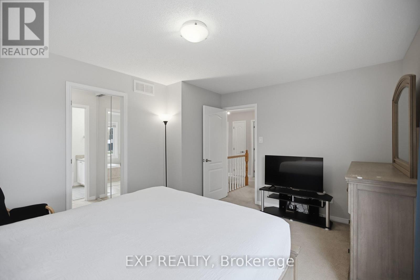
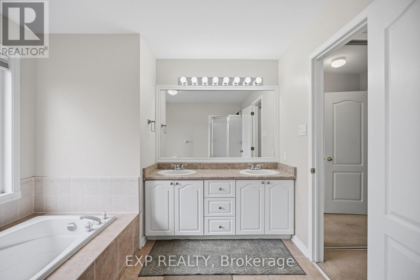
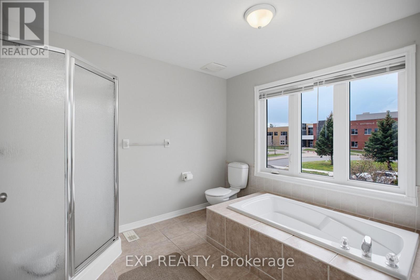
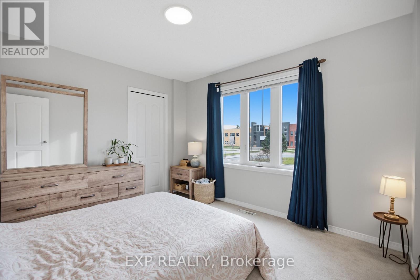
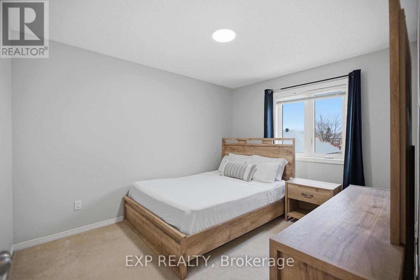
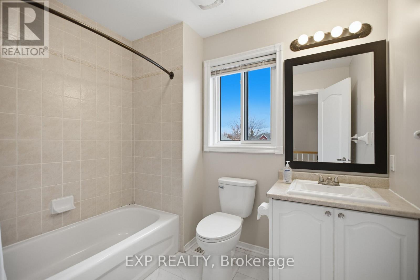
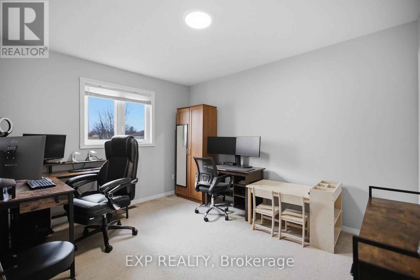
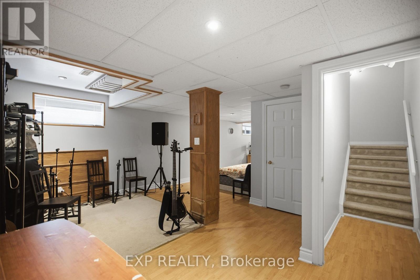
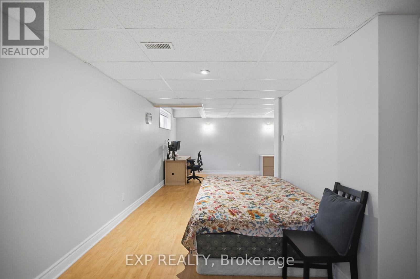
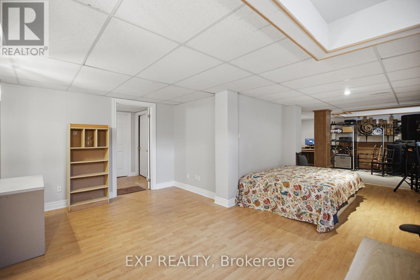
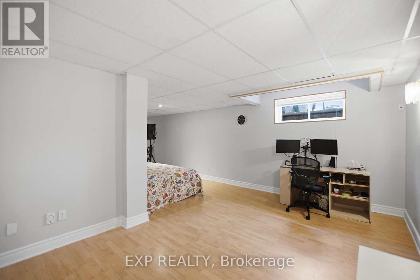
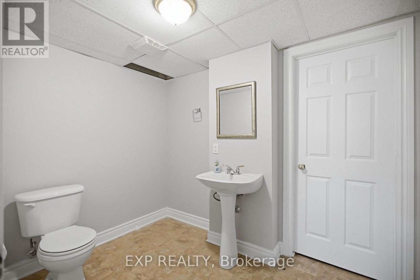
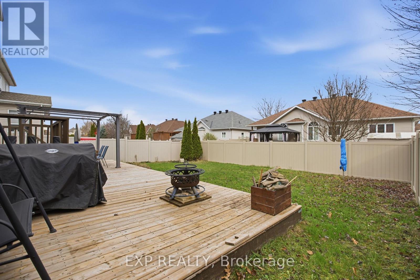
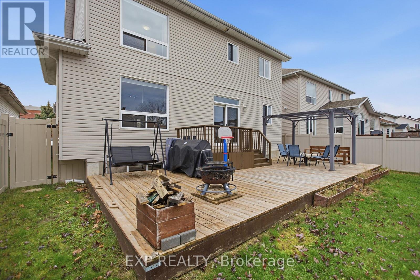
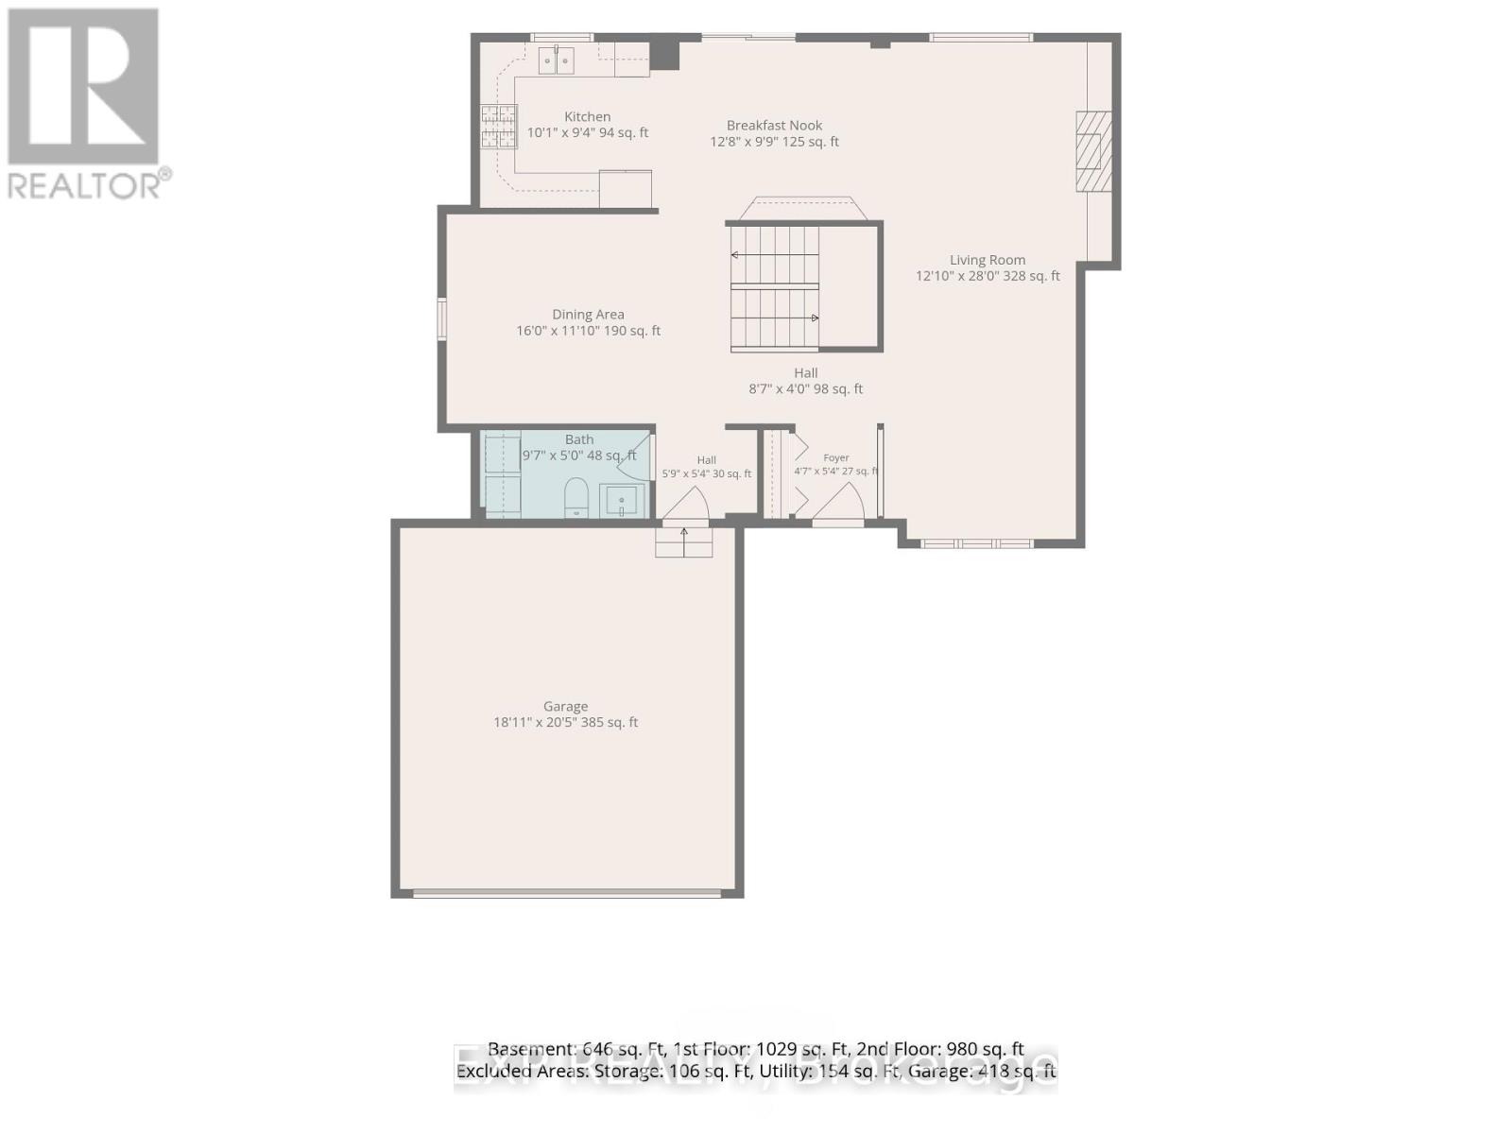
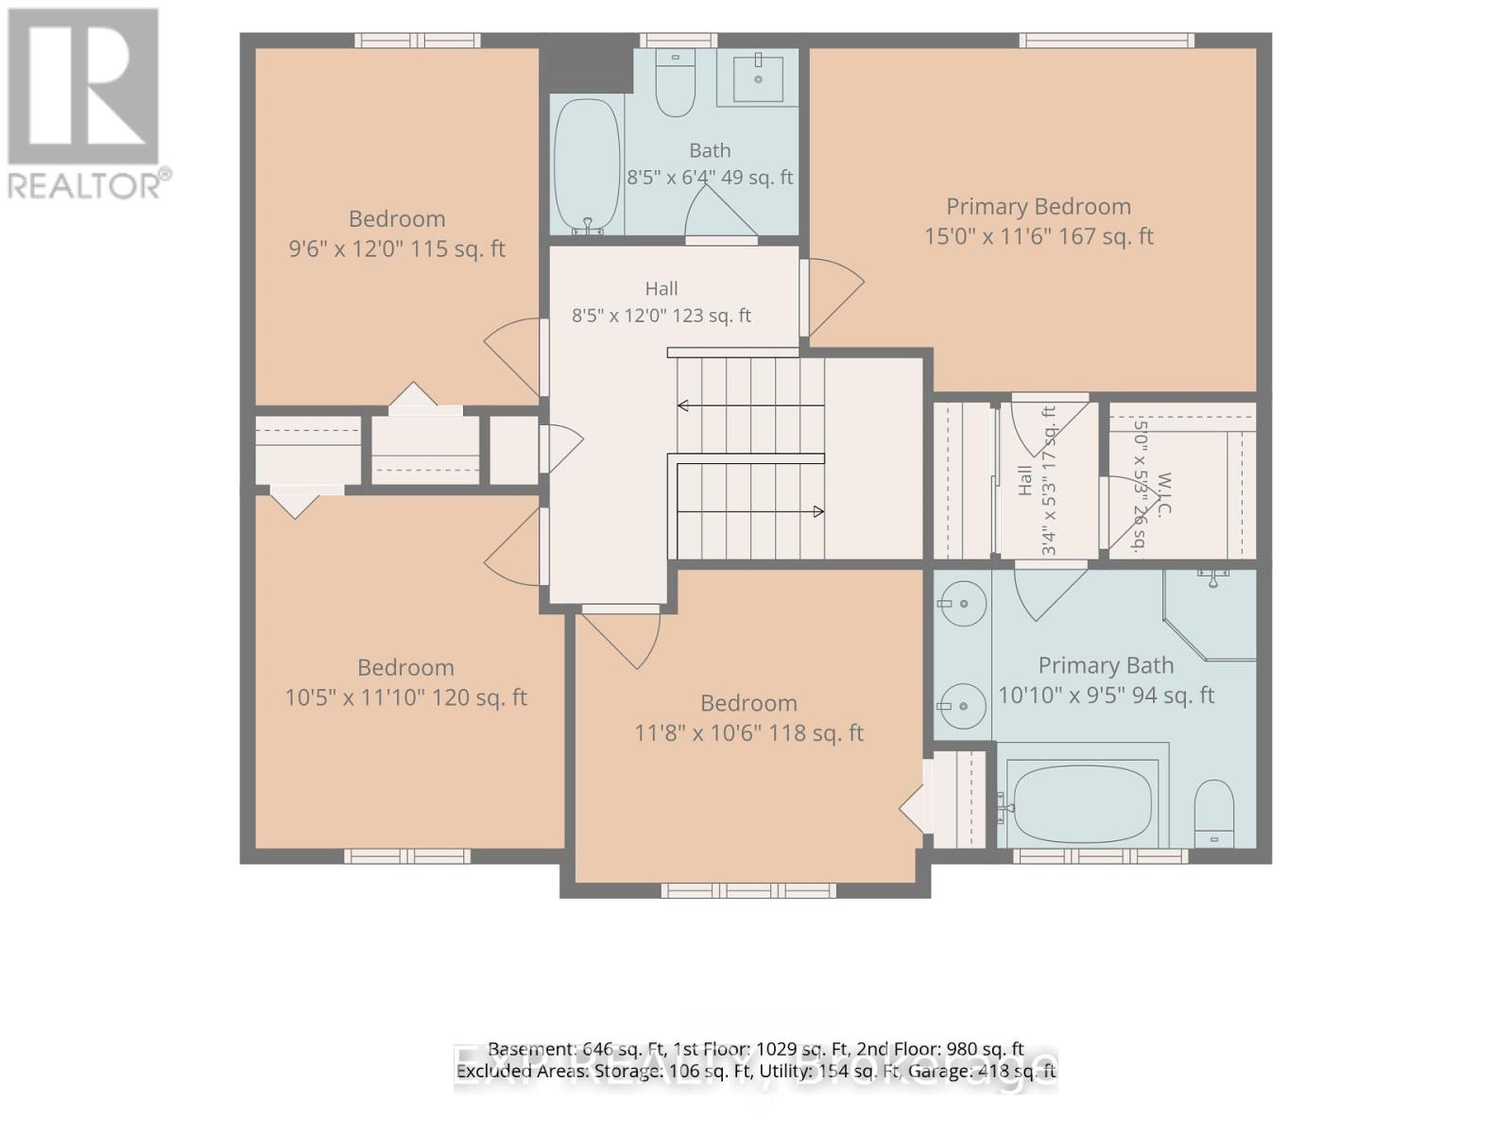
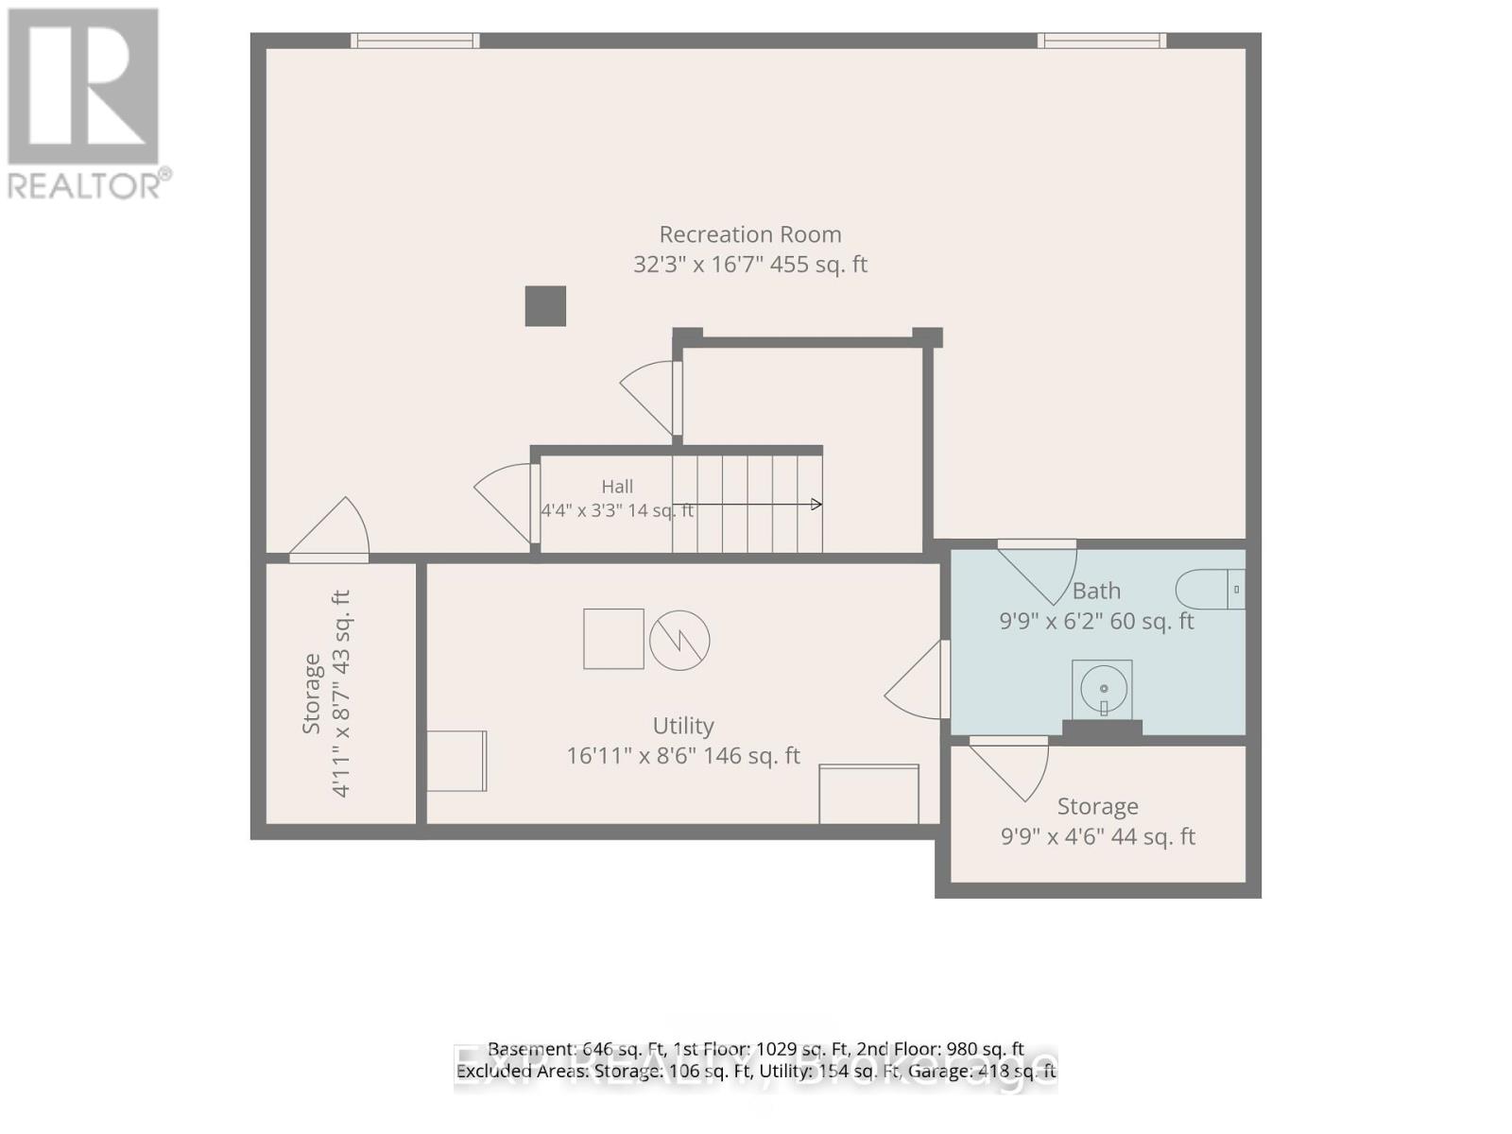
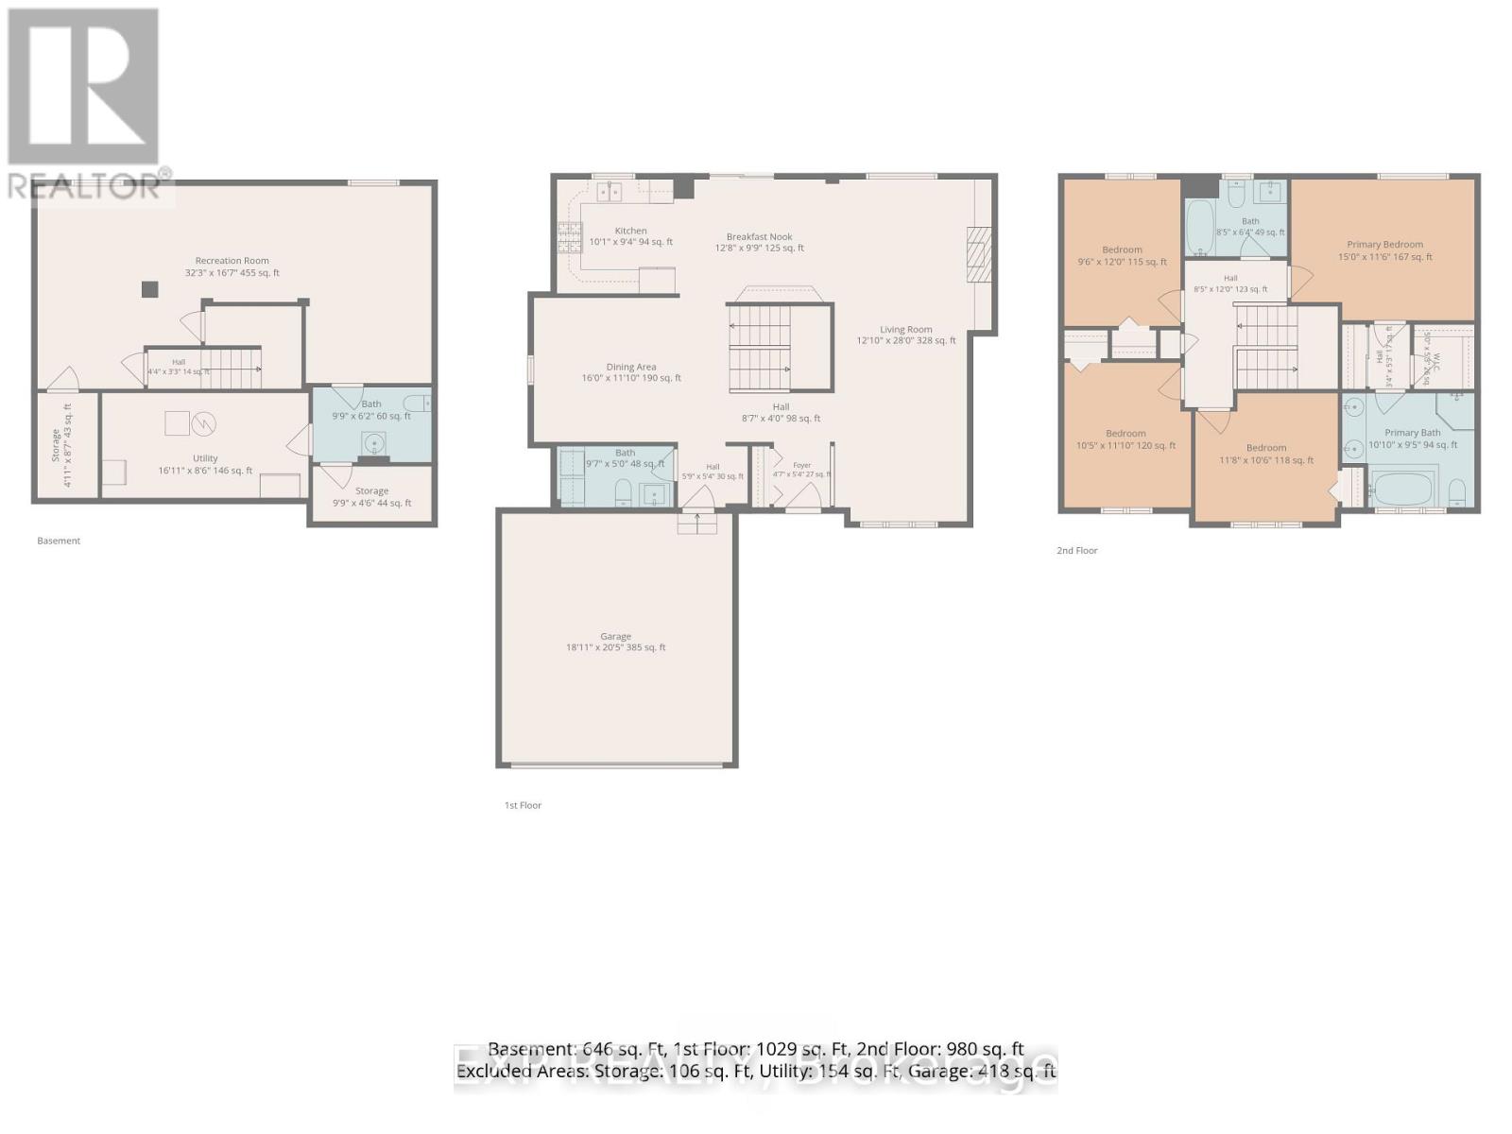
Welcome to 41 Granite Ridge Drive, a beautifully updated 4-bedroom home in the heart of Stittsville, directly across from Stittsville Public School! The bright, open-concept main level features hardwood flooring, a spacious living room with a cozy gas fireplace, a generous dining area, and an oak kitchen with ample cabinetry and a sunny breakfast nook. Interior garage access and a convenient powder room with laundry inside add everyday functionality. Upstairs, you’ll find four well-sized bedrooms, including a spacious primary suite with a 5-piece ensuite, plus an updated main bathroom. The finished basement offers a large recreation room, ideal for family movie nights, a playroom, or home office, along with an additional half bath, utility area, and storage. Enjoy summer gatherings in the fenced backyard with a deck and gazebo. An exceptional location close to the Trans Canada Trail, neighbourhood parks, Amberwood Village Golf Club, shopping, restaurants, and everyday amenities along Hazeldean Road and Stittsville Main Street, with convenient access to Highway 417. Extensive updates: Roof (2022), windows (2022), patio door (2022), front door (2022), A/C (2023), washer/dryer (2017), vinyl fence (2026), full interior painting (2026), professional carpet steam cleaning (2026), front garage interlock (2026), main bathroom floor tiles (2026), and garage door & opener (2026). Move in and enjoy! (id:66401)
Property Details
Building & Features
Building
- Building type
- House
- Storeys
- 2
- Exterior
- Brick, Vinyl siding
- Foundation
- Poured Concrete
- Building features
- Fireplace(s)
Interior
- Basement
- Finished, Full
- Bedrooms above grade
- 4
- Heating
- Forced air, Natural gas
- Cooling
- Central air conditioning
- Fireplace
- 1 fireplace
- Appliances
- Washer, Refrigerator, Dishwasher, Stove, Dryer, Hood Fan, Window Coverings, Garage door opener, Garage door opener remote(s)
Parking
- Garage and parking
- Attached Garage, Garage
Lot and land
- Lot dimensions
- 50.7 x 108.4 FT
- Frontage
- 50.8 ft
- Water
- Municipal water
- Sewer
- Sanitary sewer
Ownership and fees
- Ownership
- Freehold
Location
Interested in This Property?

Message
Send us a message
Your message goes to Right at Home Realty, Brokerage, which runs this website, not to the listing brokerage.
 Listing content is protected by copyright and is intended for private, non-commercial use.