
485 LAWLER CRESCENT, Ottawa
- Townhouse
- 3-car parking
- Ottawa location
Ask Peter Sagos about this property
About This Property
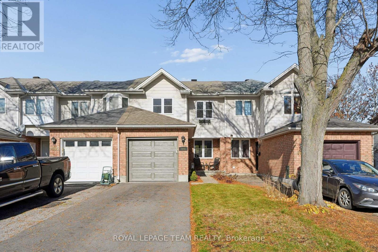
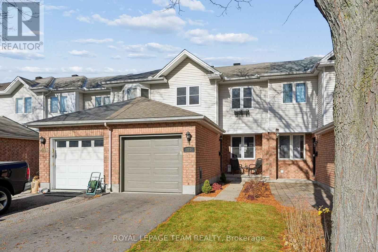
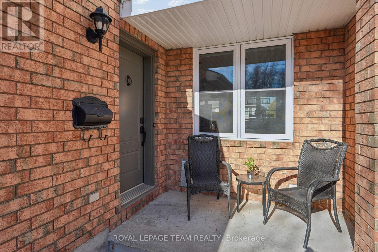
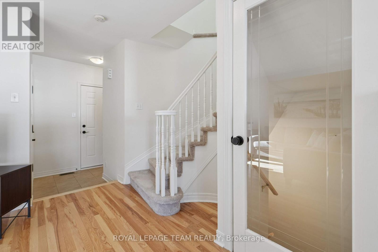
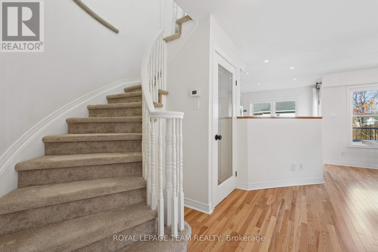
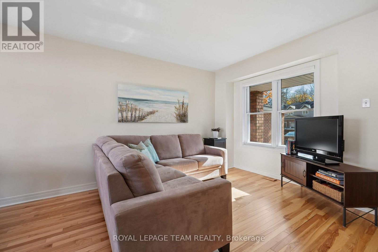
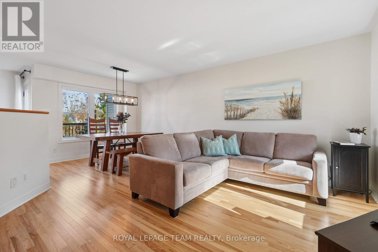
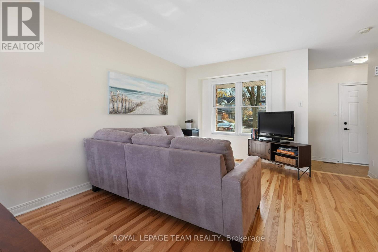
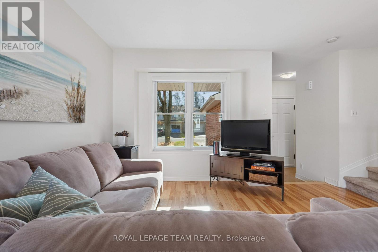
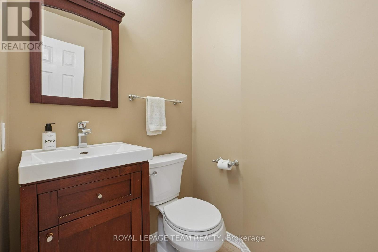
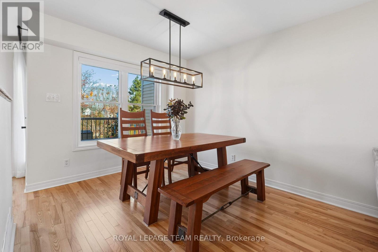
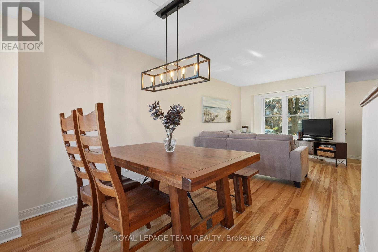
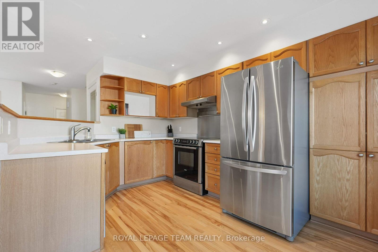
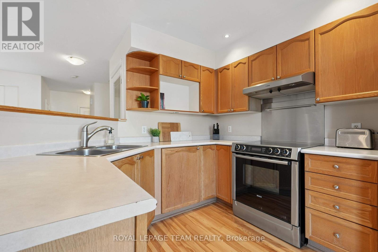
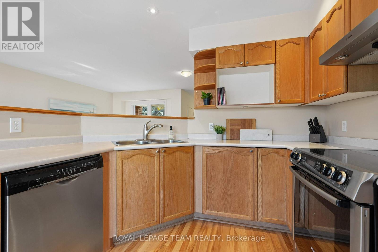
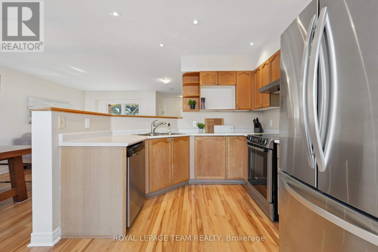
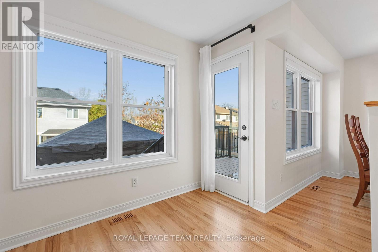
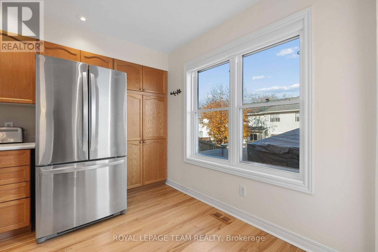
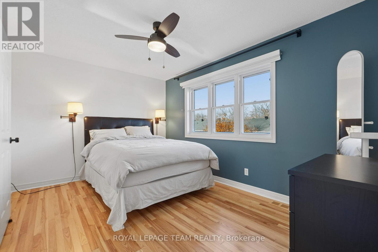
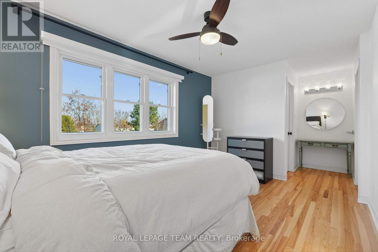
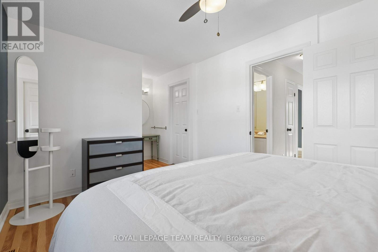
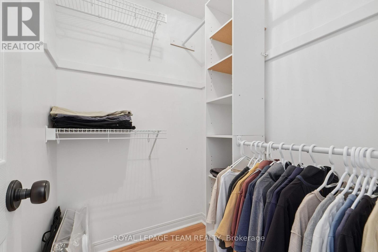
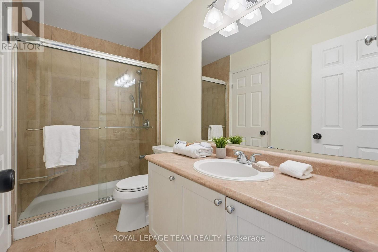
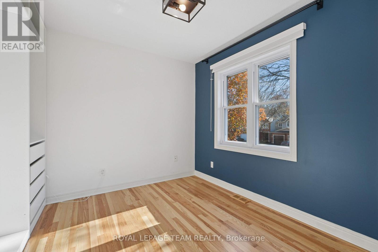
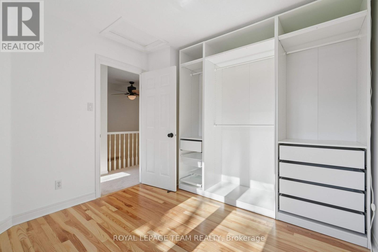
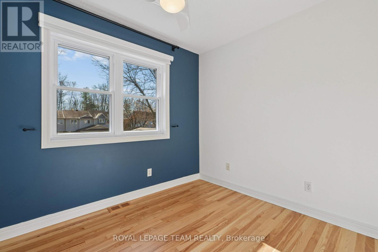
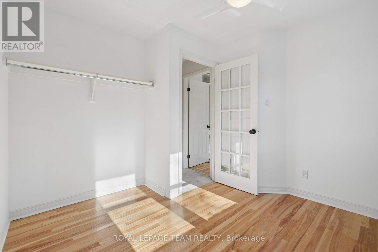
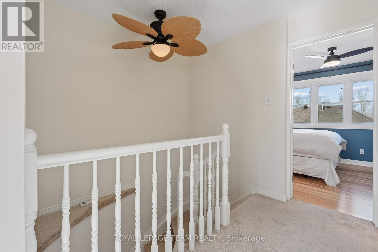
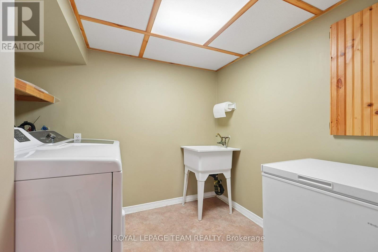
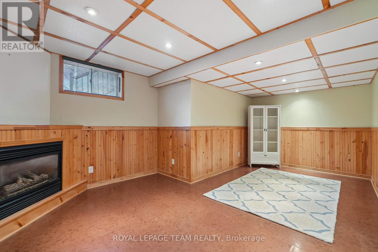
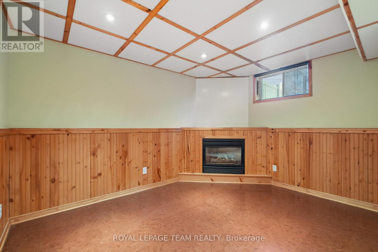
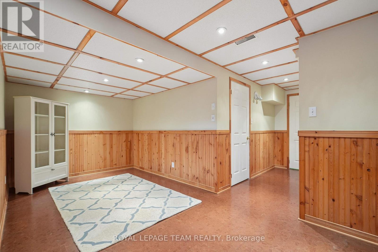
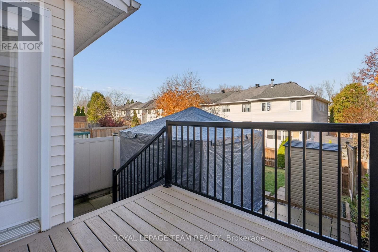
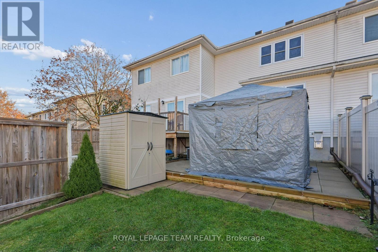
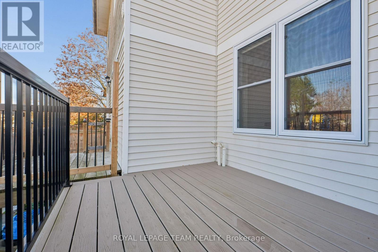
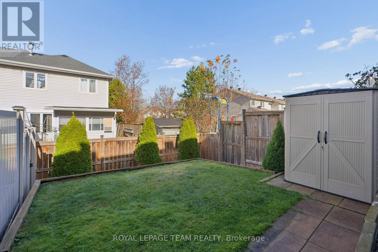
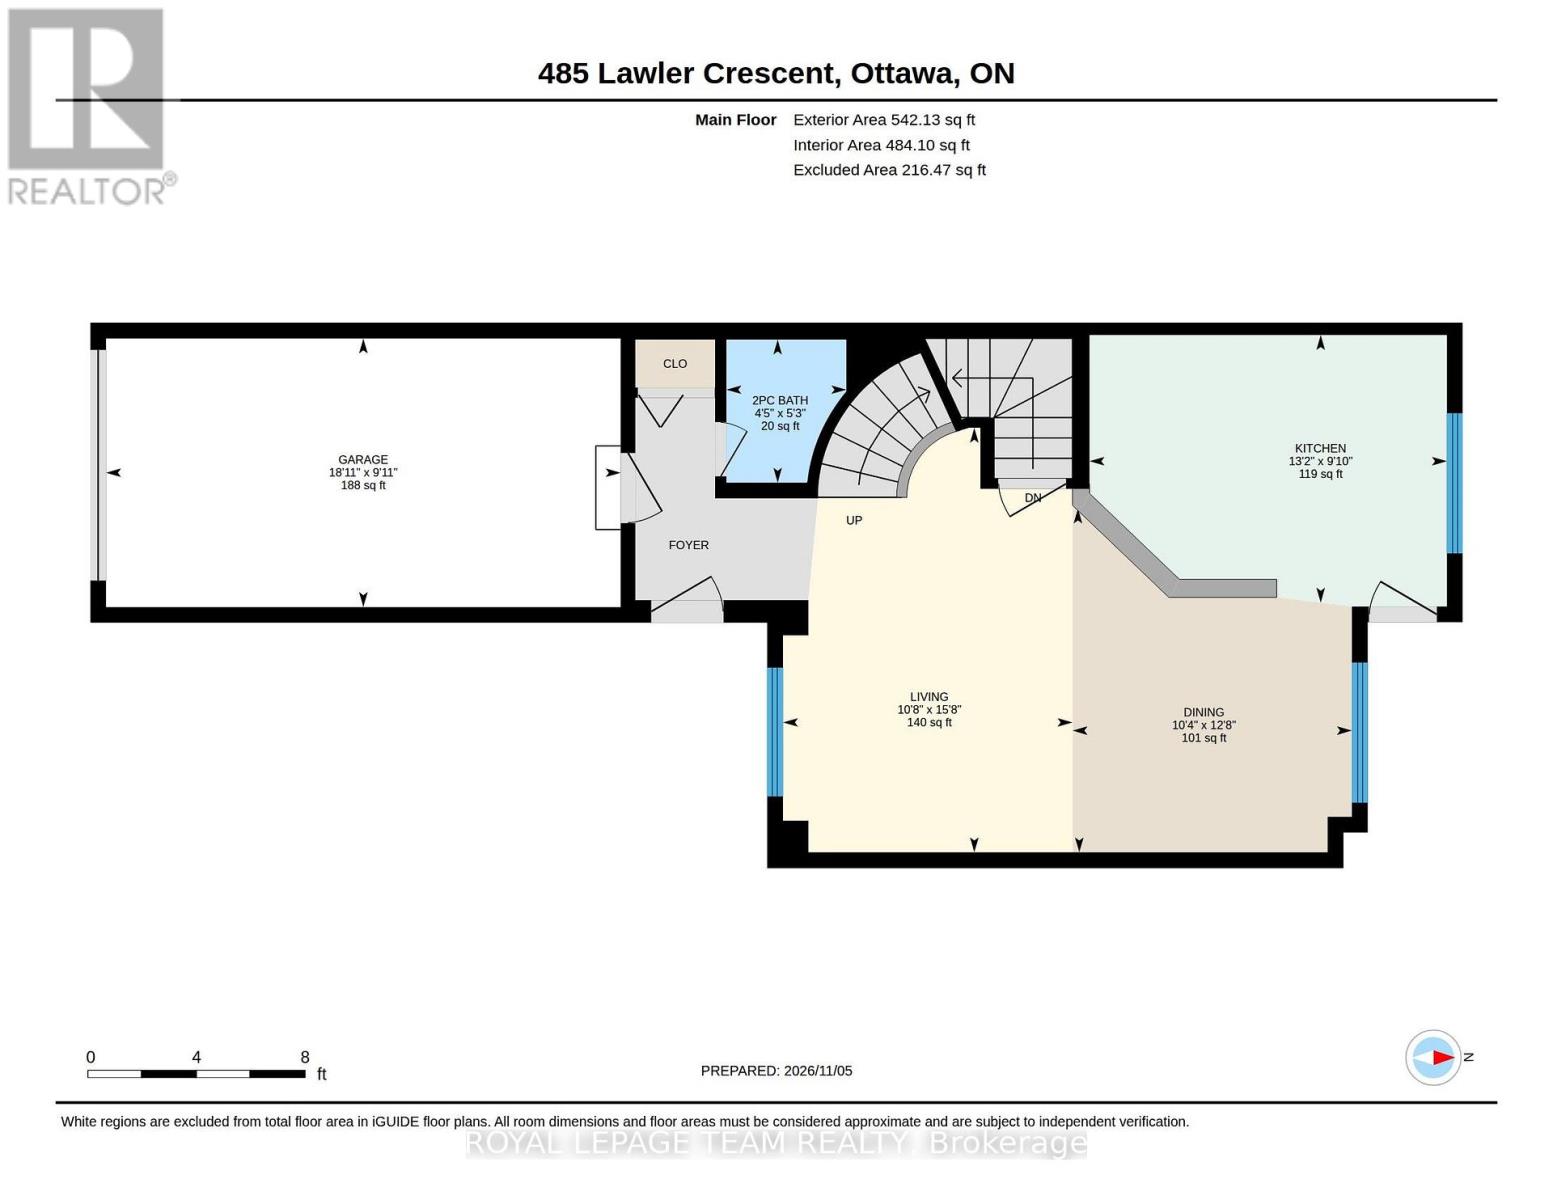
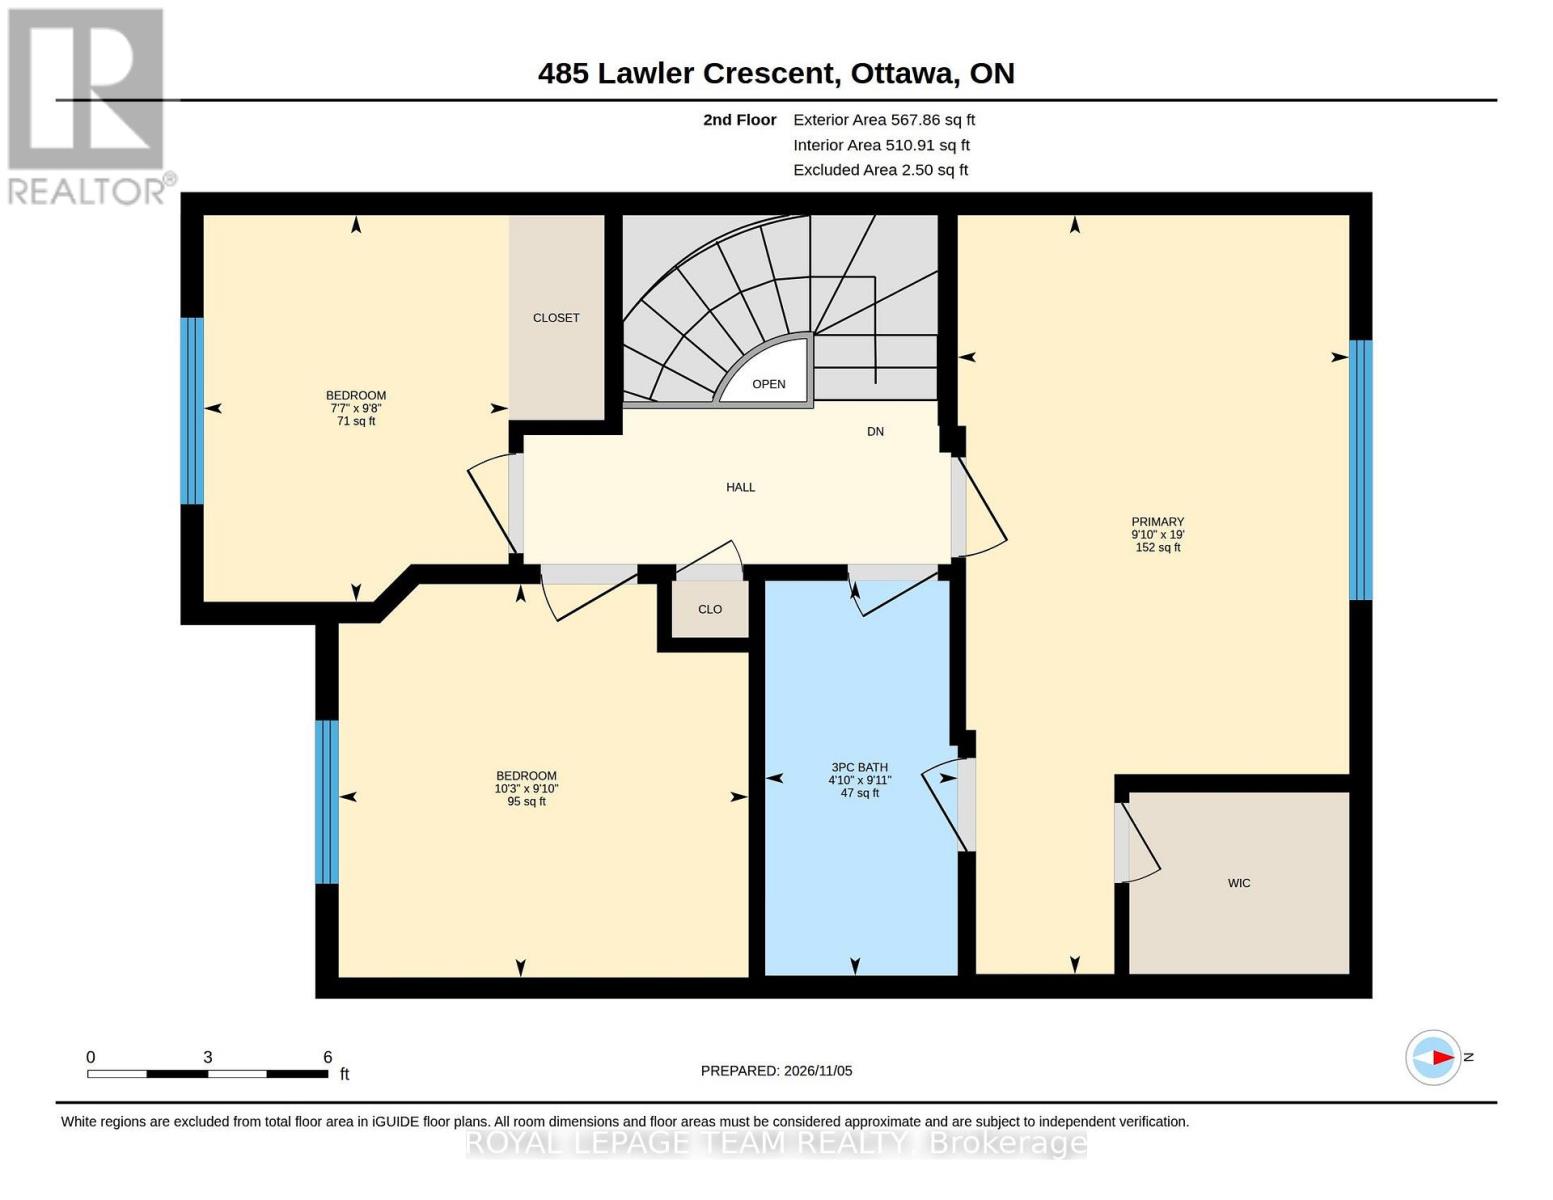
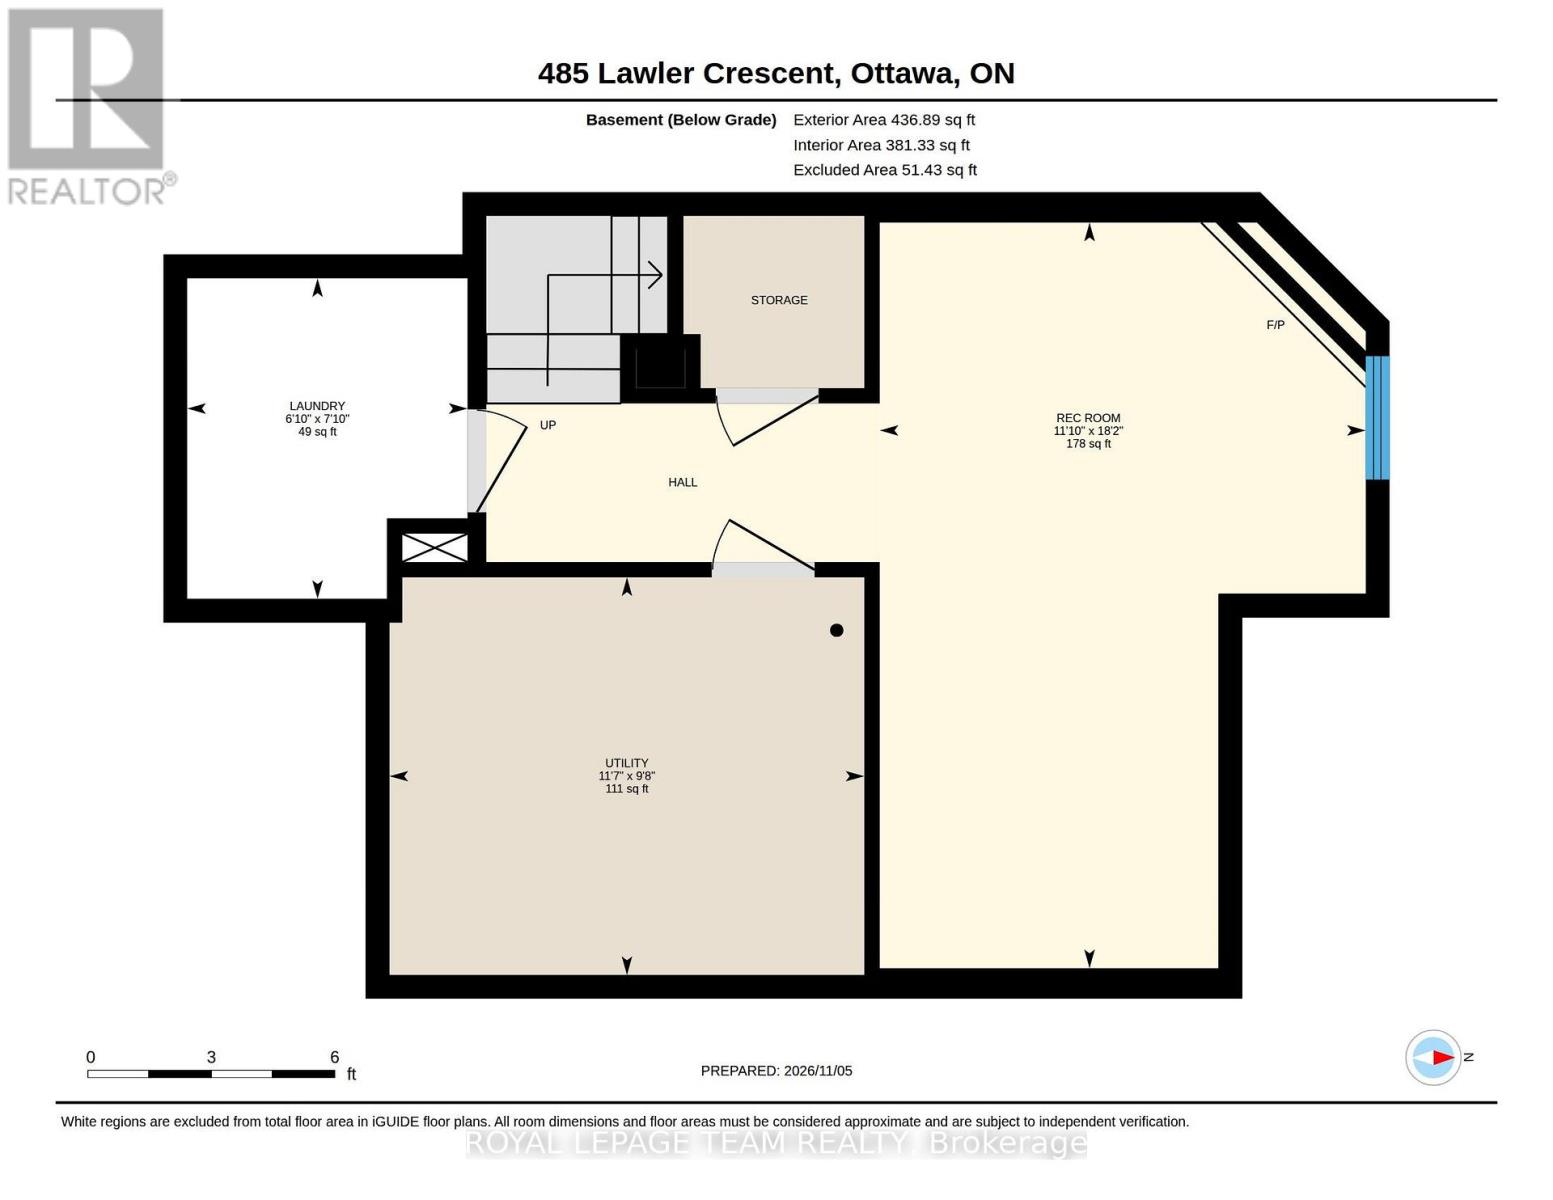
Welcome to 485 Lawler Crescent! This well-maintained 3-bedroom, 1.5-bathroom freehold townhome features light hardwood flooring throughout the main level and bedrooms, updated carpeting on the stairs and hallway, and fresh paint throughout. The main level offers comfortable living spaces, with a pot-lit kitchen with stainless steel appliances and a sunny breakfast nook. Upstairs, the primary bedroom features a walk-in closet with an IKEA organizer and a dedicated vanity area. The finished lower level adds extra living space with a gas fireplace, along with a separate laundry room and a storage room with shelving. Step outside to enjoy the backyard overlooking Wincanton Park, complete with a gazebo and swing, storage shed and composite back porch. The attached garage offers parking for one vehicle and additional storage shelving, with two more parking spaces in the driveway. Numerous updates include the driveway (2024), garage door, water taps, light fixtures, and kitchen, dining and living room shades (2023), composite back porch and railing (2022), PVC windows and bedroom shades (2021), furnace, humidifier, central A/C and thermostat (2020), roof (2019), and front and back doors (2016). The furnace and A/C were most recently serviced and inspected in August 2026. Located in Chatelaine Village, close to Petrie Island, Ottawa River pathways, Ray Friel Recreation Complex, Place d’Orléans, Shenkman Arts Centre, local shopping, restaurants and public transit, with convenient access to Highway 174. (id:66401)
Property Details
Building & Features
Building
- Building type
- Row / Townhouse
- Storeys
- 2
- Exterior
- Brick, Vinyl siding
- Foundation
- Poured Concrete
- Building features
- Fireplace(s)
Interior
- Basement
- Finished, Full
- Bedrooms above grade
- 3
- Heating
- Forced air, Natural gas
- Cooling
- Central air conditioning
- Fireplace
- 1 fireplace
- Appliances
- Washer, Refrigerator, Dishwasher, Stove, Dryer, Freezer, Hood Fan, Garage door opener remote(s)
Parking
- Garage and parking
- Attached Garage, Garage
Lot and land
- Lot dimensions
- 19.8 x 111.3 FT
- Frontage
- 19.9 ft
- Water
- Municipal water
- Sewer
- Sanitary sewer
Ownership and fees
- Ownership
- Freehold
Location
Interested in This Property?

Message
Send us a message
Your message goes to Right at Home Realty, Brokerage, which runs this website, not to the listing brokerage.
 Listing content is protected by copyright and is intended for private, non-commercial use.