
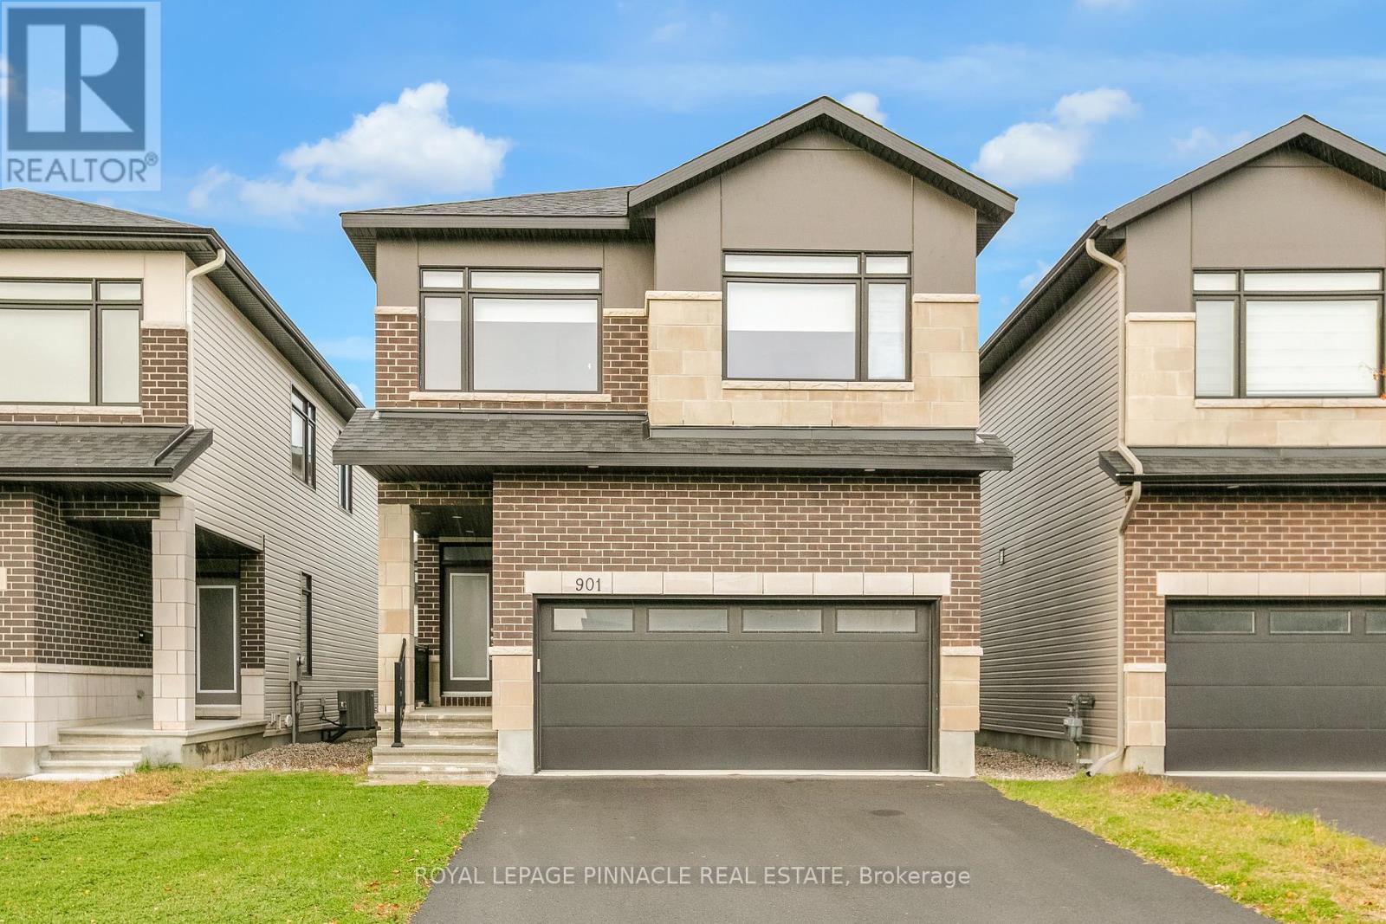
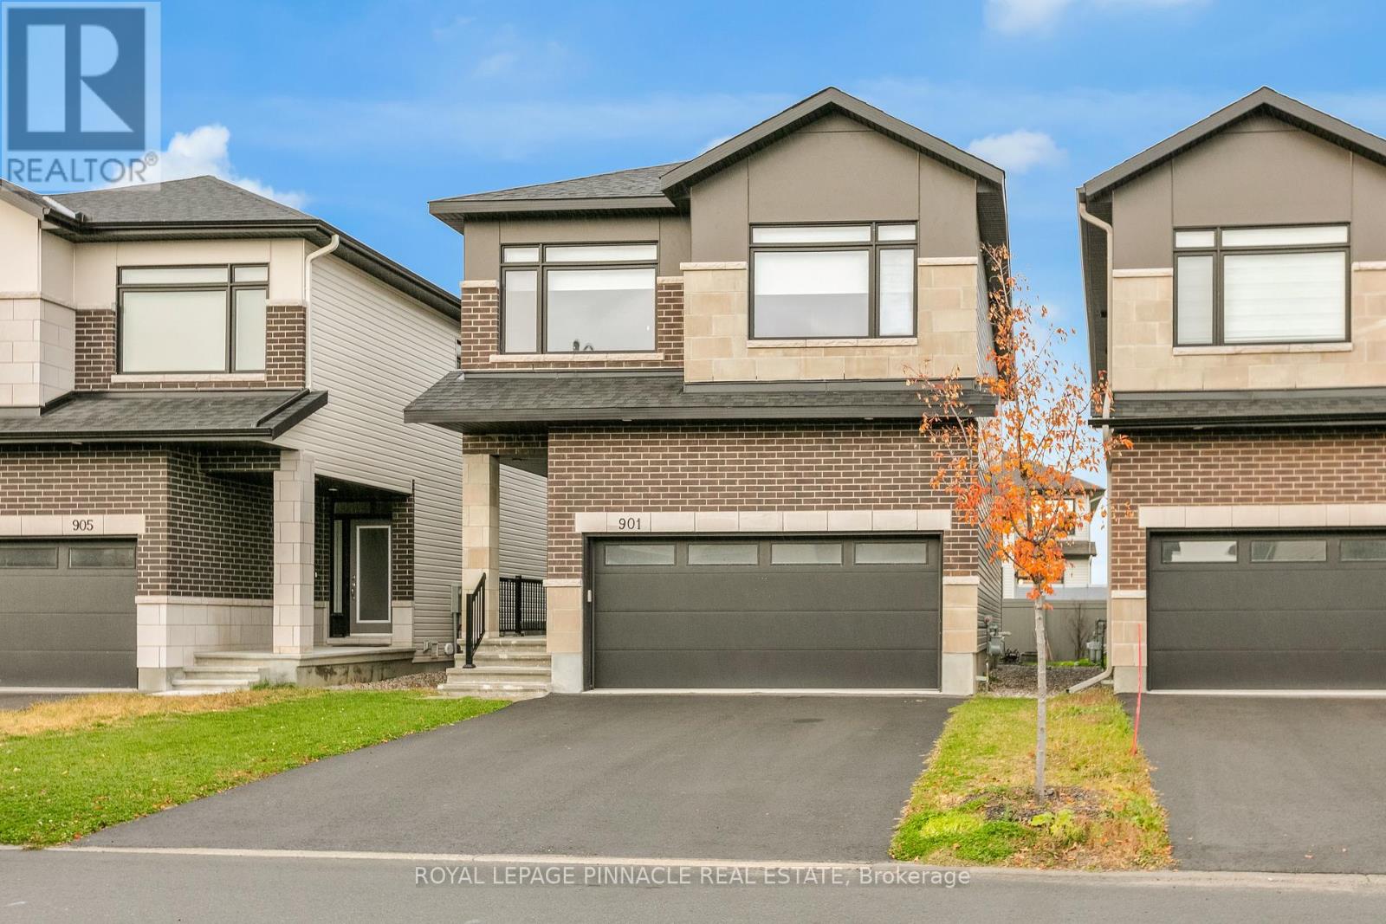
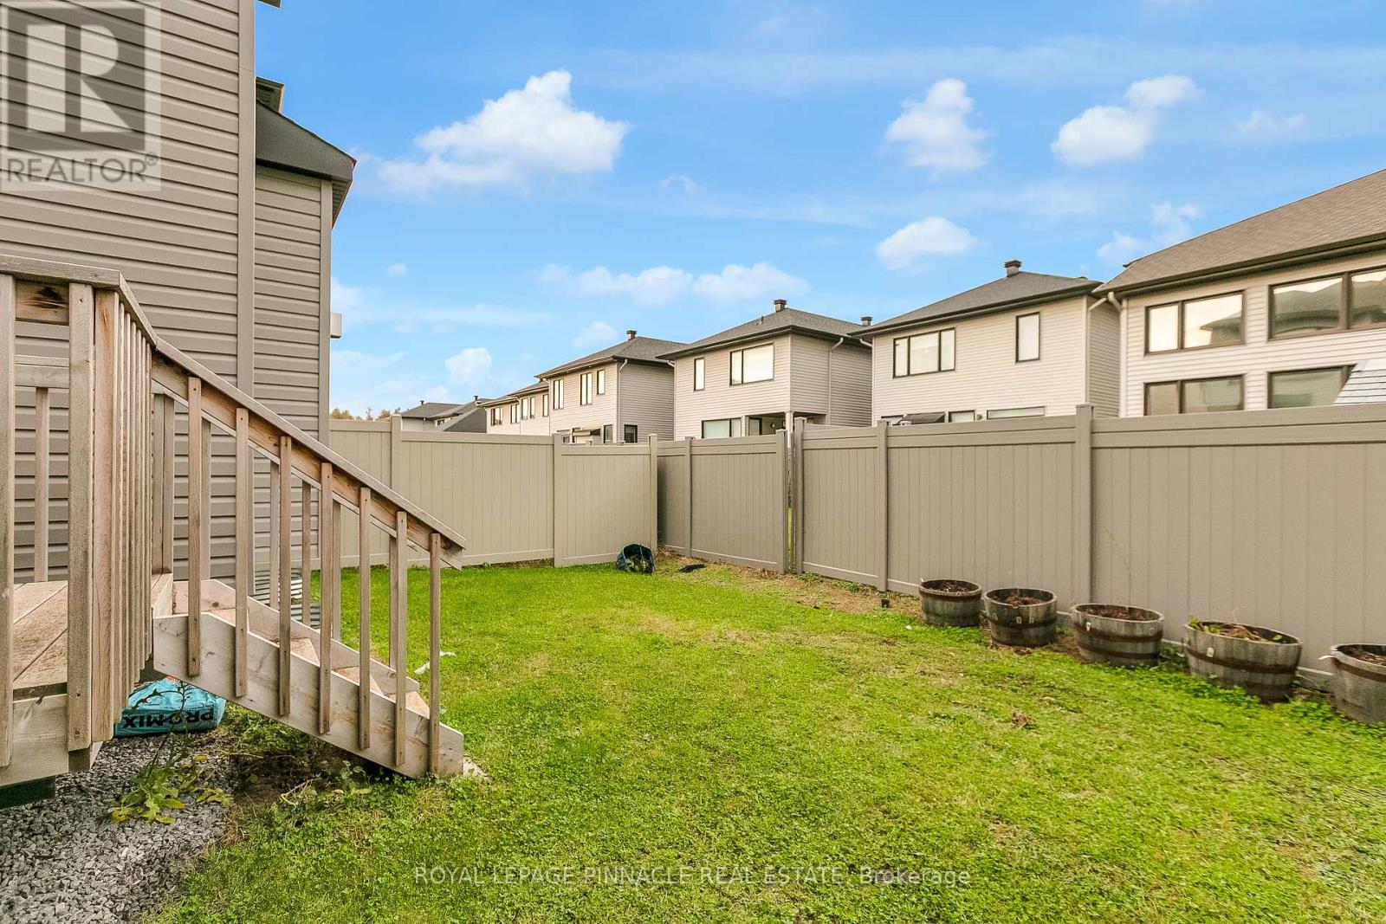
901 BECKTON HEIGHTS, Ottawa
- House
- Spacious 4-bedroom layout
- 6-car parking
- Ottawa location
Ask Peter Sagos about this property
About This Property
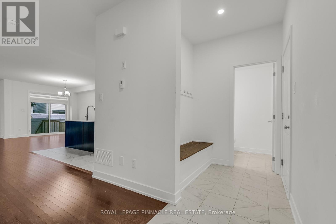
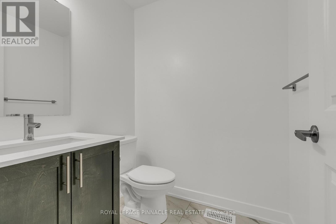
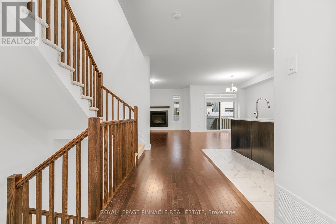
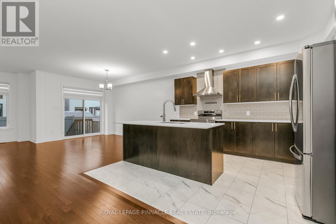
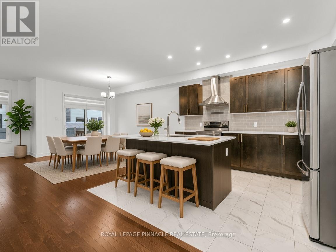
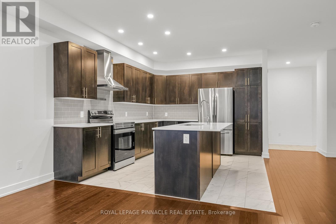
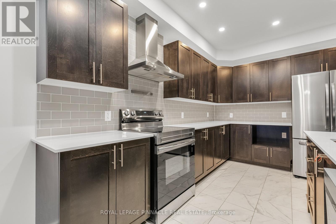
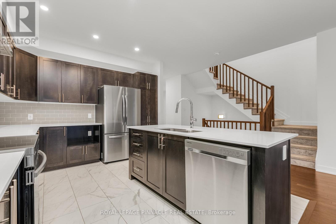
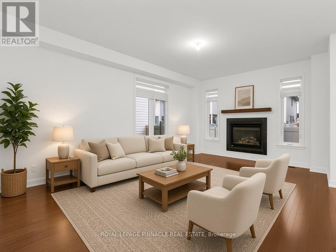
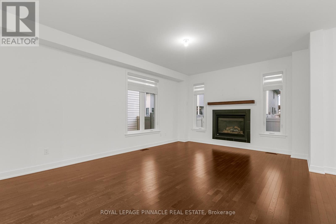
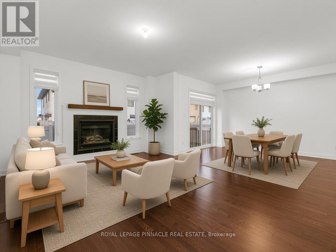
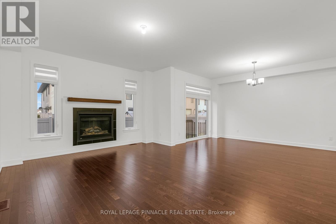
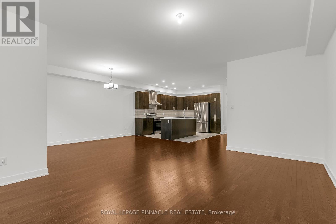
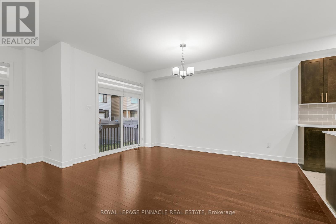
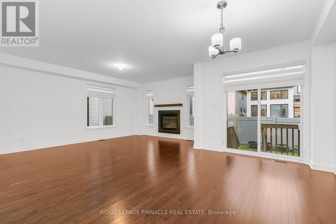
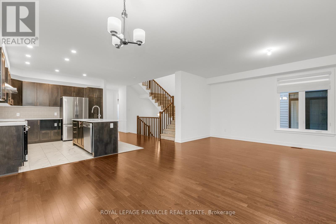
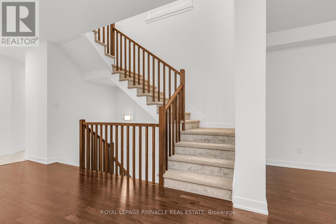
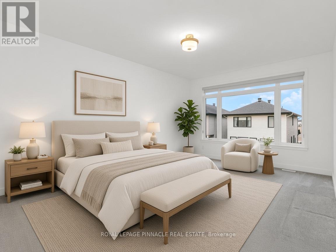
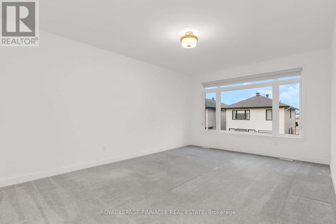
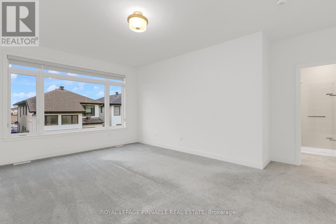
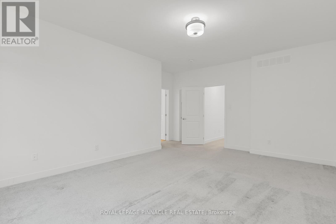
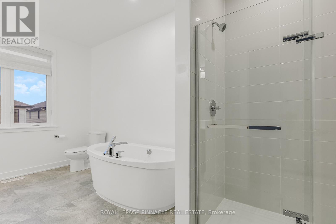
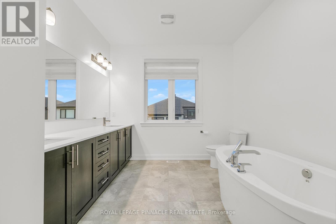
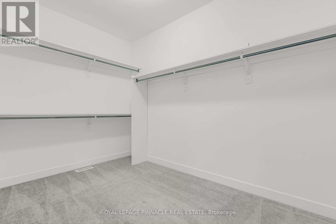
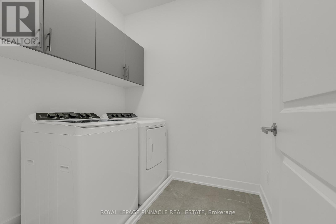
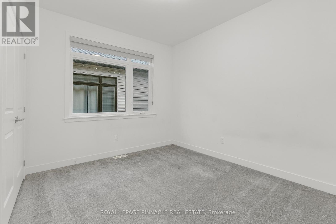
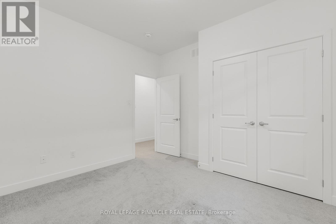
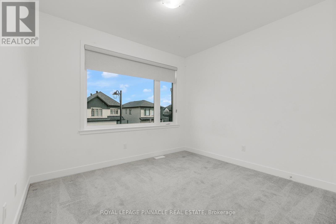
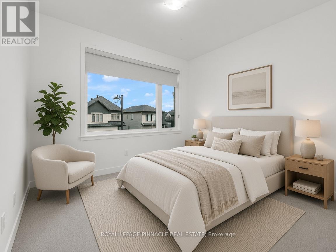
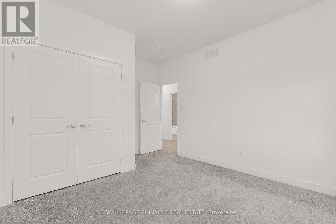
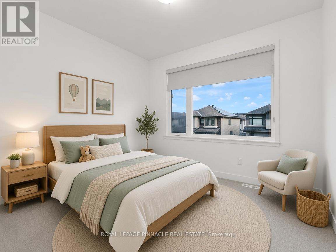
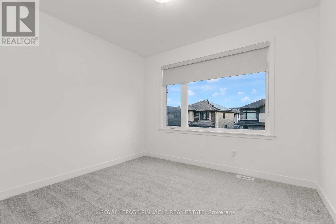
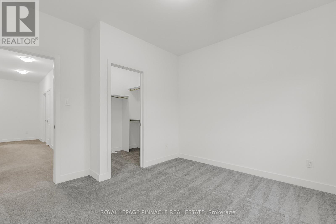
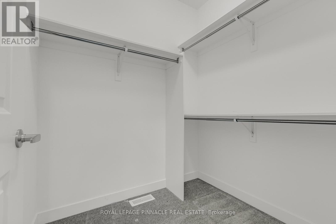
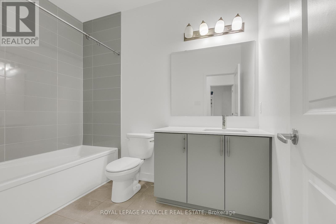
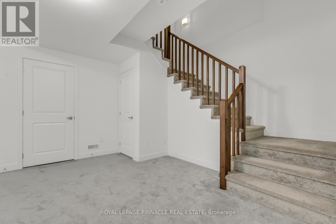
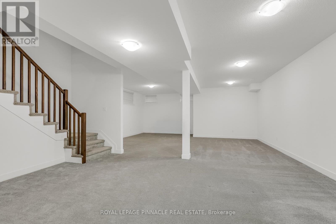
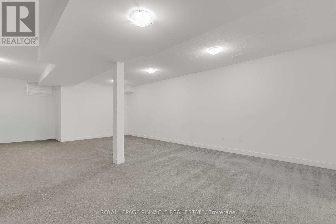
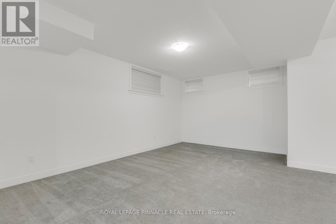
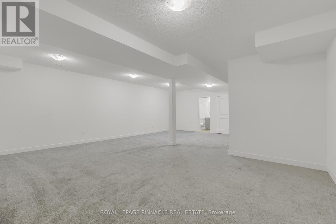
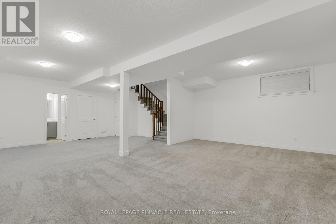
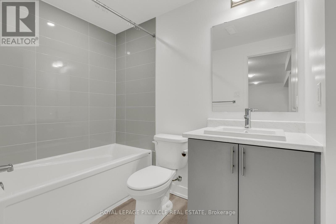
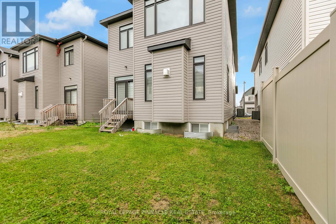
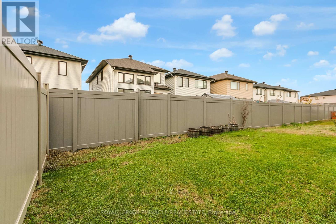
Come home to this stunning, newly built and highly upgraded Murray model by Claridge Homes, with a contemporary elevation, in the highly desirable Stittsville neighbourhood of Ottawa. This detached home offers 2,355 sq ft of spacious living above grade, with 4 bedrooms and 3.5 bathrooms, plus an additional 685 sq ft of finished basement.You’ll notice the upgrades right away, starting with 9 foot ceilings throughout, including the basement. The beautifully finished, open concept main floor features hardwood flooring and pot lights inside and out. The kitchen offers a spacious island, quartz counters and backsplash, and abundant cabinet space, and it flows into the combined family areas, perfect for everyday living and entertaining.On the second level, the primary bedroom has large windows, a walk-in closet and a luxurious 5 piece ensuite. Three more bedrooms, a 3 piece ensuite and a convenient upper level laundry room complete this floor.The home sits on a premium lot with extended basement windows that bring in extra natural light, and the driveway parks 4 cars.Stittsville is one of Ottawa’s most sought after family communities, known for its small town charm and big city convenience. You’re close to well rated elementary and secondary schools, so it’s ideal for growing families. Nearby parks, playgrounds, green spaces and walking trails are perfect for outdoor activities year round. Shopping, grocery stores, restaurants, cafes and recreation facilities are minutes away, and quick access to major highways makes the commute to Kanata and downtown Ottawa easy. Move in ready in a fantastic location, so don’t miss it! (id:66401)
Property Details
Building & Features
Building
- Building type
- House
- Storeys
- 2
- Exterior
- Brick, Stone
Interior
- Basement
- Finished, Full
- Bedrooms above grade
- 4
- Heating
- Forced air, Natural gas
- Cooling
- Central air conditioning
- Fireplace
- Yes
- Appliances
- Washer, Refrigerator, Dishwasher, Stove, Dryer, Hood Fan, Window Coverings
Parking
- Garage and parking
- Garage
Lot and land
- Lot dimensions
- 30.7 x 99.9 FT
- Frontage
- 30.8 ft
- Water
- Municipal water
- Sewer
- Sanitary sewer
Ownership and fees
- Ownership
- Freehold
Location
Interested in This Property?

Message
Send us a message
Your message goes to Right at Home Realty, Brokerage, which runs this website, not to the listing brokerage.
 Listing content is protected by copyright and is intended for private, non-commercial use.