
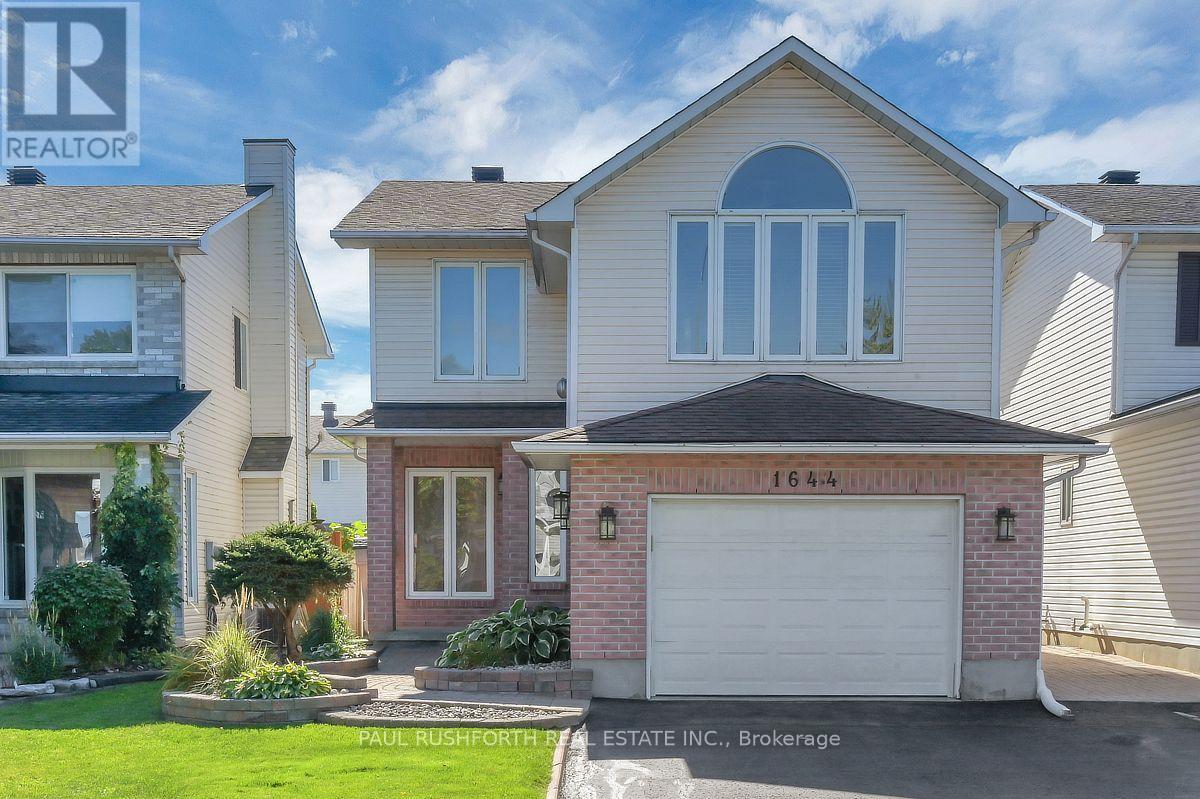
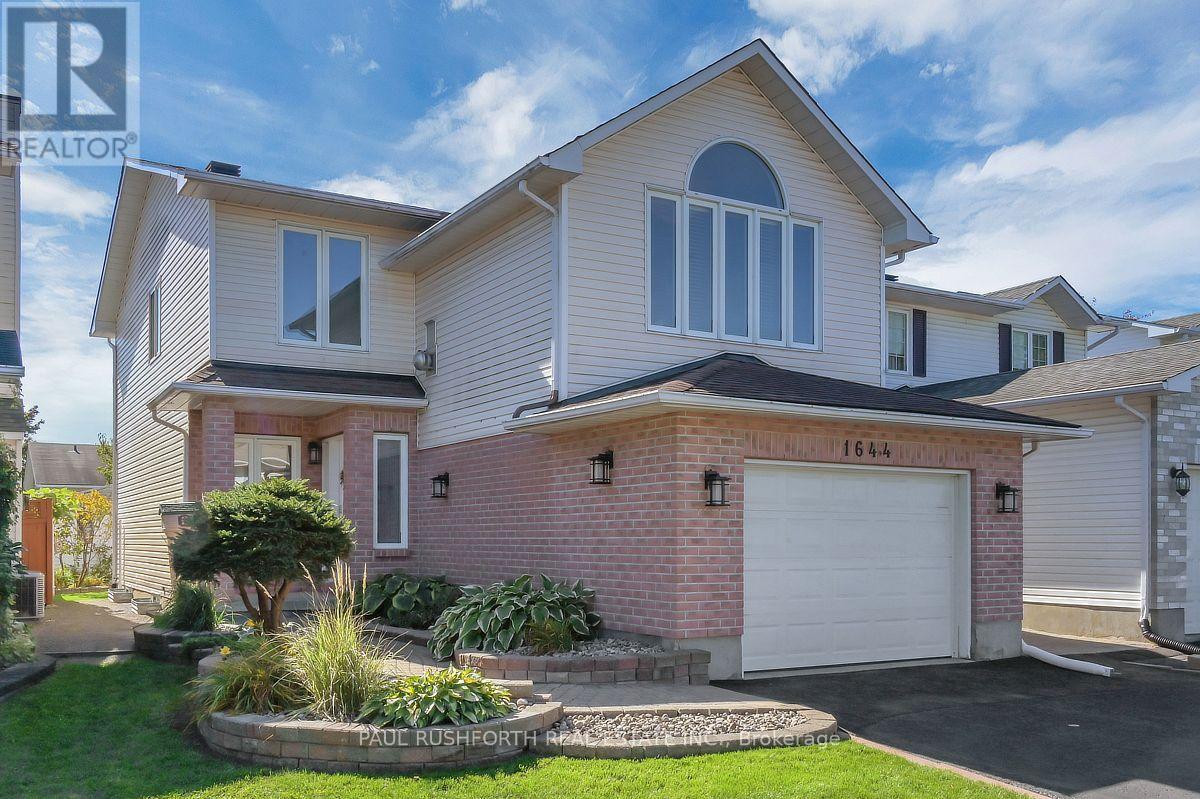
1644 TOULOUSE CRESCENT, Ottawa
- House
- Spacious 4-bedroom layout
- 5-car parking
- Ottawa location
Ask Peter Sagos about this property
About This Property
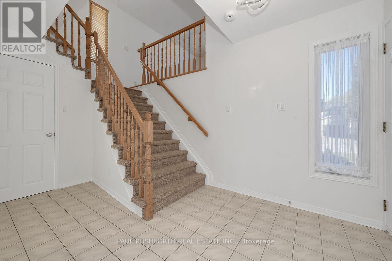
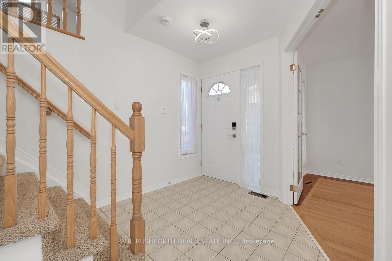
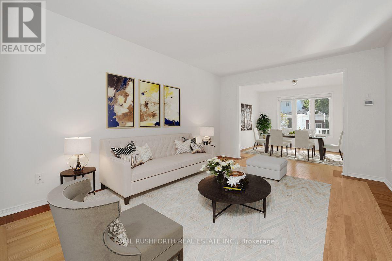
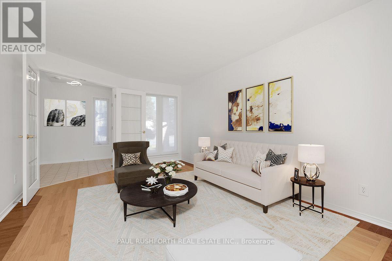
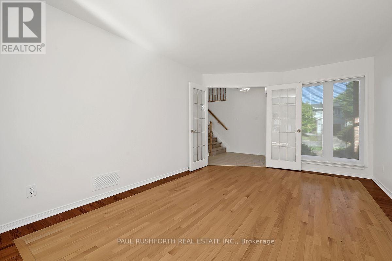
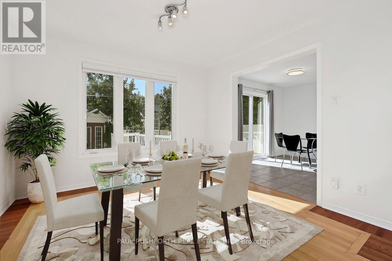
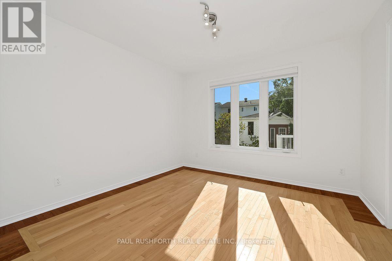
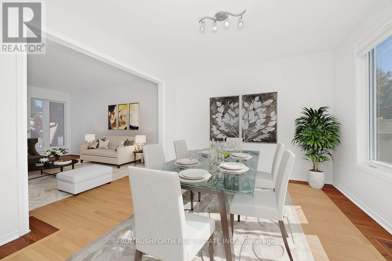
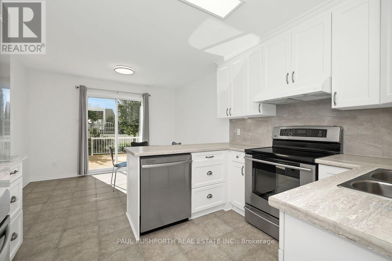
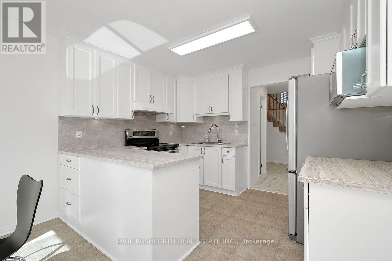
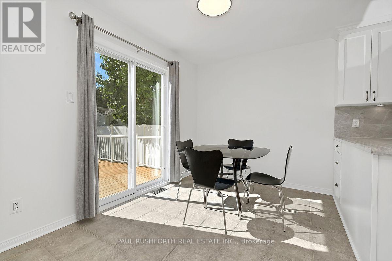
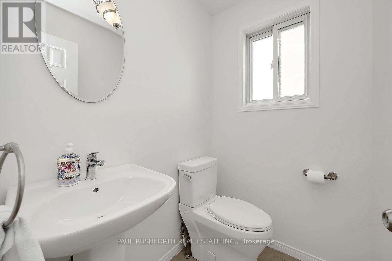
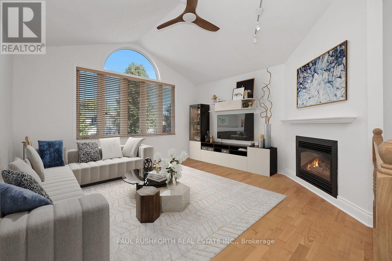
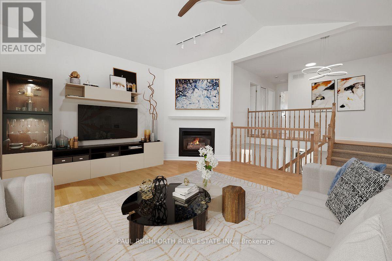
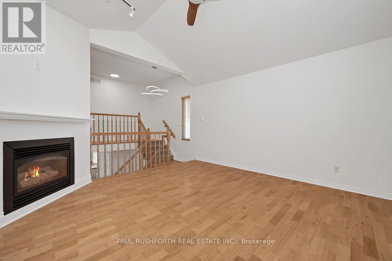
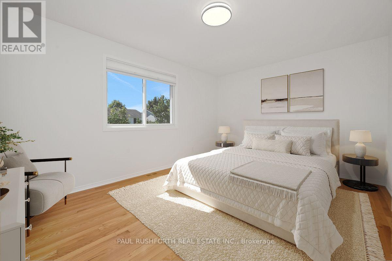
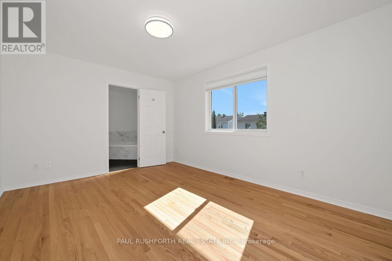
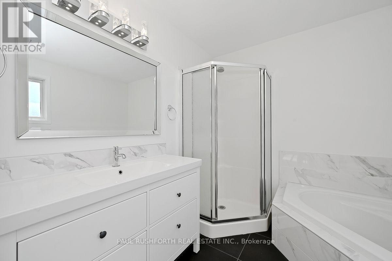
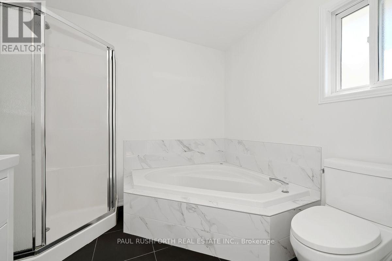
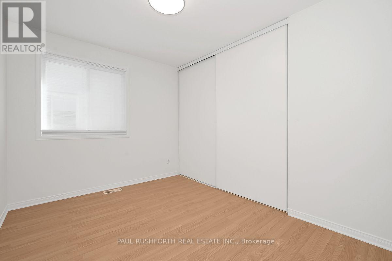
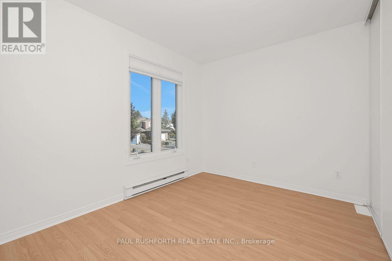
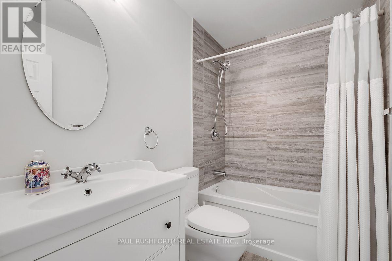
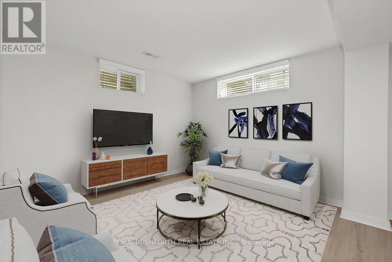
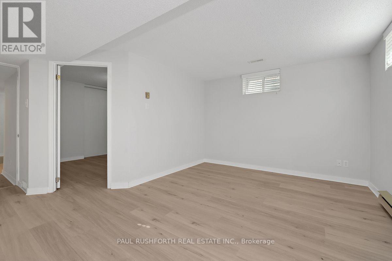
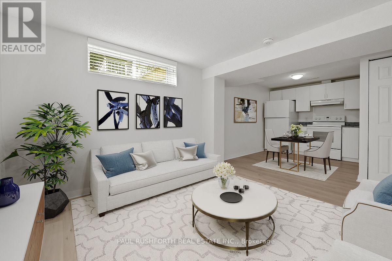
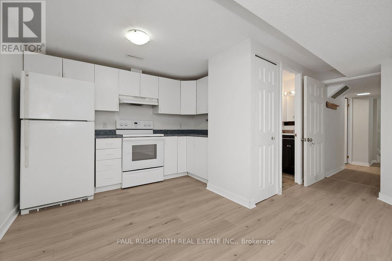
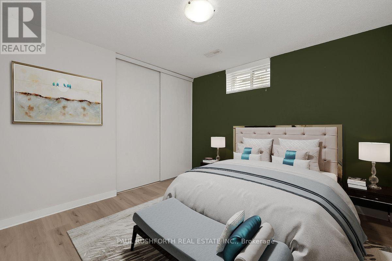
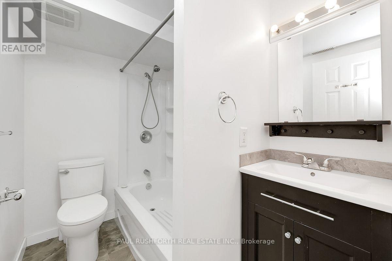
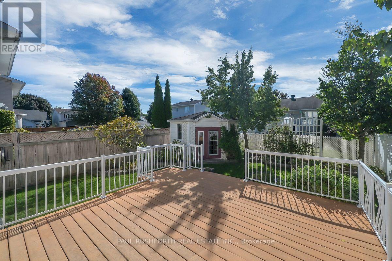
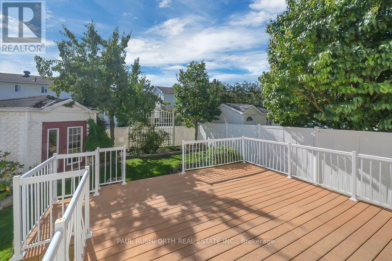
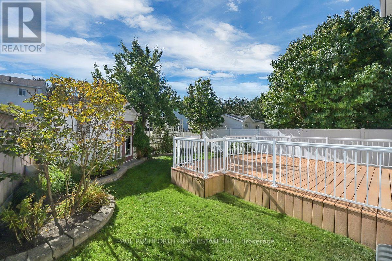
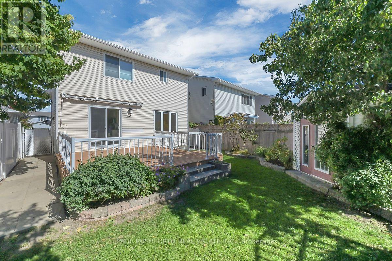
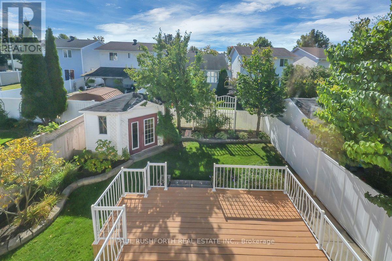
Beautifully upgraded and well-maintained turnkey rental in a quiet Orleans neighbourhood, close to schools, parks, shopping and amenities. The home features extensive renovations and a thoughtfully designed one-bedroom IN-LAW SUITE with a separate entrance. The main level offers hardwood and tile flooring, modern lighting, updated window coverings, freshly painted walls and ceilings with stippling removed, spacious living and dining areas, and a renovated kitchen with modern cabinetry, stylish countertops, porcelain backsplash, recessed lighting, stainless steel appliances and new refrigerator. The sunny eat-in area provides access to the backyard. The second level features a bright loft-style family room with cathedral ceiling, large window, hardwood flooring and corner gas fireplace. The primary bedroom includes a walk-in closet and renovated ensuite with soaker tub and separate shower. Additional bedrooms and renovated full bath complete the level. Carpeting is limited to the stairs. The finished basement offers a large one-bedroom in-law suite with separate keyed side entrance, living room, full kitchen with dining area, bedroom, full bathroom and laminate flooring. Enjoy a large sunny composite deck, low-maintenance landscaping, fenced backyard and garden shed. Oversized single garage includes pegboard walls, work benches and shelving, with interior access. Driveway accommodates up to four additional vehicles. Additional features include central air, smart thermostat, 200-amp service, PVC windows, 2016 furnace, 2012 A/C, 2011 roof with 30-year shingles, Bell Fibre Optic cable and natural gas BBQ hookup available. Credit check, first and last month’s rent deposit, employment letter, recent pay stubs, rental application, references and signed lease agreement required. Some photos have been virtually staged. (id:66401)
Property Details
Building & Features
Building
- Building type
- House
- Storeys
- 2
- Exterior
- Brick, Vinyl siding
- Foundation
- Poured Concrete
Interior
- Basement
- Separate entrance, N/A
- Separate entrance
- Yes
- Bedrooms above grade
- 3
- Bedrooms below grade
- 1
- Heating
- Forced air, Natural gas
- Cooling
- Central air conditioning
- Fireplace
- 1 fireplace
- Appliances
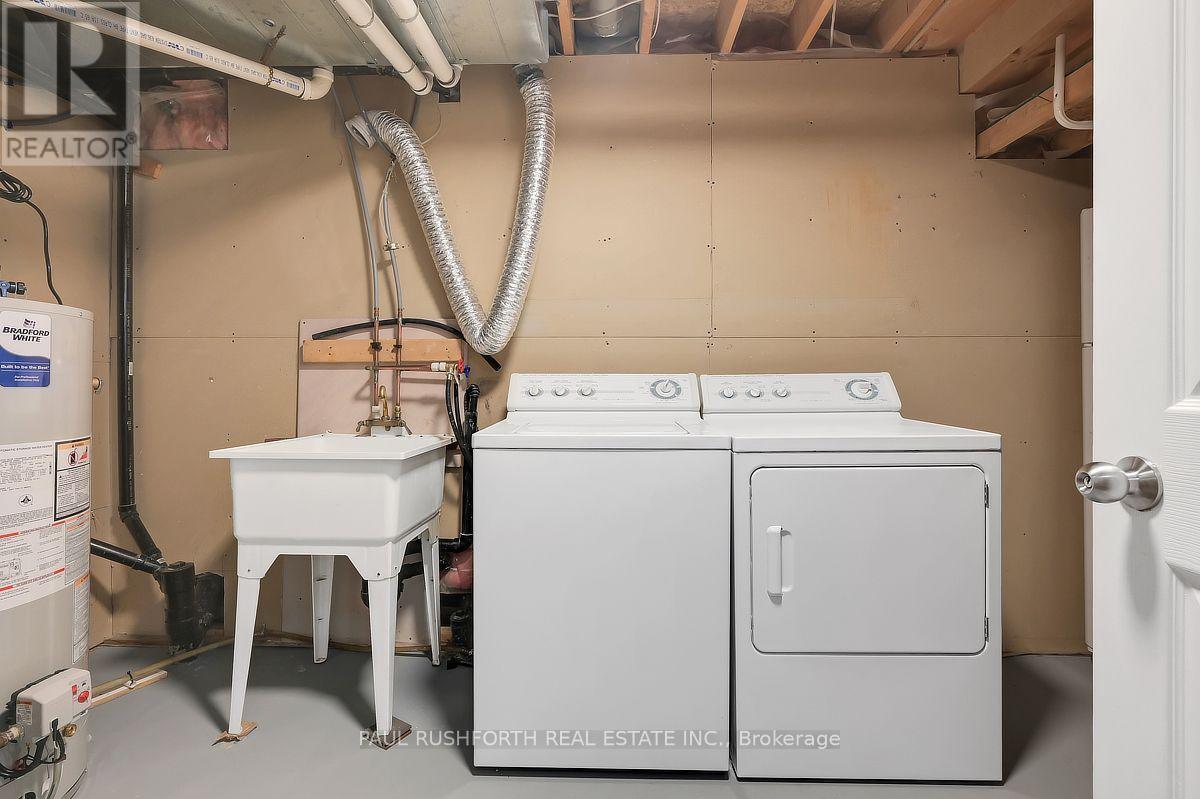
- Washer, Refrigerator, Dishwasher, Stove, Dryer, Microwave, Hood Fan, Garage door opener remote(s)
Parking
- Garage and parking
- Attached Garage, Garage
Lot and land
- Lot dimensions
- 32.4 x 107.5 FT
- Frontage
- 32.4 ft
- Lot features
- In-Law Suite
- Water
- Municipal water
- Sewer
- Sanitary sewer
Ownership and fees
- Ownership
- Freehold
Location
Interested in This Property?

Message
Send us a message
Your message goes to Right at Home Realty, Brokerage, which runs this website, not to the listing brokerage.
 Listing content is protected by copyright and is intended for private, non-commercial use.